
751 Piedmont Avenue Ne #17, Atlanta, GA 30308
Local realty services provided by:CENTURY 21 Realty 1 Professionals
Listed by: zac pasmanick, adam berlanga
Office: re/max metro atlanta cityside
MLS#:10847671
Source:METROMLS
Price summary
- Price:$469,000
- Monthly HOA dues:$350
About this home
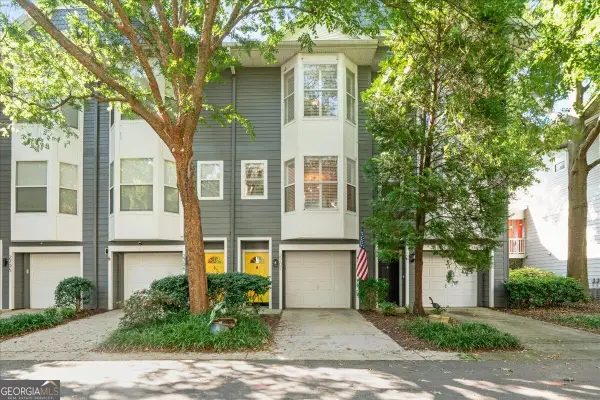
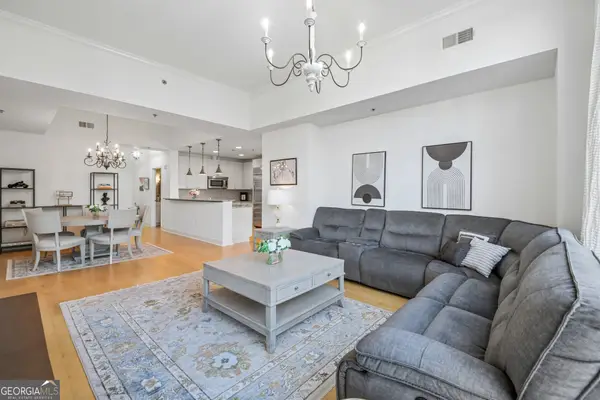
Intown living, reimagined. Discover the rare opportunity to enjoy the energy and convenience of Midtown with the space, privacy, and outdoor living that can be hard to find in a traditional Midtown condo. This beautifully updated townhome offers an exceptional combination of thoughtful updates, flexible living space, and an indoor-outdoor lifestyle. The main level welcomes you with an abundance of natural sunlight, new luxury vinyl plank flooring, and a warm wood-burning fireplace that creates an inviting focal point. The updated kitchen features stainless steel appliances, quartz countertops, and a thoughtfully added pantry for extra storage. But the true showstopper is just beyond the living space: an enormous private outdoor terrace that provides an incredible extension of the home and is ideal for entertaining, dining al fresco, relaxing, or simply enjoying your own private outdoor retreat. Upstairs, the spacious primary suite offers another special feature: a second private outdoor balcony, creating a peaceful place to start or end your day. The beautifully renovated primary bathroom features a new stand-up shower and built-in storage, combining style and functionality. A versatile bonus room on the top level provides the perfect space for a home office, or additional flex space, while the second bedroom with its additional walk-in closet offers flexibility and even more storage. The attached tandem garage provides more than just parking for two vehicles. With additional room to create a dedicated storage area, workshop, hobby space, or creative studio, it offers the kind of flexibility rarely found in Midtown living. Custom closet organizers throughout the home are a welcome touch. Outside your front door, lush landscaping and a peaceful fountain create a welcoming community courtyard. And beyond the community, Midtown's restaurants, entertainment, parks, shopping, cultural attractions, and everyday conveniences are just moments away. Experience intown living with the rare combination of private outdoor space, garage parking, flexible living areas, and the comfort of a true townhome, without sacrificing the convenience of being in the heart of Midtown....
Contact an agent
Home facts
- Year built:1990
- Subdivision & Development:Midtown Square
- Listing ID #:10847671
- Updated:September 23, 2026 at 11:16 AM
Rooms and interior
- Bedrooms:2
- Total bathrooms:3
- Full bathrooms:2
- Half bathrooms:1
- Flooring:Carpet, Tile, Vinyl
- Dining Description:Living Room/Dining Room Combo
- Kitchen Description:Dishwasher, Disposal, Microwave, Pantry, Refrigerator, Solid Surface Counters
- Bedroom Description:Split Bedroom Plan, Walk-In Closet(s)
Heating and cooling
- Cooling:Central Air
- Heating:Central
- Central air:Yes
Structure and exterior
- Roof:Composition
- Year built:1990
- Lot area:0.02 Acres
- Architectural Style:Brick 3 Side, Contemporary
- Construction Materials:Brick, Stucco
- Exterior Features:Balcony
- Levels:3+ Story
Schools
- High school:Grady
- Middle school:David T Howard
- Elementary school:Virginia Highland
Utilities
- Water:Public, Water Available
- Sewer:Public Sewer, Sewer Available
Finances and disclosures
- Price:$469,000
- Tax amount:$5,670 (2025)
Features and amenities
- Appliances:Dishwasher, Disposal, Dryer, Gas Water Heater, Microwave, Refrigerator, Washer
- Laundry features:Dryer, In Garage, Washer
- Amenities:Double Pane Windows, Gas Water Heater, Smoke Detector(s), Window Treatments
Parking
- Total parking spaces:2
- Parking description:Attached, Garage
- Garage:Yes
 2026 Georgia MLS. All rights reserved. Information Deem Reliable But Not Guaranteed September 23, 2026 METROMLS Member Broker: Angela Whitmire
 New listings near 751 Piedmont Avenue Ne #17
- Coming Soon
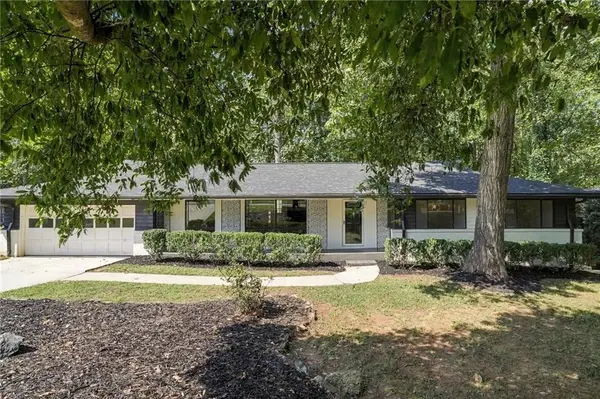 $524,900Coming Soon4 beds 2 baths2,637 sq. ft.
2636 Whiteleigh Court Ne, Atlanta, GA 30345
MLS# 7842047Listed by: BOLST - Coming Soon
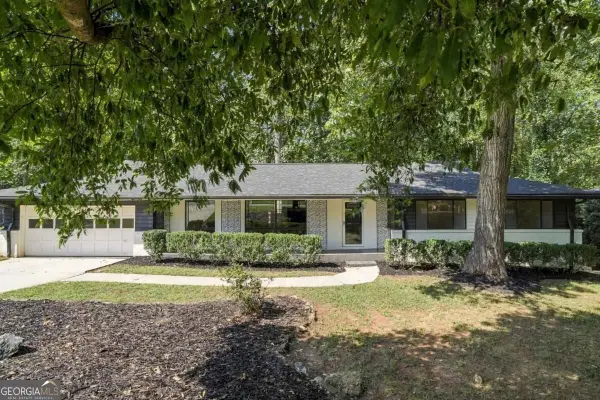 $525,000Coming Soon4 beds 2 baths2,637 sq. ft.
2636 Whiteleigh Court Ne, Atlanta, GA 30345
MLS# 10851240Listed by: Bolst - Coming Soon
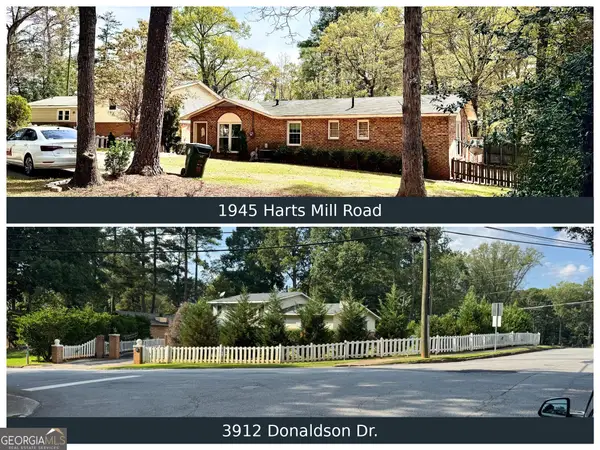 $495,000Coming Soon2 beds 2 baths1,400 sq. ft.
1945 Harts Mill Road Ne, Atlanta, GA 30341
MLS# 10851204Listed by: Keller Williams Lanier Partners - Coming Soon
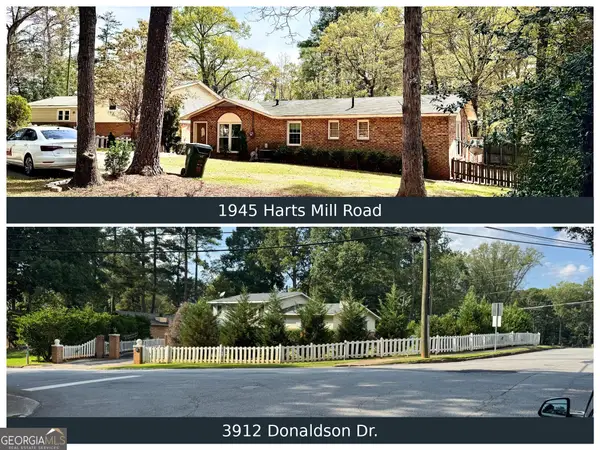 $595,000Coming Soon3 beds 3 baths1,450 sq. ft.
3912 Donaldson Drive, Atlanta, GA 30341
MLS# 10851208Listed by: Keller Williams Lanier Partners - Coming Soon
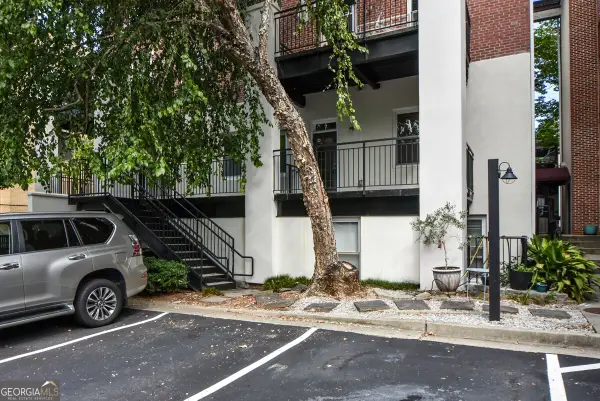 $250,000Coming Soon1 beds 2 baths693 sq. ft.
985 Ponce De Leon Avenue Ne #202, Atlanta, GA 30306
MLS# 10850535Listed by: Keller Williams Realty PeachtreeRoad - Coming Soon
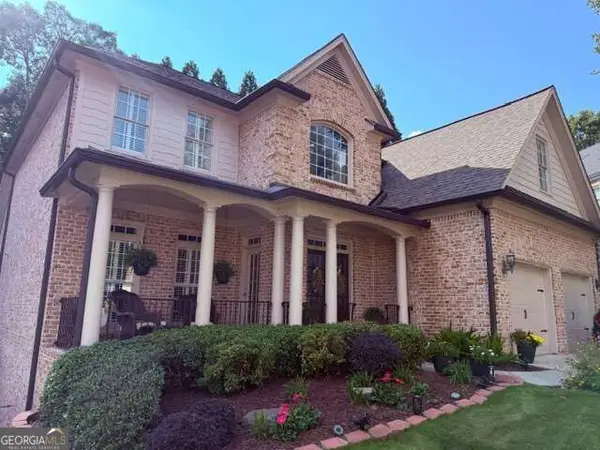 $1,100,000Coming Soon6 beds 5 baths4,600 sq. ft.
930 Wescott Lane Ne, Atlanta, GA 30319
MLS# 10850471Listed by: Keller Williams Realty PeachtreeRoad - Coming Soon
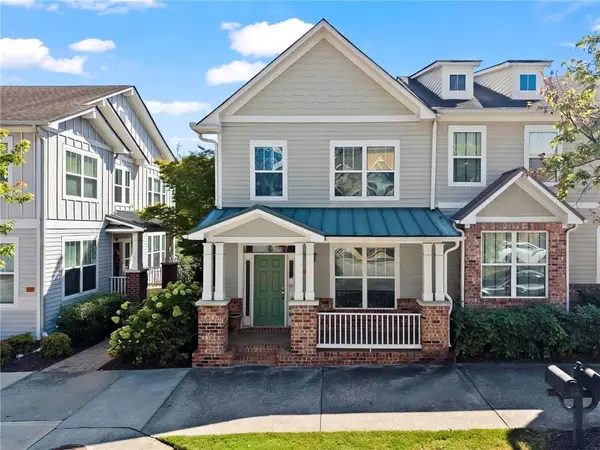 $495,000Coming Soon2 beds 4 baths2,146 sq. ft.
244 16th Street Nw #15, Atlanta, GA 30363
MLS# 7841128Listed by: DORSEY ALSTON REALTORS - Coming Soon
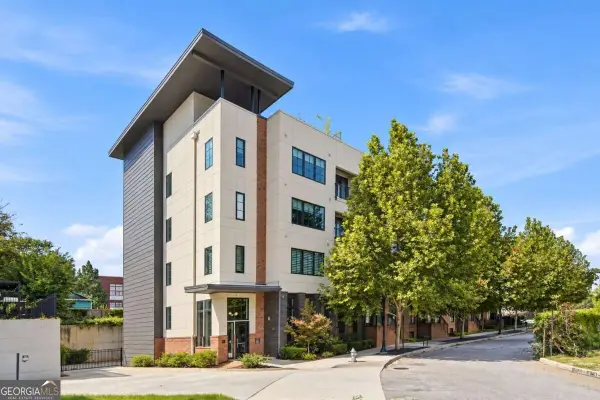 $324,900Coming Soon1 beds 1 baths816 sq. ft.
22 Airline Street Ne #204, Atlanta, GA 30312
MLS# 10850347Listed by: Keller Williams Realty - Coming Soon
 $499,900Coming Soon3 beds 3 baths
951 Glenwood Avenue Se #2707, Atlanta, GA 30316
MLS# 10850091Listed by: The Rezerve - Coming Soon
 $649,999Coming Soon2 beds 3 baths1,594 sq. ft.
2795 Peachtree Road Ne #405, Atlanta, GA 30305
MLS# 10849095Listed by: Redfin Corporation


Protect your home and budget from life's surprises with an Assurant Home Warranty, backed by a partner that supports you through every step of homeownership. Explore Plans.
©2026 Century 21 Real Estate LLC. All rights reserved. CENTURY 21®, the CENTURY 21 Logo and C21® are service marks owned by Century 21 Real Estate LLC. Century 21 Real Estate LLC fully supports the principles of the Fair Housing Act and the Equal Opportunity Act. Each office is independently owned and operated. Listing information is deemed reliable but not guaranteed accurate.