
780 Lovette Lane Ne, Atlanta, GA 30342
Local realty services provided by:CENTURY 21 The Avenues
780 Lovette Lane Ne,Atlanta, GA 30342
$2,850,000
- 6 Beds
- 8 Baths
- 8,637 sq. ft.
- Single family
- Active
Listed by: betsy akers, morgan akers
Office: atlanta fine homes sotheby's international
MLS#:7802052
Source:FIRSTMLS
Price summary
- Price:$2,850,000
- Price per sq. ft.:$329.98
About this home
Charming well located home on a cul de sac minutes from Phipps Plaza! Beautifully maintained, this property lacks nothing! ELEVATOR access to all three levels. Picturesque screened porch with vaulted wood ceiling and fireplace is the perfect overlook for the gorgeous salt water pool and spa below. Custom landscaping is accented by the stacked stone wall, creating a charming surround for this very private pool!. Primary suite is upstairs with a spacious bathroom with double water closets and large walk in closets. Additional guest suites on the upstairs level include an inlaw suite with kitchenette, easily accessible by the elevator. The open floor plan allows for gracious entertaining. Large kitchen with double islands allows for a very functional kitchen. The terrace level has everything you would want! A billiard room, guest room and 2 full baths, spacious family room, double gym, an office that can be a 7th bedroom, a wine room and a huge storage room. All of this daylight level is walk out accessible to the pool and covered patio. This home also has plenty of security cameras outside!!...
Contact an agent
Home facts
- Year built:2002
- Subdivision & Development:Buckhead
- Listing ID #:7802052
- Updated:October 18, 2026 at 01:29 PM
Rooms and interior
- Bedrooms:6
- Total bathrooms:8
- Full bathrooms:6
- Half bathrooms:2
- Flooring:Carpet, Hardwood
- Dining Description:Seats 12+, Separate Dining Room
- Bathrooms Description:Double Vanity, Separate Tub/Shower
- Kitchen Description:Breakfast Room, Cabinets Stain, Dishwasher, Disposal, Double Oven, Eat-in Kitchen, Gas Cooktop, Kitchen Island, Microwave, Pantry Walk-In, Range Hood, Refrigerator, Stone Counters, View to Family Room
- Bedroom Description:Oversized Master
- Basement Description:Daylight, Exterior Entry, Finished, Finished Bath, Interior Entry
- Living area:8,637 sq. ft.
Heating and cooling
- Cooling:Central Air, Zoned
- Heating:Forced Air, Natural Gas, Zoned
- Central air:Yes
Structure and exterior
- Roof:Composition
- Year built:2002
- Building area:8,637 sq. ft.
- Lot area:0.6 Acres
- Lot Features:Back Yard, Cul-De-Sac, Front Yard, Landscaped, Private, Wooded
- Architectural Style:Traditional
- Exterior Features:Balcony, Courtyard, Private Yard, Rear Porch, Rear Stairs, Screened
- Levels:3+ Story
Schools
- High school:North Atlanta
- Middle school:Willis A. Sutton
- Elementary school:Sara Rawson Smith
Utilities
- Water:Public, Water Available
- Sewer:Public Sewer, Sewer Available
Finances and disclosures
- Price:$2,850,000
- Price per sq. ft.:$329.98
- Tax amount:$24,291 (2025)
Features and amenities
- Appliances:Irrigation Equipment
- Laundry features:Laundry Room, Upper Level
- Amenities:Bookcases, Elevator, Entrance Foyer, High Ceilings 10 ft Main, His and Hers Closets, Walk-In Closet(s)
- Pool features:Gunite, Heated, In Ground, Salt Water
Parking
- Parking description:Attached, Garage, Kitchen Level
- Garage spaces:3
 Listings identified with the FMLS IDX logo come from FMLS and are held by brokerage firms other than the owner of this website. The listing brokerage is identified in any listing details. Information is deemed reliable but is not guaranteed. If you believe any FMLS listing contains material that infringes your copyrighted work please click here (https://www.fmls.com/dmca) to review our DMCA policy and learn how to submit a takedown request. ©2026 First Multiple Listing Service, Inc.
New listings near 780 Lovette Lane Ne
- Coming Soon
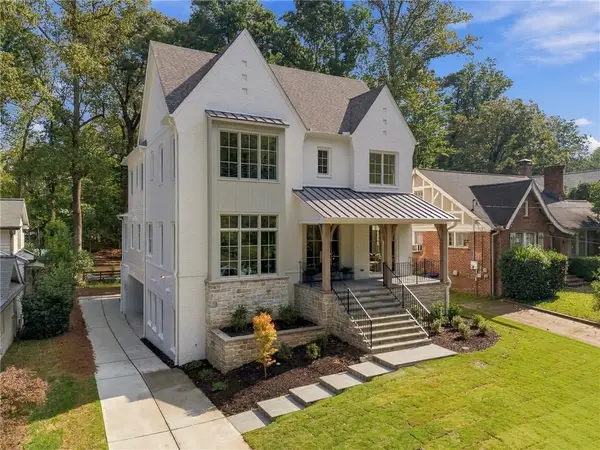 $3,495,000Coming Soon6 beds 6 baths5,846 sq. ft.
1485 North Morningside Drive Ne, Atlanta, GA 30306
MLS# 7855670Listed by: COMPASS - Coming Soon
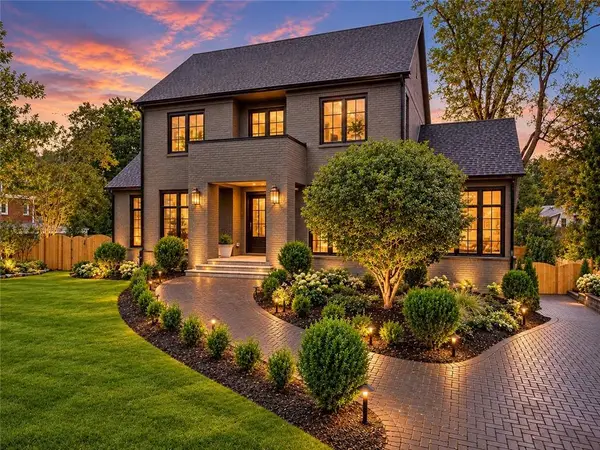 $6,750,000Coming Soon6 beds 8 baths8,006 sq. ft.
1035 Oxford Road Ne, Atlanta, GA 30306
MLS# 7854861Listed by: COMPASS - Coming Soon
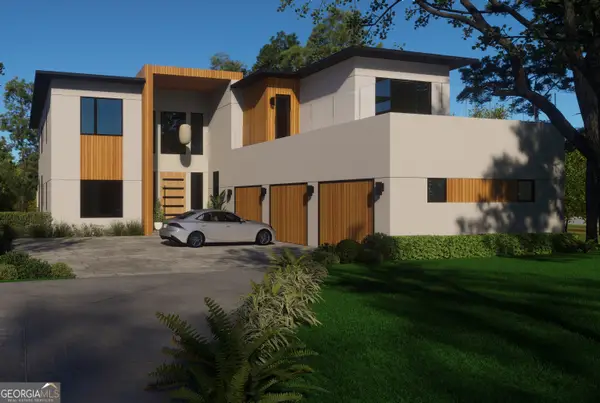 $2,999,999Coming Soon6 beds 8 baths7,606 sq. ft.
1449 Lavista Road Ne #LOT 1 THE BEACON, Atlanta, GA 30324
MLS# 10874465Listed by: Watch Realty Co - Coming Soon
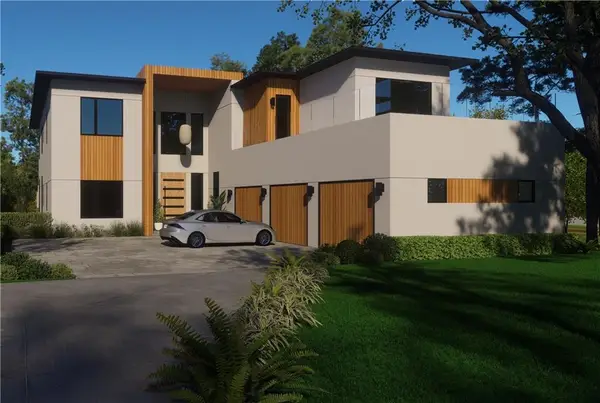 $2,999,999Coming Soon6 beds 8 baths7,871 sq. ft.
1449 Lavista Road Ne, Atlanta, GA 30324
MLS# 7855445Listed by: WATCH REALTY CO. - Coming Soon
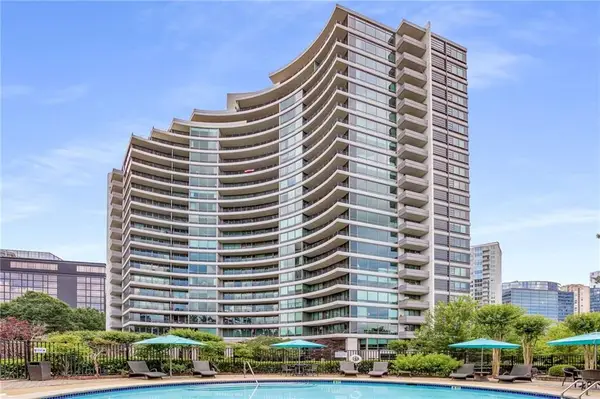 $575,000Coming Soon2 beds 3 baths1,703 sq. ft.
700 Park Regency Place Ne #1303, Atlanta, GA 30326
MLS# 7855134Listed by: BEACHAM AND COMPANY - Coming Soon
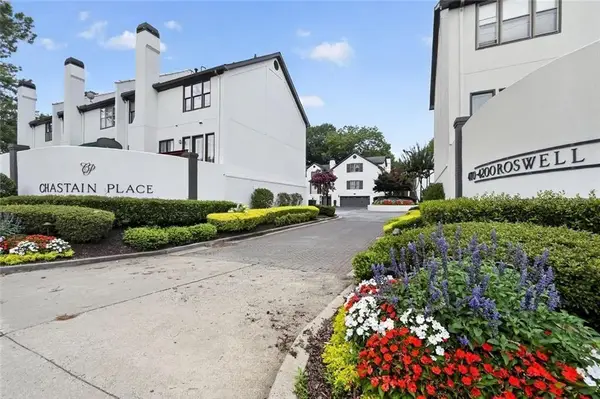 $679,000Coming Soon3 beds 3 baths2,576 sq. ft.
4198 Roswell Road Ne, Atlanta, GA 30342
MLS# 7855154Listed by: BEACHAM AND COMPANY - Coming Soon
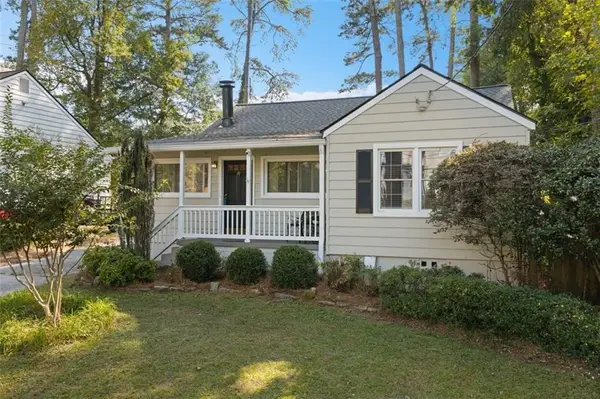 $495,000Coming Soon3 beds 2 baths1,663 sq. ft.
1137 Kingsley Circle Ne, Atlanta, GA 30324
MLS# 7855342Listed by: HARRY NORMAN REALTORS - Coming Soon
 $175,000Coming Soon1 beds 1 baths750 sq. ft.
870 Glendale Terrace Ne #11, Atlanta, GA 30308
MLS# 7854838Listed by: KELLER WILLIAMS RLTY, FIRST ATLANTA - Coming Soon
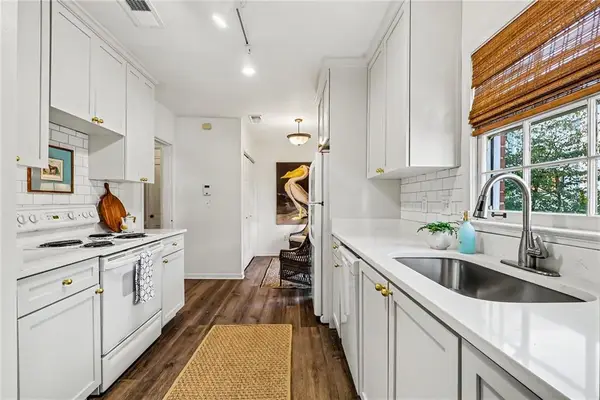 $225,000Coming Soon1 beds 1 baths875 sq. ft.
3669 Peachtree Road Ne #2C, Atlanta, GA 30319
MLS# 7852420Listed by: ATLANTA FINE HOMES SOTHEBY'S INTERNATIONAL - Coming Soon
 $999,999Coming Soon4 beds 3 baths1,916 sq. ft.
2492 Parkdale Place Ne, Atlanta, GA 30305
MLS# 7854843Listed by: WATCH REALTY CO.


Protect your home and budget from life's surprises with an Assurant Home Warranty, backed by a partner that supports you through every step of homeownership. Explore Plans.
©2026 Century 21 Real Estate LLC. All rights reserved. CENTURY 21®, the CENTURY 21 Logo and C21® are service marks owned by Century 21 Real Estate LLC. Century 21 Real Estate LLC fully supports the principles of the Fair Housing Act and the Equal Opportunity Act. Each office is independently owned and operated. Listing information is deemed reliable but not guaranteed accurate.