
805 Peachtree Street Ne #308, Atlanta, GA 30308
Local realty services provided by:CENTURY 21 Adams-Harvey & Associates
805 Peachtree Street Ne #308,Atlanta, GA 30308
$435,000
- 2 Beds
- 2 Baths
- 1,365 sq. ft.
- Condominium
- Active
Listed by: asre real estate, kevin darcy
Office: bhhs georgia properties
MLS#:10774417
Source:METROMLS
Price summary
- Price:$435,000
- Price per sq. ft.:$318.68
- Monthly HOA dues:$648
About this home
Some addresses just carry weight. 805 Peachtree is one of them. At the iconic corner of Peachtree and Fifth- steps from the Fox Theatre, Piedmont Park, and Midtown's dining and cultural core. This generous 2-bed, 2-bath loft delivers refined urban living that rarely surfaces at this price point. Built in 1951 and thoughtfully updated, it blends mid-century bones with contemporary style in one of Atlanta's most walkable corridors. Unit 308 opens into an airy, open floor plan anchored by rich dark hardwoods. The kitchen earns its attention- glossy white flat-front cabinetry stacked to the ceiling, dark granite, subway tile, gas range, stainless chimney hood, and a bold dark-painted ceiling that gives the space real edge. Pendant lights drop over the peninsula exactly where you want them. Exposed ductwork keeps the industrial loft character intact throughout. The owner's suite features a spa-worthy bath with Jacuzzi tub and separate shower. The second bedroom- dressed with a custom barn door, flexes easily as guest room, office, or both. Two parking spaces and dedicated storage on the same floor round out the package. Amenities compete with anything in the city: 24-hour concierge, saltwater pool with cabana, clubroom, fitness center, and gated security. HOA covers cable, gas, insurance, maintenance, and trash. Outside, Midtown unfolds in every direction. The Fox is two blocks away. Piedmont Park, Georgia Tech, MARTA, and the city's best restaurants are all within easy reach. This is Midtown at its most livable. Move-in ready and waiting....
Contact an agent
Home facts
- Year built:1951
- Listing ID #:10774417
- Updated:July 29, 2026 at 11:39 AM
Rooms and interior
- Bedrooms:2
- Total bathrooms:2
- Full bathrooms:2
- Flooring:Hardwood
- Bathrooms Description:Separate Shower, Soaking Tub
- Kitchen Description:Breakfast Area, Breakfast Bar, Dishwasher, Disposal, Kitchen Island, Microwave, Pantry, Refrigerator, Solid Surface Counters
- Bedroom Description:Split Bedroom Plan, Walk-In Closet(s)
- Living area:1,365 sq. ft.
Heating and cooling
- Cooling:Ceiling Fan(s), Central Air, Electric
- Heating:Central, Electric
- Central air:Yes
Structure and exterior
- Roof:Concrete
- Year built:1951
- Building area:1,365 sq. ft.
- Lot area:0.03 Acres
- Lot Features:City Lot, Level
- Architectural Style:Brick 4 Side, Contemporary
- Construction Materials:Concrete
- Exterior Features:Gas Grill
- Foundation Description:Slab
- Levels:1 Story
Schools
- High school:Midtown
- Middle school:David T Howard
- Elementary school:Springdale Park
Utilities
- Water:Public
- Sewer:Public Sewer
Finances and disclosures
- Price:$435,000
- Price per sq. ft.:$318.68
- Tax amount:$3,447 (2025)
Features and amenities
- Appliances:Dishwasher, Disposal, Dryer, Microwave, Refrigerator, Washer
- Laundry features:Dryer, In Hall, Washer
- Amenities:Beamed Ceilings, High Ceilings, Open Access, Storm Window(s)
Parking
- Total parking spaces:2
- Parking description:Assigned, Parking Pad
 2026 Georgia MLS. All rights reserved. Information Deem Reliable But Not Guaranteed July 29, 2026 METROMLS Member Broker: Shane Phillips
New listings near 805 Peachtree Street Ne #308
- New
 $1,199,000Active4 beds 3 baths2,914 sq. ft.
1148 Reeder Circle Ne, Atlanta, GA 30306
MLS# 7812216Listed by: ATLANTA FINE HOMES SOTHEBY'S INTERNATIONAL - New
 $2,350,000Active5 beds 5 baths4,803 sq. ft.
915 Amsterdam Ave Ne, Atlanta, GA 30306
MLS# 7812358Listed by: CHAPMAN HALL REALTORS - New
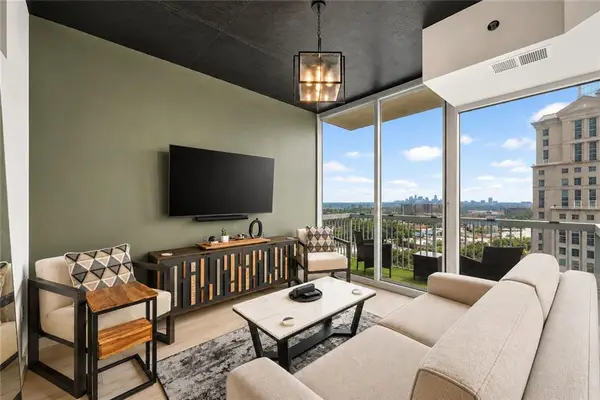 $265,000Active1 beds 1 baths620 sq. ft.
3324 Peachtree Road Ne #1616, Atlanta, GA 30326
MLS# 7812391Listed by: KELLER WMS RE ATL MIDTOWN - New
 $799,000Active4 beds 3 baths
1191 W Wesley Road Nw, Atlanta, GA 30327
MLS# 10814593Listed by: HOME Luxury Real Estate - Coming Soon
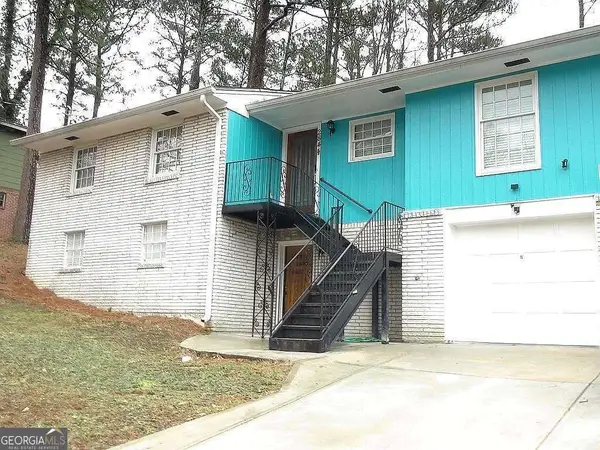 $450,000Coming Soon3 beds 3 baths
2844 Oldknow Drive Nw, Atlanta, GA 30318
MLS# 10814646Listed by: Keller Williams Realty First Atlanta - New
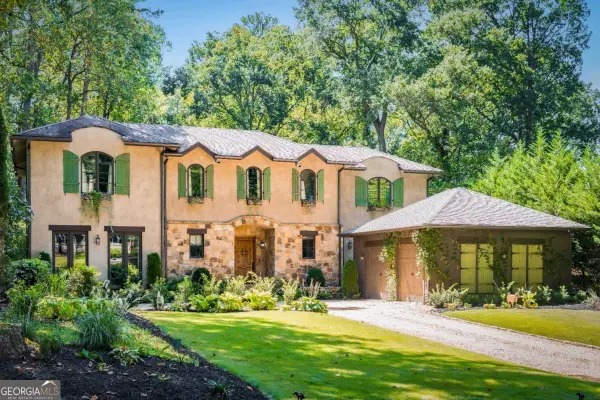 $2,499,900Active5 beds 5 baths6,569 sq. ft.
3118 W Roxboro Road Ne, Atlanta, GA 30324
MLS# 10814667Listed by: Keller Knapp, Inc - New
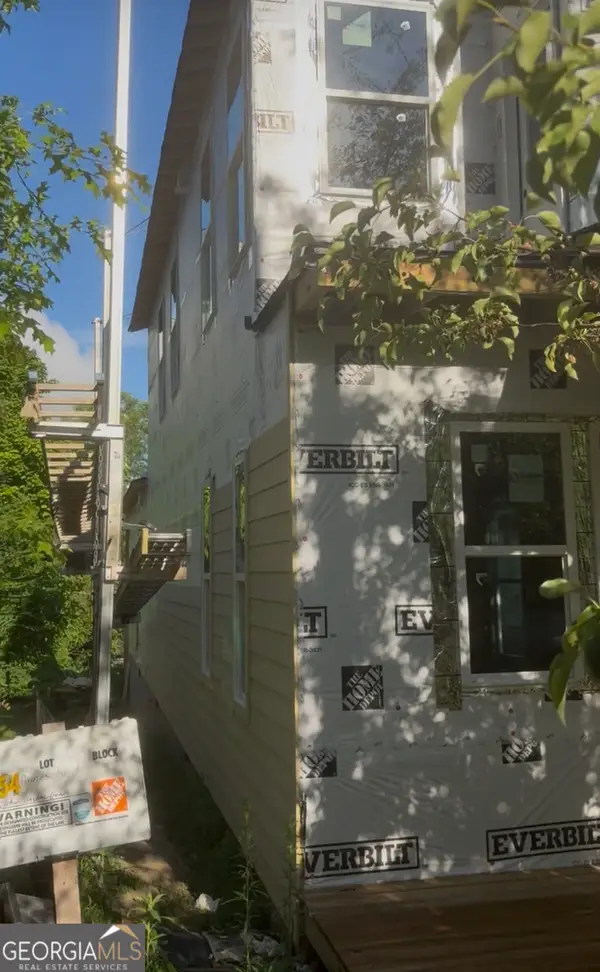 $280,000Active3 beds 3 baths1,652 sq. ft.
554 Paines, Atlanta, GA 30318
MLS# 10814737Listed by: Dogwood Atlanta Realty LLC - Coming Soon
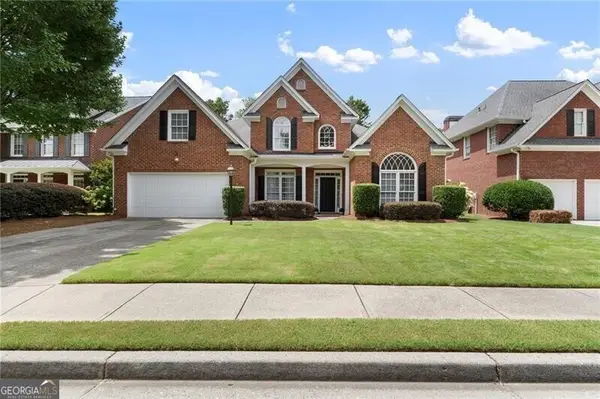 $729,900Coming Soon4 beds 3 baths
2751 Vinings Oak Drive Se, Atlanta, GA 30339
MLS# 10814754Listed by: Ansley RE | Christie's Int'l RE - Coming Soon
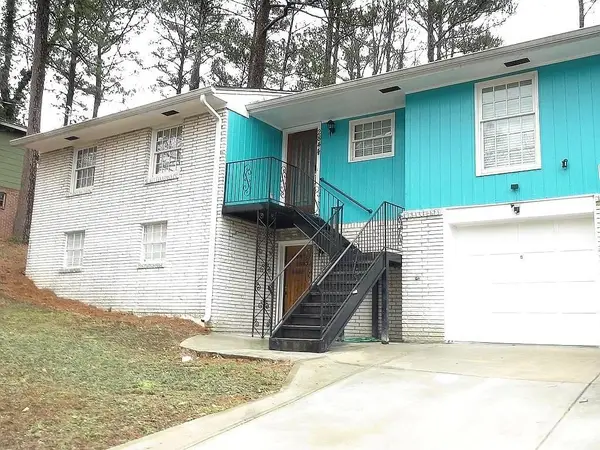 $450,000Coming Soon3 beds 3 baths
2844 Oldknow Drive Nw, Atlanta, GA 30318
MLS# 7811059Listed by: KELLER WILLIAMS RLTY, FIRST ATLANTA - New
 $349,000Active3 beds 2 baths1,278 sq. ft.
3109 Janice Circle, Atlanta, GA 30341
MLS# 7812289Listed by: VIRTUAL PROPERTIES REALTY. BIZ


Protect your home and budget from life's surprises with an Assurant Home Warranty, backed by a partner that supports you through every step of homeownership. Explore Plans.
©2026 Century 21 Real Estate LLC. All rights reserved. CENTURY 21®, the CENTURY 21 Logo and C21® are service marks owned by Century 21 Real Estate LLC. Century 21 Real Estate LLC fully supports the principles of the Fair Housing Act and the Equal Opportunity Act. Each office is independently owned and operated. Listing information is deemed reliable but not guaranteed accurate.