826 Canterbury Overlook, Atlanta, GA 30324
Local realty services provided by:CENTURY 21 Results
826 Canterbury Overlook,Atlanta, GA 30324
$725,000
- 3 Beds
- 3 Baths
- 2,806 sq. ft.
- Townhouse
- Active
Listed by: robert glascock
Office: coldwell banker realty
MLS#:10811068
Source:METROMLS
Price summary
- Price:$725,000
- Price per sq. ft.:$258.37
- Monthly HOA dues:$425
About this home
Beautifully updated end-unit townhome in the sought-after Bluff of Lenox, a private gated community in the heart of Buckhead. The light-filled open floor plan features designer upgrades throughout, including hardwood floors, custom accent walls, updated lighting, and a high-efficiency HVAC system. The chef's kitchen offers an oversized island, granite countertops, stainless steel appliances, and upgraded cabinetry, opening seamlessly to the dining and living areas with a modern linear gas fireplace. Upstairs, the spacious primary suite boasts a fully renovated spa-like bath with a custom tile shower, freestanding soaking tub, dual vanities, and a large walk-in closet. Two additional bedrooms complete the upper level. The versatile terrace level is perfect for a home office, gym, media room, or recreation space. Enjoy main-level garage access, a quiet setting, and an unbeatable location near Shady Valley Park, PATH400, Midtown, GA-400, and I-85. A rare combination of style, convenience, and privacy in one of Buckhead's most desirable communities....
Contact an agent
Home facts
- Year built:2015
- Subdivision & Development:Bluffs at Lenox
- Listing ID #:10811068
- Updated:August 11, 2026 at 11:09 AM
Rooms and interior
- Bedrooms:3
- Total bathrooms:3
- Full bathrooms:2
- Half bathrooms:1
- Flooring:Hardwood, Tile, Vinyl
- Bathrooms Description:Double Vanity
- Kitchen Description:Breakfast Bar, Dishwasher, Disposal, Kitchen Island, Pantry, Refrigerator
- Bedroom Description:Walk-In Closet(s)
- Basement Description:Bath Finished, Bath/Stubbed, Daylight, Exterior Entry, Full, Interior Entry
- Living area:2,806 sq. ft.
Heating and cooling
- Cooling:Ceiling Fan(s), Central Air, Electric
- Heating:Central, Forced Air, Natural Gas
- Central air:Yes
Structure and exterior
- Roof:Composition
- Year built:2015
- Building area:2,806 sq. ft.
- Lot area:0.05 Acres
- Lot Features:Corner Lot, Level, Private
- Architectural Style:Brick Front, Traditional
- Construction Materials:Concrete
- Exterior Features:Deck
- Foundation Description:Slab
- Levels:3+ Story
Schools
- High school:North Atlanta
- Middle school:Sutton
- Elementary school:Smith
Utilities
- Water:Public, Water Available
- Sewer:Public Sewer, Sewer Available
Finances and disclosures
- Price:$725,000
- Price per sq. ft.:$258.37
- Tax amount:$9,175 (2025)
Features and amenities
- Appliances:Dishwasher, Disposal, Dryer, Gas Water Heater, Refrigerator, Washer
- Laundry features:Dryer, Laundry, Upper Level, Washer
- Amenities:Bookcases, Carbon Monoxide Detector(s), Double Pane Windows, Gas Water Heater, High Ceilings, Pulldown Attic Stairs, Security System, Smoke Detector(s)
Parking
- Total parking spaces:4
- Parking description:Attached, Garage, Kitchen Level, Parking Pad
- Garage:Yes
 2026 Georgia MLS. All rights reserved. Information Deem Reliable But Not Guaranteed August 11, 2026
New listings near 826 Canterbury Overlook
- Coming Soon
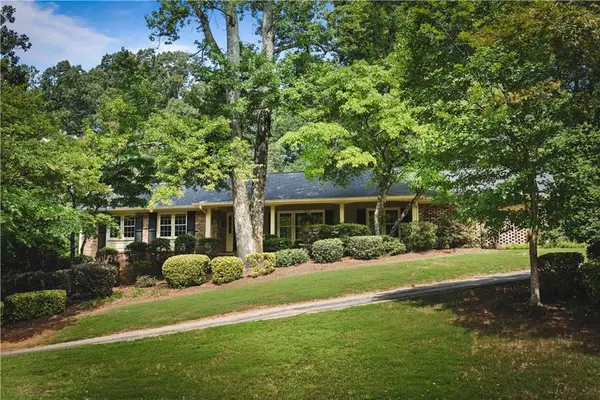 $639,000Coming Soon4 beds 3 baths
2480 Flair Knoll Drive Ne, Atlanta, GA 30345
MLS# 7819203Listed by: KELLER KNAPP - New
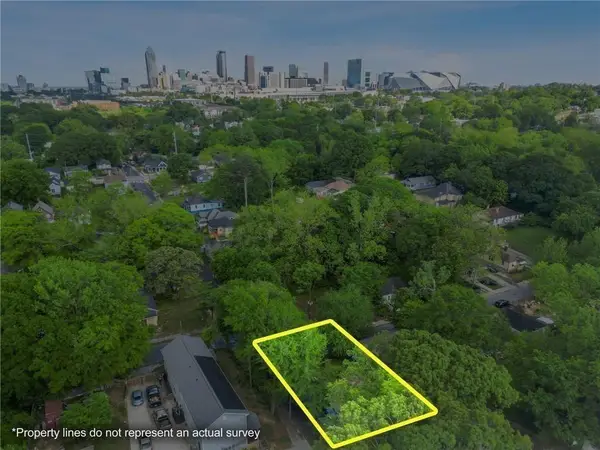
 $99,000Active0.13 Acres
459 Paines Avenue Nw, Atlanta, GA 30318
MLS# 7819481Listed by: CENTURY 21 CONNECT REALTY - New
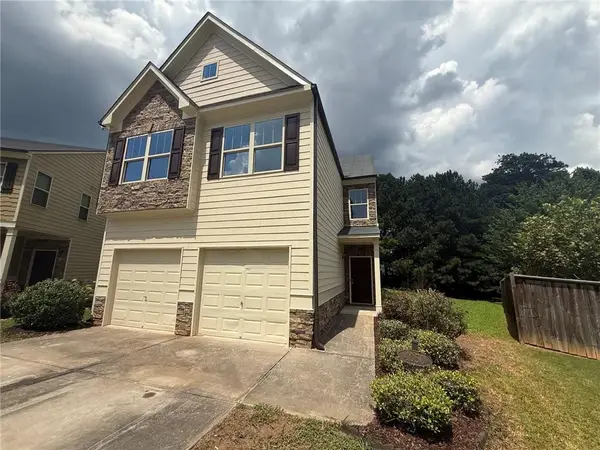 $325,000Active4 beds 3 baths2,420 sq. ft.
4050 Ironwood Drive, Atlanta, GA 30349
MLS# 7820522Listed by: VIRTUAL PROPERTIES REALTY.COM - New
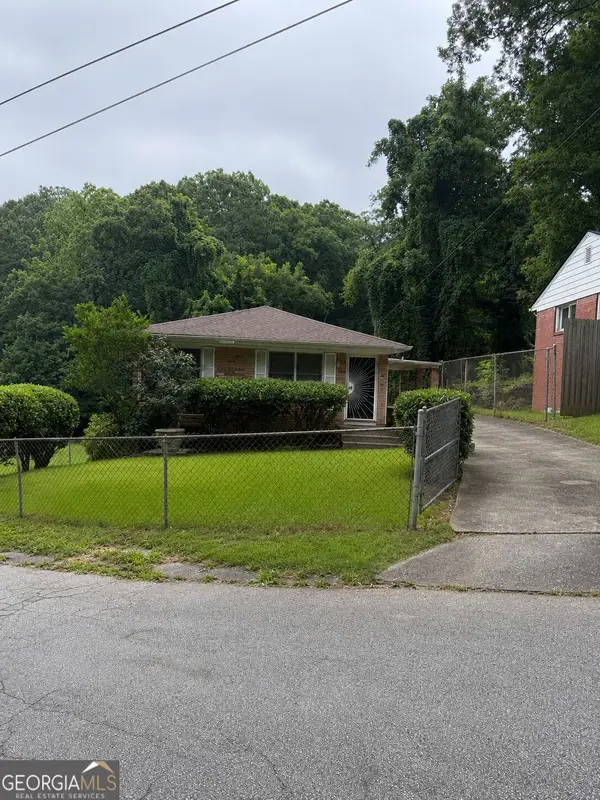 $126,000Active3 beds 1 baths1,053 sq. ft.
947 N Eugenia Place Nw, Atlanta, GA 30318
MLS# 10824719Listed by: Seed Faith Realty - New
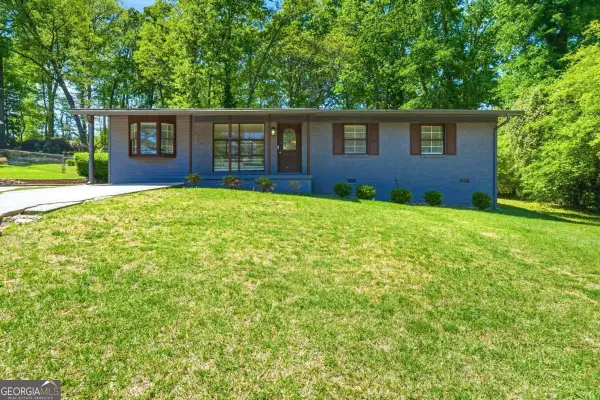 $289,000Active-- beds -- baths
2725 Shoreland Drive Sw, Atlanta, GA 30331
MLS# 10824753Listed by: Serhant Georgia - New
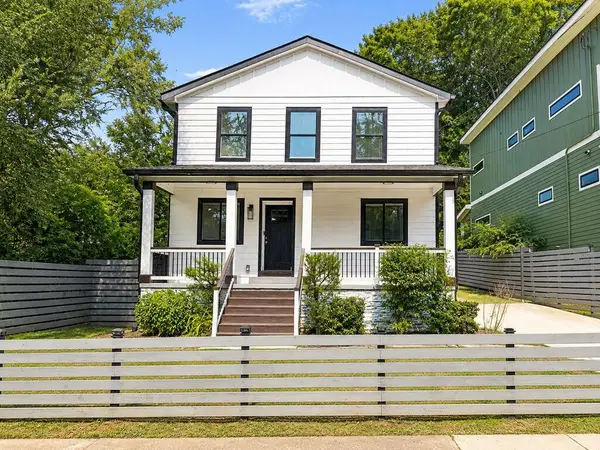 $399,900Active4 beds 3 baths2,496 sq. ft.
912 SW Ira Street, ATLANTA, GA 30310
MLS# 233556Listed by: KELLER WILLIAMS REALTY RIVER CITIES - New
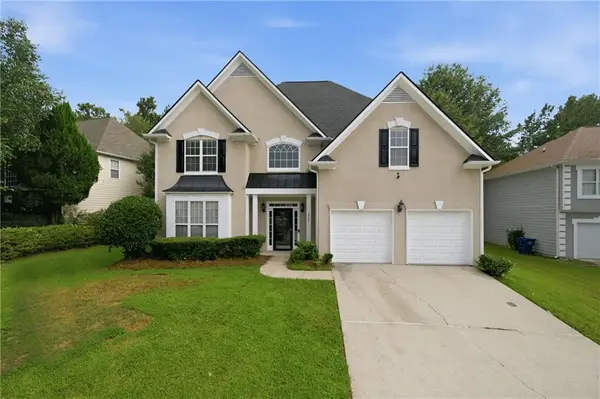 $415,000Active5 beds 3 baths2,513 sq. ft.
3747 Milford Place Sw, Atlanta, GA 30331
MLS# 7820513Listed by: KELLER WILLIAMS REALTY WEST ATLANTA - New
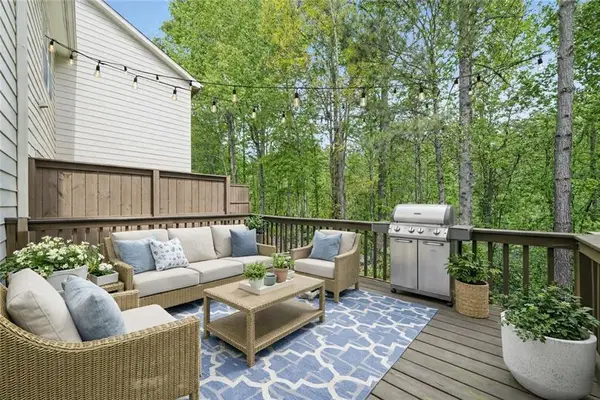 $320,873Active3 beds 4 baths1,326 sq. ft.
1305 Liberty Parkway Nw, Atlanta, GA 30318
MLS# 7820481Listed by: ENGEL & VOLKERS ATLANTA - New
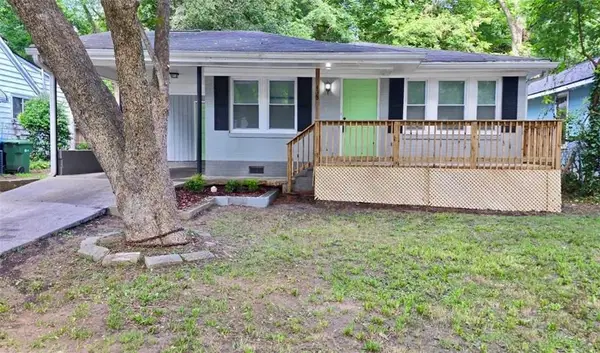 $230,000Active3 beds 2 baths1,196 sq. ft.
433 W Lake Avenue Nw, Atlanta, GA 30318
MLS# 7820484Listed by: HOMESMART - New
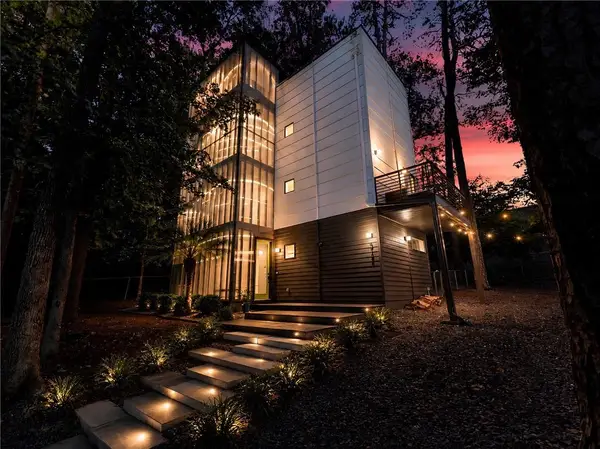 $650,000Active4 beds 3 baths2,270 sq. ft.
5724 Kayron Drive, Atlanta, GA 30328
MLS# 7820490Listed by: ATLANTA COMMUNITIES


Protect your home and budget from life's surprises with an Assurant Home Warranty, backed by a partner that supports you through every step of homeownership. Explore Plans.
©2026 Century 21 Real Estate LLC. All rights reserved. CENTURY 21®, the CENTURY 21 Logo and C21® are service marks owned by Century 21 Real Estate LLC. Century 21 Real Estate LLC fully supports the principles of the Fair Housing Act and the Equal Opportunity Act. Each office is independently owned and operated. Listing information is deemed reliable but not guaranteed accurate.