
843 Yorkshire Road, Atlanta, GA 30306
Local realty services provided by:CENTURY 21 The Avenues
843 Yorkshire Road,Atlanta, GA 30306
$5,150,000
- 7 Beds
- 8 Baths
- 7,832 sq. ft.
- Single family
- Active
Upcoming open houses
- Tue, Aug 1112:00 pm - 02:00 pm
Listed by: jen metzger
Office: atlanta fine homes sotheby's international
MLS#:7816922
Source:FIRSTMLS
Price summary
- Price:$5,150,000
- Price per sq. ft.:$657.56
About this home
Stop what you are doing. You don't want to miss this. This is the first-of-its-kind new construction transitional home in the heart of Morningside. Set on a double lot, this extraordinary residence sets a new standard for modern luxury living. Built by an award winning Builder, this home is intentionally designed with exceptional craftsmanship and attention to detail. Starting with the spectacular entry, you almost don't believe that this modern staircase, stone walls, and iron windows/doors aren't part of a breathtaking museum. You have to pinch yourself - could this really be your forever entrance to your dream home? The main house features six bedrooms and six-and-a-half baths, offering both elegant scale and everyday functionality. The stunning gourmet kitchen is supported by a fully equipped butler's pantry with an additional dishwasher, ice maker, and beverage refrigerator, making entertaining effortless. A built-in, temperature-controlled wine cellar provides a sophisticated space for collectors and connoisseurs. There is a ready to go elevator shaft offering future convenience and accessibility across all levels. Open your Nano wall of doors to your heated back porch and step into a private retreat with an infinity edge pool and pool house, complete with a wood burning fireplace additional loft bedroom and full bath. The one issue with the "pool house" is that it is so exquisite that guests will never leave. Beyond the pool is a large yard that could have limitless options - a fire pit, garden, or play yard. Every element of this home leaves you in awe. Setting a new standard, you truly have to see it to believe it....
Contact an agent
Home facts
- Year built:2026
- Subdivision & Development:Morningside
- Listing ID #:7816922
- Updated:August 08, 2026 at 06:50 PM
Rooms and interior
- Bedrooms:7
- Total bathrooms:8
- Full bathrooms:7
- Half bathrooms:1
- Flooring:Ceramic Tile, Hardwood, Stone
- Dining Description:Butlers Pantry, Open Concept
- Bathrooms Description:Double Vanity, Separate Tub/Shower, Soaking Tub, Vaulted Ceiling(s)
- Kitchen Description:Breakfast Room, Cabinets Other, Cabinets Stain, Dishwasher, Disposal, Double Oven, Eat-in Kitchen, Gas Cooktop, Keeping Room, Kitchen Island, Microwave, Pantry Walk-In, Range Hood, Refrigerator, Second Kitchen, Self Cleaning Oven, Stone Counters, Wine Rack
- Bedroom Description:Oversized Master
- Basement Description:Daylight, Driveway Access, Exterior Entry, Finished, Finished Bath, Interior Entry
- Living area:7,832 sq. ft.
Heating and cooling
- Cooling:Ceiling Fan(s), Central Air
- Heating:Central
- Central air:Yes
Structure and exterior
- Roof:Shingle
- Year built:2026
- Building area:7,832 sq. ft.
- Lot area:0.34 Acres
- Lot Features:Borders US/State Park, Front Yard, Landscaped, Private
- Construction Materials:Stone, Stucco
- Exterior Features:Covered, Glass Enclosed, Private Yard, Rain Gutters, Rear Stairs
- Levels:3+ Story
Schools
- High school:Midtown
- Middle school:David T Howard
- Elementary school:Morningside-
Utilities
- Water:Public, Water Available
- Sewer:Public Sewer, Sewer Available
Finances and disclosures
- Price:$5,150,000
- Price per sq. ft.:$657.56
Features and amenities
- Appliances:Generator
- Laundry features:Laundry Room, Upper Level
- Amenities:Beamed Ceilings, Cathedral Ceiling(s), ENERGY STAR Qualified Appliances, Elevator, Entrance Foyer 2 Story, High Ceilings 10 ft Lower, High Ceilings 10 ft Main, High Ceilings 10 ft Upper, High Speed Internet, Tankless Water Heater, Walk-In Closet(s), Wet Bar
- Pool features:Heated, In Ground
Parking
- Total parking spaces:1
- Parking description:Garage, Garage Door Opener, Garage Faces Side
- Garage spaces:2
 Listings identified with the FMLS IDX logo come from FMLS and are held by brokerage firms other than the owner of this website. The listing brokerage is identified in any listing details. Information is deemed reliable but is not guaranteed. If you believe any FMLS listing contains material that infringes your copyrighted work please click here (https://www.fmls.com/dmca) to review our DMCA policy and learn how to submit a takedown request. ©2026 First Multiple Listing Service, Inc.
New listings near 843 Yorkshire Road
- New
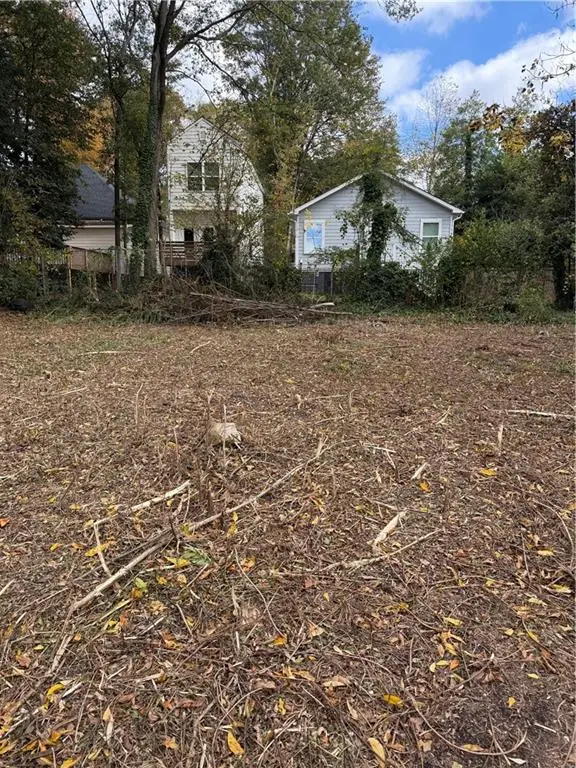 $75,000Active0.09 Acres
411 Paines Avenue Nw, Atlanta, GA 30314
MLS# 7818357Listed by: ATLANTA INTOWN REAL ESTATE SERVICES - New
 $275,000Active2 beds 2 baths1,228 sq. ft.
6980 Roswell Road #K4, Atlanta, GA 30328
MLS# 10822080Listed by: X Factor Realty Group Inc. - New
 $289,000Active4 beds 3 baths1,513 sq. ft.
923 Smith Street Sw, Atlanta, GA 30310
MLS# 10822093Listed by: Harris Real Estate Services - New
 $315,000Active3 beds 2 baths1,444 sq. ft.
2741 E Pharr Road Ne, Atlanta, GA 30317
MLS# 10822101Listed by: eXp Realty - New
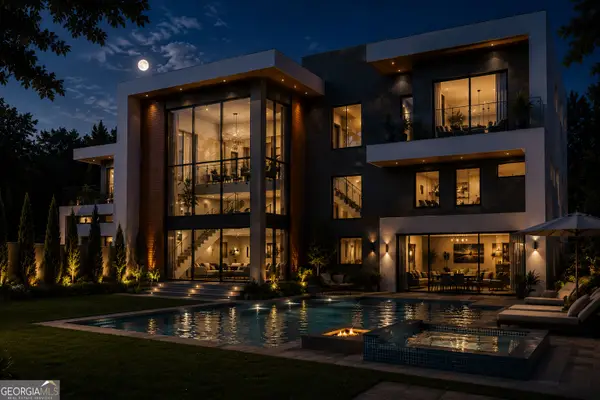 $5,500,000Active6 beds 8 baths
4065 Paran Trail Nw, Atlanta, GA 30327
MLS# 10822116Listed by: Coldwell Banker Realty - New
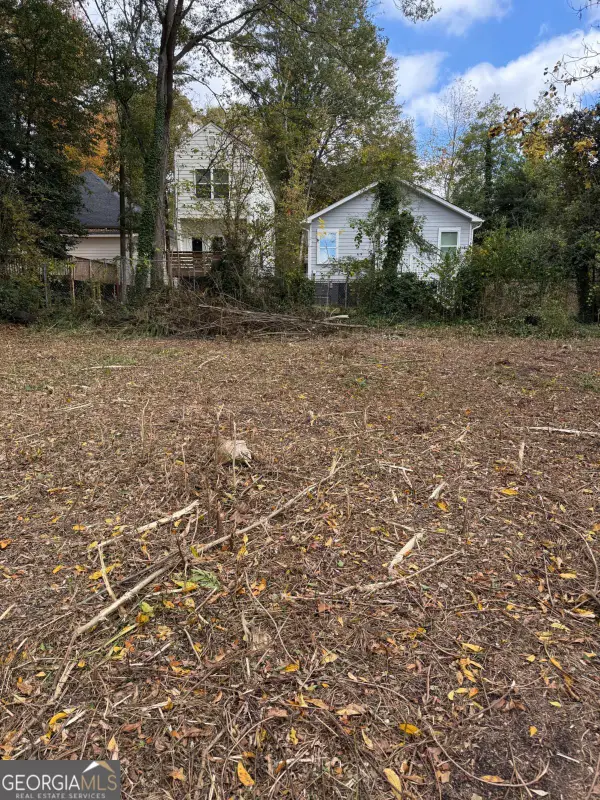 $75,000Active0.09 Acres
407 Paines Avenue Nw, Atlanta, GA 30314
MLS# 10822145Listed by: Atlanta InTown Real Estate - New
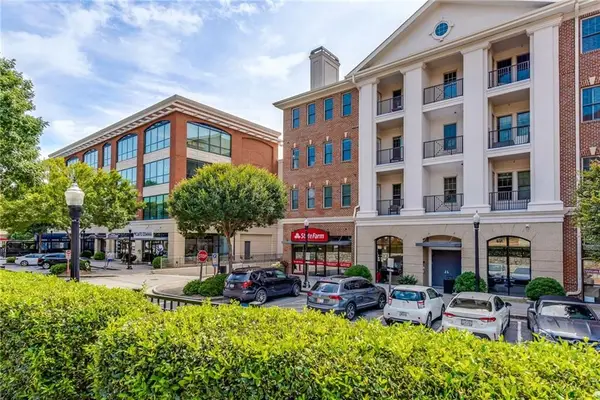 $400,000Active2 beds 2 baths1,411 sq. ft.
3621 Vinings Slope Se #1336, Atlanta, GA 30339
MLS# 7818347Listed by: KELLER WILLIAMS REALTY CITYSIDE - New
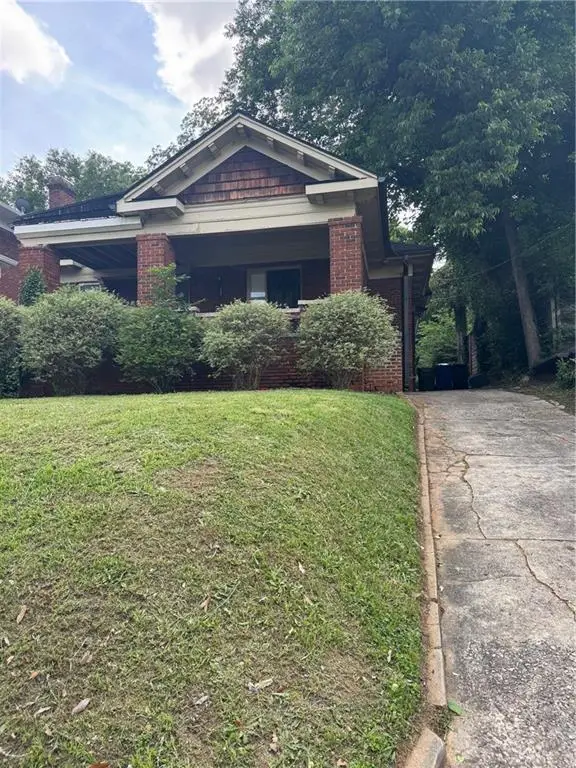 $350,000Active4 beds 2 baths2,040 sq. ft.
627 Holderness Street Sw, Atlanta, GA 30310
MLS# 7818334Listed by: BAILEY & HUNTER, LLC. - New
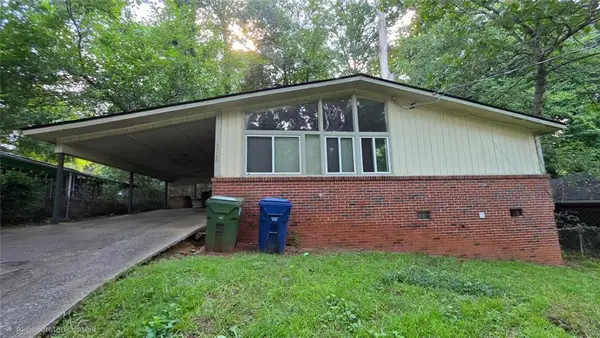 $122,000Active3 beds 1 baths950 sq. ft.
2229 Polar Rock Place Sw, Atlanta, GA 30315
MLS# 7818305Listed by: HOMESMART - New
 $334,990Active2 beds 3 baths2,198 sq. ft.
2832 Graylag Alley Nw, Atlanta, GA 30331
MLS# 10822006Listed by: Jason Nelson Real Estate


Protect your home and budget from life's surprises with an Assurant Home Warranty, backed by a partner that supports you through every step of homeownership. Explore Plans.
©2026 Century 21 Real Estate LLC. All rights reserved. CENTURY 21®, the CENTURY 21 Logo and C21® are service marks owned by Century 21 Real Estate LLC. Century 21 Real Estate LLC fully supports the principles of the Fair Housing Act and the Equal Opportunity Act. Each office is independently owned and operated. Listing information is deemed reliable but not guaranteed accurate.