
850 Piedmont Avenue Ne #1101, Atlanta, GA 30308
Local realty services provided by:CENTURY 21 NUWAY REALTY
850 Piedmont Avenue Ne #1101,Atlanta, GA 30308
$439,000
- 1 Beds
- 1 Baths
- 1,119 sq. ft.
- Condominium
- Active
Listed by: shelley dieter
Office: ansley re|christie's int'l re
MLS#:10848791
Source:METROMLS
Price summary
- Price:$439,000
- Price per sq. ft.:$392.31
- Monthly HOA dues:$526
About this home
Resort-Style Living in the Heart of Midtown at The Dakota. Beautifully renovated and truly move-in ready, this oversized 1BR/1BA walk-out residence at The Dakota offers exceptional luxury, privacy, and convenience just three blocks from Piedmont Park. Thoughtfully upgraded throughout with high-end custom finishes, this home combines sophisticated design with effortless Midtown living. The spacious interior features 10-foot ceilings, crown molding, exotic Brazilian hardwood floors, and a sophisticated built-in audio system with in-ceiling speakers in the kitchen, bedroom, and bathroom, each with independent volume control. The stunningly renovated bathroom is a true retreat, featuring dual showers with separate Restoration Hardware Sutton lever- handle flow-control valves and contemporary thermostatic shower systems. Floor-to-ceiling Carrara marble walls with matching marble door trim complement the elegant mosaic marble basket-weave flooring with white marble borders. The chef-inspired kitchen features a marble backsplash, luxurious quartzite countertops, and custom 15-inch-deep, ceiling-height cabinetry with dovetail soft-close drawers and custom cutlery and utensil inserts. A custom pantry with wine refrigerator provides additional storage and entertaining convenience. The inviting family room showcases a contemporary linear fireplace with blower and remote control, along with a custom recessed TV wall with TV mount. The oversized primary closet features LED lighting, hardwood flooring, custom Elfa shelving and a large mirror. Throughout the home, designer-quality light fixtures, custom draperies, and blinds add an elegant finishing touch. Enjoy private outdoor living from the patio, which offers convenient walk-out access to 6th Street an especially desirable feature for pet owners. Two premium deeded parking spaces (29 and 124) are included, an extraordinary benefit for a one-bedroom residence. All appliances, including the washer and dryer, are also included. As an added bonus, the Seller will include a large, separately deeded on-site storage unit with Elfa shelving at no additional cost with an acceptable Offer. The Dakota delivers exceptional resort-style amenities, including a rooftop pool and outdoor lounge area, fully equipped fitness center, beautiful park-like interior courtyard with dog park, EV charging station in the garage, and responsive on-site management. Ideally located in one of Atlanta's most desirable neighborhoods, this residence offers unparalleled walkability to Piedmont Park, the Atlanta Beltline, Midtown's celebrated restaurants, shops, entertainment, and MARTA. Move-in ready. Exceptional location. Fabulous amenities. Unmatched convenience. This is Midtown living at its finest!...
Contact an agent
Home facts
- Year built:2000
- Subdivision & Development:The Dakota
- Listing ID #:10848791
- Updated:October 27, 2026 at 12:53 PM
Rooms and interior
- Bedrooms:1
- Total bathrooms:1
- Full bathrooms:1
- Flooring:Hardwood, Stone
- Dining Description:Living Room/Dining Room Combo
- Bathrooms Description:Tile Bath
- Kitchen Description:Breakfast Bar, Dishwasher, Disposal, Microwave, Pantry, Refrigerator, Solid Surface Counters
- Bedroom Description:Walk-In Closet(s)
- Living area:1,119 sq. ft.
Heating and cooling
- Cooling:Ceiling Fan(s), Central Air
- Heating:Electric, Forced Air
- Central air:Yes
Structure and exterior
- Roof:Composition
- Year built:2000
- Building area:1,119 sq. ft.
- Lot area:0.03 Acres
- Lot Features:City Lot
- Architectural Style:Brick/Frame
- Construction Materials:Brick
- Exterior Features:Balcony
- Levels:1 Story
Schools
- High school:Midtown
- Middle school:David T Howard
- Elementary school:Virginia Highland
Utilities
- Water:Public, Water Available
- Sewer:Public Sewer, Sewer Available
Finances and disclosures
- Price:$439,000
- Price per sq. ft.:$392.31
Features and amenities
- Appliances:Dishwasher, Disposal, Dryer, Electric Water Heater, Microwave, Refrigerator, Washer
- Laundry features:Dryer, In Hall, Laundry Closet, Washer
- Amenities:Bookcases, Electric Water Heater, High Ceilings, Key Card Entry
Parking
- Parking description:1+ Parking Space/Unit, Garage
- Garage:Yes
 2026 Georgia MLS. All rights reserved. Information Deem Reliable But Not Guaranteed October 27, 2026
New listings near 850 Piedmont Avenue Ne #1101
- Coming Soon
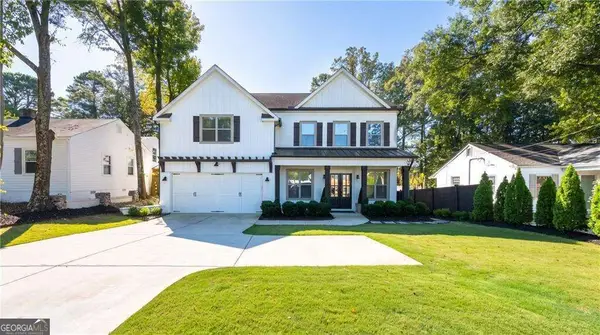 $1,350,000Coming Soon5 beds 4 baths
1929 Dresden Drive Ne, Atlanta, GA 30319
MLS# 10879444Listed by: The Rezerve - Coming Soon
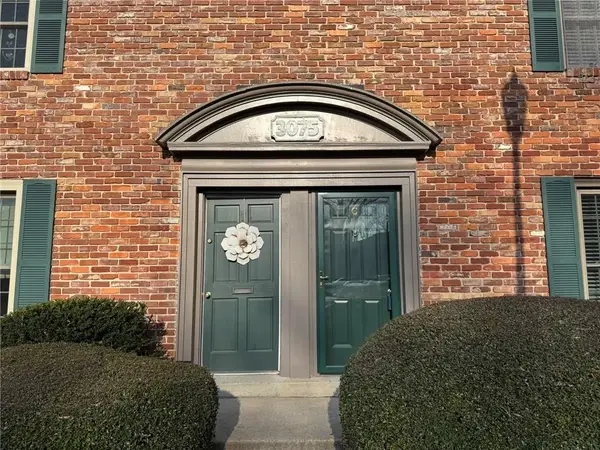 $159,900Coming Soon2 beds 1 baths960 sq. ft.
3075 Colonial Way #C, Atlanta, GA 30341
MLS# 7857162Listed by: KELLER WILLIAMS BUCKHEAD - Coming Soon
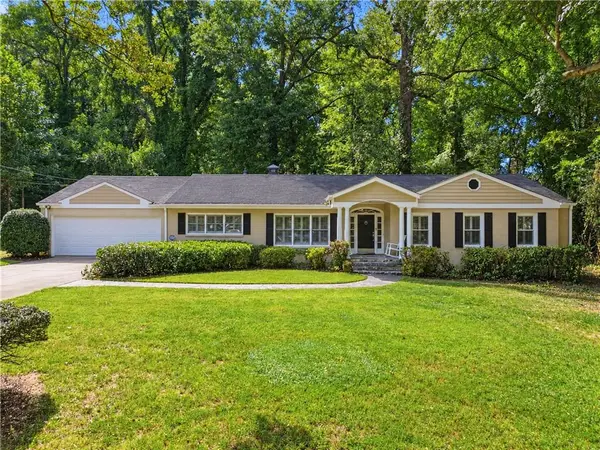 $1,065,000Coming Soon3 beds 2 baths2,823 sq. ft.
1704 Nottingham Way Ne, Atlanta, GA 30309
MLS# 7859032Listed by: ATLANTA FINE HOMES SOTHEBY'S INTERNATIONAL - Coming Soon
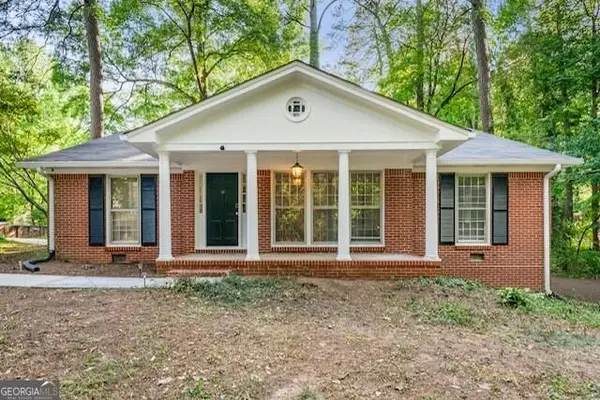 $475,000Coming Soon5 beds 3 baths2,511 sq. ft.
2612 Clairmont Road Ne, Atlanta, GA 30329
MLS# 10879175Listed by: Keller Williams Realty - Coming Soon
 $3,795,000Coming Soon8 beds 9 baths7,947 sq. ft.
4578 N Elizabeth Lane Se, Atlanta, GA 30339
MLS# 7858527Listed by: INTOWN COLLECTIVE - Coming Soon
 $173,900Coming Soon3 beds 1 baths1,171 sq. ft.
1124 Wyland Drive Sw, Atlanta, GA 30310
MLS# 10878442Listed by: Mark Spain Real Estate - Coming Soon
 $173,900Coming Soon3 beds 1 baths1,171 sq. ft.
1124 Wyland Drive Southwest, Atlanta, GA 30310
MLS# 7858733Listed by: MARK SPAIN REAL ESTATE - Coming Soon
 $725,000Coming Soon3 beds 3 baths2,636 sq. ft.
141 Wesley Avenue Ne, Atlanta, GA 30307
MLS# 7858200Listed by: HOME LUXURY REAL ESTATE - Coming Soon
 $300,000Coming Soon2 beds 2 baths832 sq. ft.
198 Clay Street Se, Atlanta, GA 30317
MLS# 10877563Listed by: Keller Williams Realty - Coming Soon
 $1,000,000Coming Soon5 beds 4 baths4,400 sq. ft.
1087 Lee Circle Ne, Atlanta, GA 30324
MLS# 10877629Listed by: Mark Spain Real Estate


Protect your home and budget from life's surprises with an Assurant Home Warranty, backed by a partner that supports you through every step of homeownership. Explore Plans.
©2026 Century 21 Real Estate LLC. All rights reserved. CENTURY 21®, the CENTURY 21 Logo and C21® are service marks owned by Century 21 Real Estate LLC. Century 21 Real Estate LLC fully supports the principles of the Fair Housing Act and the Equal Opportunity Act. Each office is independently owned and operated. Listing information is deemed reliable but not guaranteed accurate.