
860 Peachtree Street Ne #1506, Atlanta, GA 30308
Local realty services provided by:CENTURY 21 Results
860 Peachtree Street Ne #1506,Atlanta, GA 30308
$275,000
- 1 Beds
- 1 Baths
- 744 sq. ft.
- Condominium
- Active
Listed by: kathy whitehouse
Office: ansley re|christie's int'l re
MLS#:10844087
Source:METROMLS
Price summary
- Price:$275,000
- Price per sq. ft.:$369.62
- Monthly HOA dues:$488
About this home
Located on Peachtree Street, Spire Midtown is a landmark building whose distinctive architecture marks the center of the Midtown Mile, a vibrant urban district from Piedmont Park to the "fabulous" Fox Theatre. This sophisticated one bedroom condo features floor to ceiling windows, natural Maple wood floors, and a balcony that faces South with spectacular views from both the bedroom and living areas. The kitchen has rich Maple cabinetry, Black Galaxy granite countertops, and stainless steel appliances. The dining area can cross-purpose as a home office with built-ins for storage. The en suite bathroom has two clothing closets as well as the laundry closet in the dressing area. Residents enjoy exceptional amenities including a gorgeous rooftop terrace with a salt-water pool and sun deck, walking gardens, and al fresco dining. The spacious, two-story clubroom features a catering kitchen, a state-of-the-art fitness center, a theater room, and a business center with collaborative work space. Luxury living at Spire Midtown includes a 24-hour Concierge and an attached parking deck with deeded parking. Living in the heart of Atlanta means music festivals and parades, cultural events at the Woodruff Arts Center and High Museum, access to the Atlanta Beltline, dining at renown 5-Star restaurants, and enjoying the best of the ATL....
Contact an agent
Home facts
- Year built:2005
- Subdivision & Development:Spire
- Listing ID #:10844087
- Updated:September 17, 2026 at 11:07 AM
Rooms and interior
- Bedrooms:1
- Total bathrooms:1
- Full bathrooms:1
- Flooring:Hardwood, Tile
- Dining Description:Living Room/Dining Room Combo
- Bathrooms Description:Soaking Tub
- Kitchen Description:Breakfast Bar, Dishwasher, Disposal, Microwave, Refrigerator
- Living area:744 sq. ft.
Heating and cooling
- Cooling:Ceiling Fan(s), Central Air, Electric
- Heating:Central, Electric, Forced Air
- Central air:Yes
Structure and exterior
- Roof:Concrete
- Year built:2005
- Building area:744 sq. ft.
- Architectural Style:Contemporary
- Construction Materials:Concrete
- Exterior Features:Balcony
- Levels:1 Story
Schools
- High school:Grady
- Middle school:David T Howard
- Elementary school:Springdale Park
Utilities
- Water:Public, Water Available
- Sewer:Public Sewer, Sewer Connected
Finances and disclosures
- Price:$275,000
- Price per sq. ft.:$369.62
- Tax amount:$2,657 (2025)
Features and amenities
- Appliances:Dishwasher, Disposal, Dryer, Electric Water Heater, Microwave, Refrigerator, Washer
- Laundry features:Dryer, In Hall, Laundry Closet, Washer
- Amenities:Bookcases, Electric Water Heater, Fire Sprinkler System, Key Card Entry, Smoke Detector(s), Storm Window(s)
Parking
- Total parking spaces:1
- Parking description:Assigned, Garage
- Garage:Yes
 2026 Georgia MLS. All rights reserved. Information Deem Reliable But Not Guaranteed September 17, 2026
New listings near 860 Peachtree Street Ne #1506
- Coming Soon
 $489,900Coming Soon3 beds 3 baths2,164 sq. ft.
4620 Wieuca Road Ne #41, Atlanta, GA 30342
MLS# 10847076Listed by: Keller Williams Realty Consultants - Coming Soon
 $775,000Coming Soon2 beds 2 baths1,632 sq. ft.
1717 N Decatur Road Ne #T20, Atlanta, GA 30307
MLS# 7834139Listed by: ATLANTA FINE HOMES SOTHEBY'S INTERNATIONAL - Coming Soon
 $325,000Coming Soon3 beds 2 baths1,604 sq. ft.
2815 Emerald Court Sw, Atlanta, GA 30311
MLS# 7828579Listed by: KELLER WILLIAMS RLTY, FIRST ATLANTA - Coming Soon
 $999,999Coming Soon3 beds 3 baths2,500 sq. ft.
722 Lakeview Avenue Ne #A, Atlanta, GA 30308
MLS# 7838534Listed by: SIMPLE SHOWING, INC. - Coming Soon
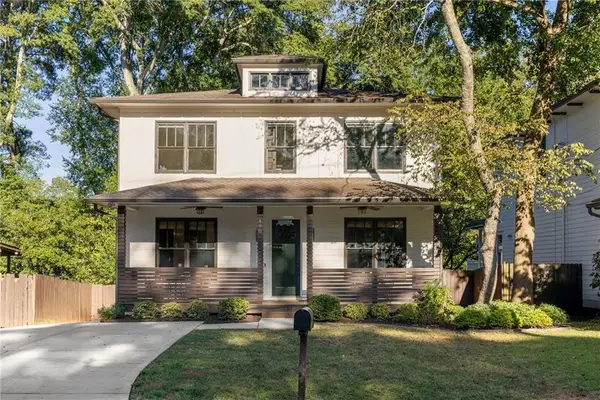 $1,250,000Coming Soon5 beds 4 baths3,384 sq. ft.
490 Stovall Street Se, Atlanta, GA 30316
MLS# 7837739Listed by: COMPASS - Coming Soon
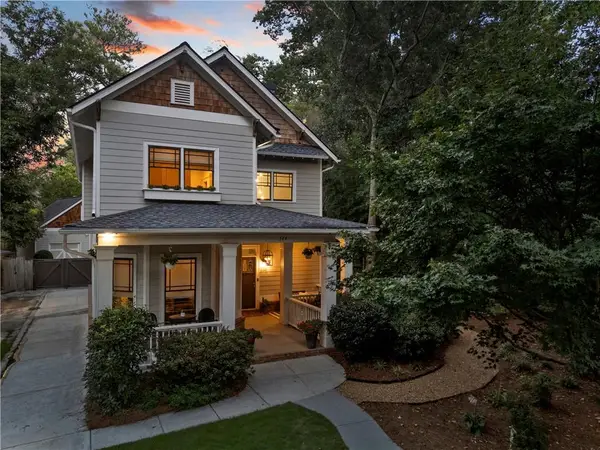 $1,050,000Coming Soon4 beds 4 baths2,970 sq. ft.
744 E Side Avenue Se, Atlanta, GA 30316
MLS# 7838362Listed by: KELLER WILLIAMS PREMIER - Coming Soon
 $284,900Coming Soon3 beds 2 baths1,300 sq. ft.
2266 Carver Drive, Atlanta, GA 30314
MLS# 7838396Listed by: KELLER WILLIAMS REALTY WEST ATLANTA - Coming Soon
 $284,900Coming Soon3 beds 2 baths1,300 sq. ft.
2266 Carver Drive, Atlanta, GA 30314
MLS# 10846630Listed by: Keller Williams West Atlanta - Coming Soon
 $750,000Coming Soon5 beds 3 baths1,813 sq. ft.
1631 Tryon Road Ne, Atlanta, GA 30319
MLS# 7837841Listed by: VIRTUAL PROPERTIES REALTY. BIZ - Coming Soon
 $750,000Coming Soon2 beds 3 baths
1418 Dresden Drive Ne #300, Atlanta, GA 30319
MLS# 10846192Listed by: Compass


Protect your home and budget from life's surprises with an Assurant Home Warranty, backed by a partner that supports you through every step of homeownership. Explore Plans.
©2026 Century 21 Real Estate LLC. All rights reserved. CENTURY 21®, the CENTURY 21 Logo and C21® are service marks owned by Century 21 Real Estate LLC. Century 21 Real Estate LLC fully supports the principles of the Fair Housing Act and the Equal Opportunity Act. Each office is independently owned and operated. Listing information is deemed reliable but not guaranteed accurate.