
896 Saint Charles Avenue Ne, Atlanta, GA 30306
Local realty services provided by:CENTURY 21 Premier Real Estate
896 Saint Charles Avenue Ne,Atlanta, GA 30306
$899,900
- 5 Beds
- 3 Baths
- 2,505 sq. ft.
- Single family
- Active
Listed by: patrick allos
Office: ansley re|christie's int'l re
MLS#:10884860
Source:METROMLS
Price summary
- Price:$899,900
- Price per sq. ft.:$359.24
About this home
Classic 1925 Virginia Highland bungalow with a red front door, a gabled entry with dentil trim, and a wide covered porch. Inside, you'll find hardwood floors, original millwork, French doors, and a painted-brick fireplace with a deep mantel. The main level offers a bright sun-filled space with 3 bedrooms and 2 baths, plus a rear sunporch that works as an eat-in area, office, or reading nook. The walk-out lower level has high ceilings, 2 bedrooms, a full bath, and a large stone-walled bonus room. The deep yard connects to Barnett Street via the alley, offering potential for a future garage or carriage house with its own access. Step out the door and walk to the best of Virginia Highland, with its restaurants, coffee shops, boutiques, and nightlife. Ponce City Market, the Atlanta BeltLine Eastside Trail, and Piedmont Park are all close by. The home is zoned for Virginia-Highland Elementary, Howard Middle, and Midtown High School.
Contact an agent
Home facts
- Year built:1925
- Subdivision & Development:Virginia Highland
- Listing ID #:10884860
- Updated:November 08, 2026 at 12:29 PM
Rooms and interior
- Bedrooms:5
- Total bathrooms:3
- Full bathrooms:3
- Flooring:Hardwood, Laminate
- Dining Description:Separate Room
- Kitchen Description:Breakfast Bar, Dishwasher, Disposal, Microwave
- Bedroom Description:Master On Main Level
- Basement Description:Bath/Stubbed, Daylight, Exterior Entry, Interior Entry
- Living area:2,505 sq. ft.
Heating and cooling
- Cooling:Central Air
- Heating:Natural Gas
- Central air:Yes
Structure and exterior
- Year built:1925
- Building area:2,505 sq. ft.
- Lot area:0.15 Acres
- Architectural Style:Traditional
- Foundation Description:Pillar/Post/Pier
- Levels:2 Story
Schools
- High school:Midtown
- Middle school:David T Howard
- Elementary school:Virginia Highland
Utilities
- Water:Public
- Sewer:Public Sewer, Sewer Available
Finances and disclosures
- Price:$899,900
- Price per sq. ft.:$359.24
- Tax amount:$13,215 (2025)
Features and amenities
- Appliances:Dishwasher, Disposal, Gas Water Heater, Microwave, Washer
- Laundry features:In Basement, Washer
- Amenities:Double Pane Windows, Gas Water Heater
Parking
- Total parking spaces:1
- Parking description:Guest
 2026 Georgia MLS. All rights reserved. Information Deem Reliable But Not Guaranteed November 8, 2026 METROMLS Member Broker: Andrew S Mullin
New listings near 896 Saint Charles Avenue Ne
- Coming Soon
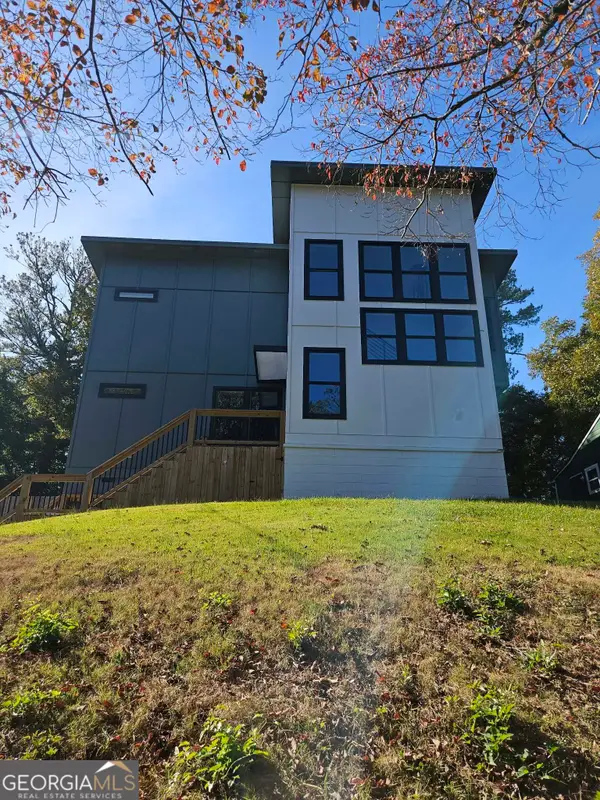 $663,000Coming Soon4 beds 4 baths2,450 sq. ft.
1869 Lisbon Drive Sw, Atlanta, GA 30310
MLS# 10886856Listed by: America's Best Smart Realty - Coming Soon
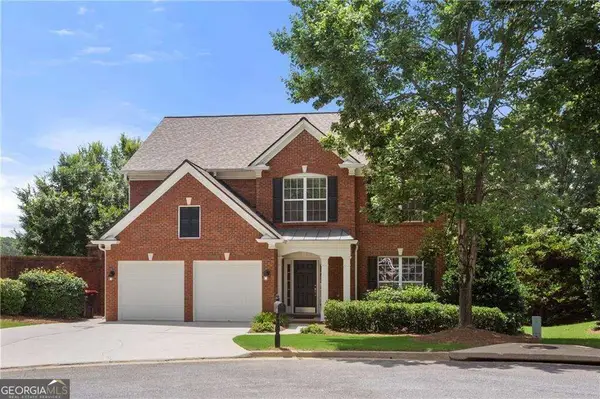 $735,000Coming Soon3 beds 3 baths2,691 sq. ft.
2370 Rosebrook Crossing Se, Atlanta, GA 30339
MLS# 10886171Listed by: Compass - Coming Soon
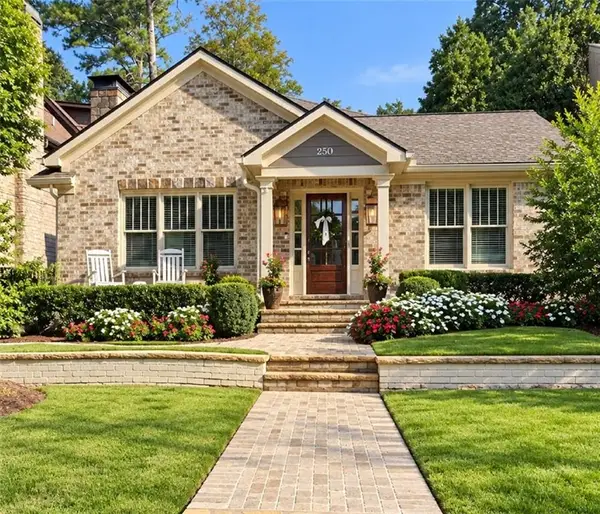 $1,575,000Coming Soon5 beds 4 baths3,011 sq. ft.
250 Peachtree Way Ne, Atlanta, GA 30305
MLS# 7863253Listed by: INTOWN COLLECTIVE - Coming Soon
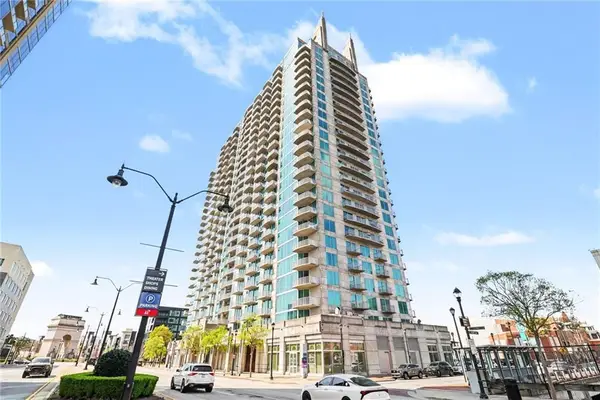 $599,500Coming Soon2 beds 2 baths1,753 sq. ft.
361 17th Street Nw #2302, Atlanta, GA 30363
MLS# 7864451Listed by: MARK SPAIN REAL ESTATE - Coming Soon
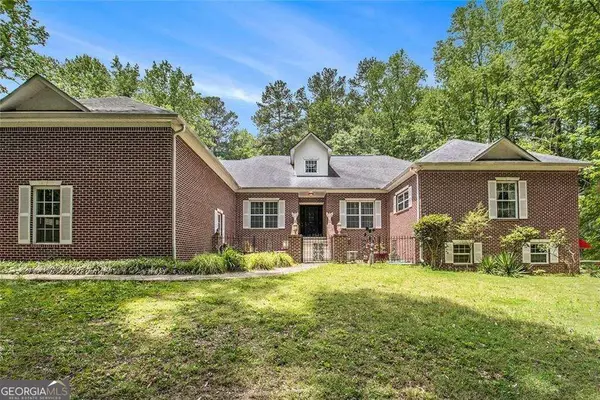 $800,000Coming Soon5 beds 4 baths4,403 sq. ft.
1600 Glenview Drive Sw, Atlanta, GA 30331
MLS# 10885478Listed by: Keller Williams Realty First Atlanta - Coming Soon
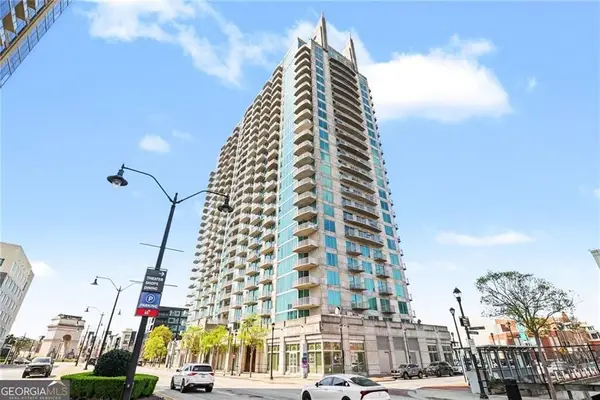 $599,500Coming Soon2 beds 2 baths1,753 sq. ft.
361 17th Street Nw #2302, Atlanta, GA 30363
MLS# 10885573Listed by: Mark Spain Real Estate - Coming Soon
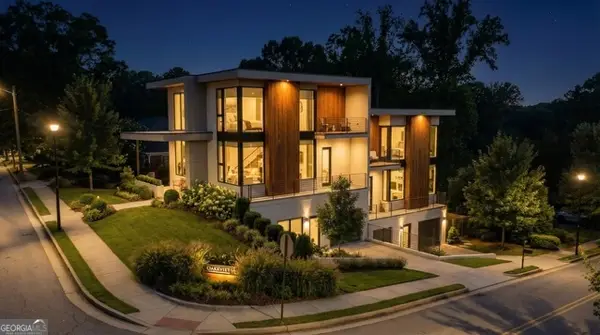 $750,000Coming Soon4 beds 4 baths2,300 sq. ft.
139 Hutchinson Street Ne #A, Atlanta, GA 30307
MLS# 10884893Listed by: Keller Williams Realty First Atlanta - Coming Soon
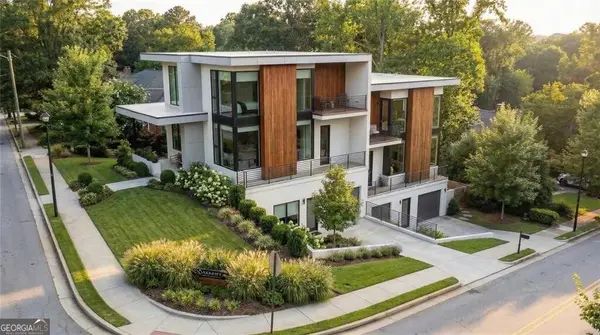 $750,000Coming Soon4 beds 4 baths2,300 sq. ft.
139 Hutchinson Street Ne #B, Atlanta, GA 30307
MLS# 10884895Listed by: Keller Williams Realty First Atlanta - Coming Soon
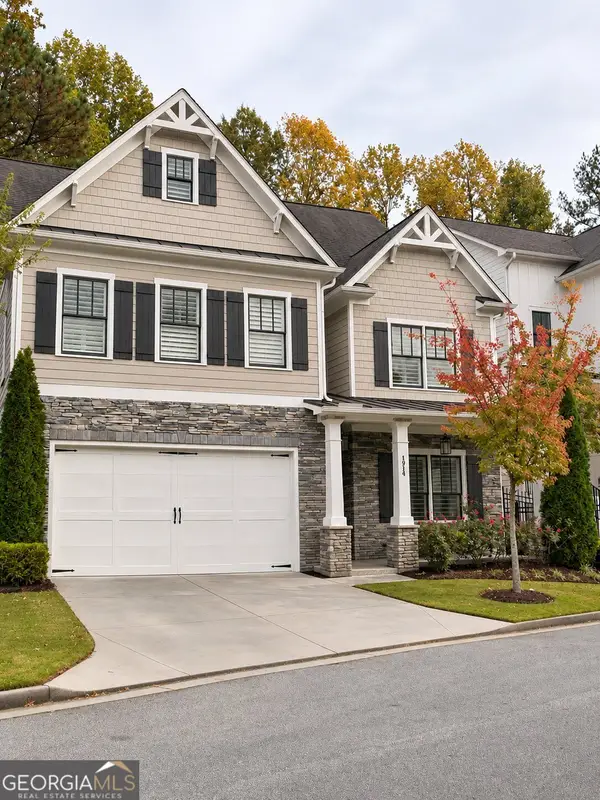 $900,000Coming Soon5 beds 5 baths3,498 sq. ft.
1914 Brooks Drive Nw, Atlanta, GA 30318
MLS# 10884554Listed by: BHHS Georgia Properties - Coming Soon
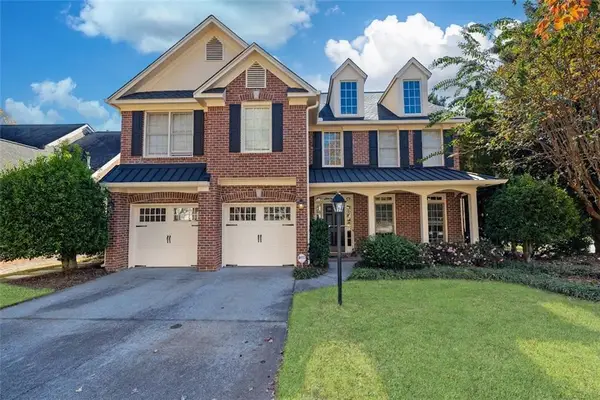 $790,000Coming Soon4 beds 4 baths3,244 sq. ft.
2706 Vinings Oak Drive Se, Atlanta, GA 30339
MLS# 7863039Listed by: DORSEY ALSTON REALTORS


Protect your home and budget from life's surprises with an Assurant Home Warranty, backed by a partner that supports you through every step of homeownership. Explore Plans.
©2026 Century 21 Real Estate LLC. All rights reserved. CENTURY 21®, the CENTURY 21 Logo and C21® are service marks owned by Century 21 Real Estate LLC. Century 21 Real Estate LLC fully supports the principles of the Fair Housing Act and the Equal Opportunity Act. Each office is independently owned and operated. Listing information is deemed reliable but not guaranteed accurate.