
939 Highland Terrace Ne, Atlanta, GA 30306
Local realty services provided by:CENTURY 21 Results
939 Highland Terrace Ne,Atlanta, GA 30306
$2,195,000
- 5 Beds
- 5 Baths
- 3,300 sq. ft.
- Single family
- Active
Listed by: grady dorn
Office: homesmart
MLS#:7669986
Source:FIRSTMLS
Price summary
- Price:$2,195,000
- Price per sq. ft.:$665.15
About this home
Located in one of the most sought-after neighborhoods in Atlanta, this 4200sf home boasts stunning views of downtown and midtown Atlanta. This 5 bedroom, 4 1/2 bath home provides all the comforts that one would expect in a luxury property. This property has had a recent (Summer 2025) professional / detailed "Make Over". Paint, inside and out. Wood Floors refinished. New Landscaping features. Giving this home a "Like New" look and feeling. As you enter the light-filled foyer and hallway that flows seamlessly past the music room and front office area, past the dining area to the inviting kitchen overlooking the great room, you get a feeling of the open floor plan. Continue through to a large, covered deck that provides ample room for sitting, grilling, and unwinding. On the 3rd floor, picture yourself waking up in the spacious primary bedroom featuring a wall of windows with a view of the Atlanta Skyline atop the lush forestry even in the city. Prepare a cup of coffee at the built-in coffee bar and saunter out to your personal deck or relax in front of your cozy fireplace. The ensuite bathroom includes a soaker tub, a separate shower, double sinks, and a private water closet. Of course, the walk-in closet is huge and is located a few steps away from the 3rd floor laundry room. Three more large bedrooms are found on the third floor, one with a private bath and the other two served by a Jack & Jill bath. Entertain frequent guests or employ an au pair? Or if an In-Law Suite is more in mind, you will love the day-lit bonus room with private bath and separate entrance located on the bottom floor. Midtown living can lack adequate parking options. Fortunately, not here; this home has a newly finished 2-car garage with a lift for a 3rd car plus room for a 4th car or a shop. Homes like this don't last long in this area. Don't wait to see this home. We're ready to show it to you today. Cheers!
The owner is offering a generous allowance for possible upgrades depending on Buyer's taste and desires....
Contact an agent
Home facts
- Year built:2009
- Subdivision & Development:Virginia Highland
- Listing ID #:7669986
- Updated:September 04, 2026 at 12:02 PM
Rooms and interior
- Bedrooms:5
- Total bathrooms:5
- Full bathrooms:4
- Half bathrooms:1
- Flooring:Hardwood
- Dining Description:Seats 12+, Separate Dining Room
- Bathrooms Description:Separate His/Hers, Separate Tub/Shower, Soaking Tub
- Kitchen Description:Breakfast Bar, Cabinets White, Dishwasher, Disposal, Kitchen Island, Pantry Walk-In, Stone Counters, View to Family Room
- Bedroom Description:Oversized Master
- Basement Description:Driveway Access, Exterior Entry, Finished, Finished Bath, Full, Interior Entry
- Living area:3,300 sq. ft.
Heating and cooling
- Cooling:Central Air
- Heating:Central, Natural Gas
- Central air:Yes
Structure and exterior
- Roof:Composition
- Year built:2009
- Building area:3,300 sq. ft.
- Lot area:0.18 Acres
- Lot Features:Back Yard, Front Yard, Landscaped, Level, Sloped
- Architectural Style:Spanish
- Construction Materials:Cement Siding, HardiPlank Type
- Exterior Features:Balcony, Rear Porch
- Levels:3+ Story
Schools
- High school:Midtown
- Middle school:David T Howard
- Elementary school:Springdale Park
Utilities
- Water:Public, Water Available
- Sewer:Public Sewer, Sewer Available
Finances and disclosures
- Price:$2,195,000
- Price per sq. ft.:$665.15
- Tax amount:$21,563 (2024)
Features and amenities
- Laundry features:Laundry Room, Upper Level
- Amenities:Disappearing Attic Stairs, Entrance Foyer, High Ceilings 9 ft Lower, High Ceilings 9 ft Main, High Ceilings 9 ft Upper, High Speed Internet
Parking
- Parking description:Attached, Drive Under Main Level, Garage, Garage Door Opener, Garage Faces Rear
- Garage spaces:2
 Listings identified with the FMLS IDX logo come from FMLS and are held by brokerage firms other than the owner of this website. The listing brokerage is identified in any listing details. Information is deemed reliable but is not guaranteed. If you believe any FMLS listing contains material that infringes your copyrighted work please click here (https://www.fmls.com/dmca) to review our DMCA policy and learn how to submit a takedown request. ©2026 First Multiple Listing Service, Inc. FIRSTMLS Member Broker: Debbie Cooke
New listings near 939 Highland Terrace Ne
- Coming Soon
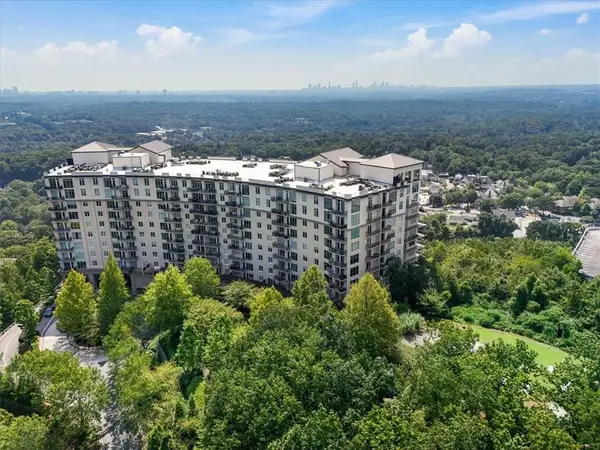 $550,000Coming Soon2 beds 2 baths1,452 sq. ft.
2950 Mount Wilkinson Parkway Se #304, Atlanta, GA 30339
MLS# 7832590Listed by: ATLANTA FINE HOMES SOTHEBY'S INTERNATIONAL - Coming Soon
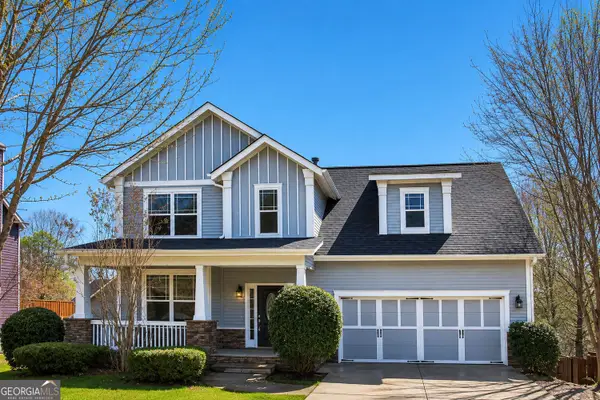 $510,000Coming Soon4 beds 4 baths4,152 sq. ft.
1783 Boulder Walk Lane Se, Atlanta, GA 30316
MLS# 10839911Listed by: eXp Realty - Coming Soon
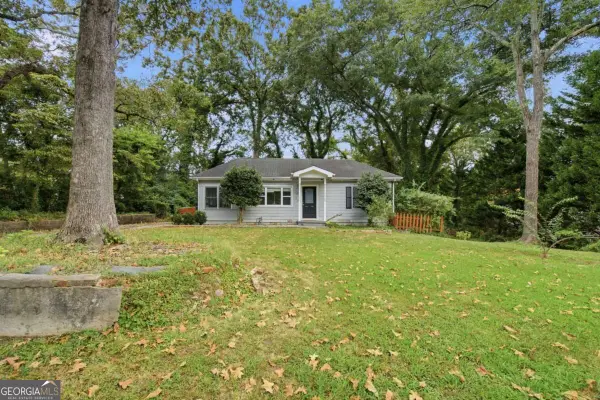 $275,000Coming Soon4 beds 2 baths
37 Claire Drive Se, Atlanta, GA 30315
MLS# 10839745Listed by: Keller Williams Realty - Coming Soon
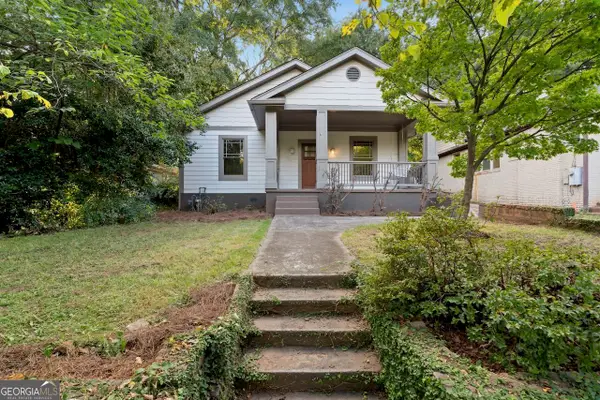 $530,000Coming Soon4 beds 2 baths1,302 sq. ft.
8 Whitefoord Avenue Ne, Atlanta, GA 30307
MLS# 10839658Listed by: Harry Norman Realtors - Coming Soon
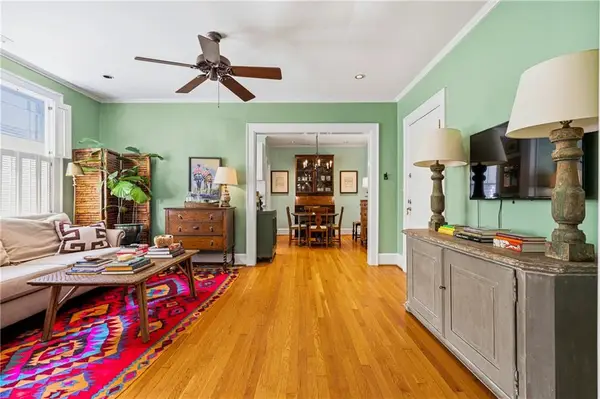 $250,000Coming Soon1 beds 1 baths617 sq. ft.
1115 Briarcliff Place Ne #6, Atlanta, GA 30306
MLS# 7832180Listed by: DORSEY ALSTON REALTORS - Coming Soon
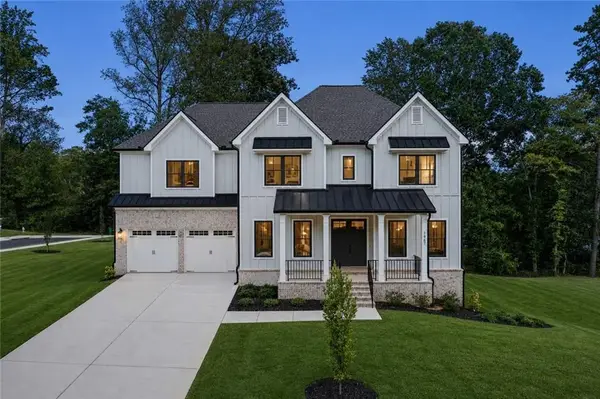 $1,795,000Coming Soon6 beds 6 baths4,700 sq. ft.
1967 Highgrove Court, Atlanta, GA 30345
MLS# 7832190Listed by: ATLANTA FINE HOMES SOTHEBY'S INTERNATIONAL - Coming Soon
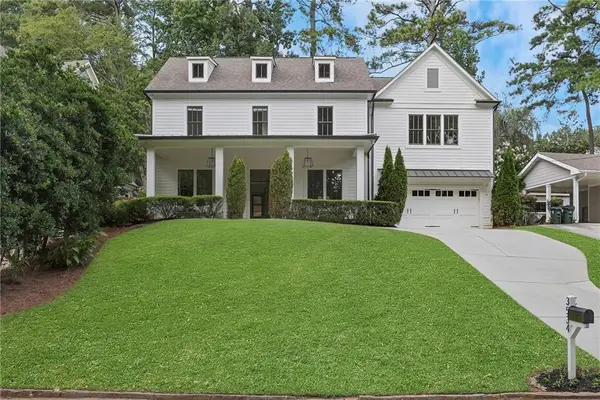 $1,450,000Coming Soon5 beds 4 baths3,434 sq. ft.
3534 Vanet Road, Atlanta, GA 30341
MLS# 7832551Listed by: ATLANTA FINE HOMES SOTHEBY'S INTERNATIONAL - Coming Soon
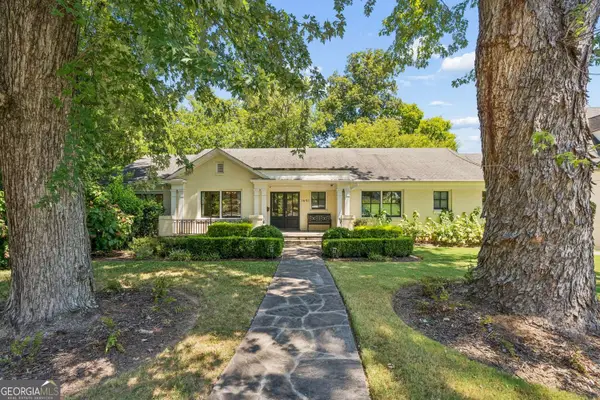 $2,450,000Coming Soon4 beds 4 baths4,100 sq. ft.
1691 Friar Tuck Road Ne, Atlanta, GA 30309
MLS# 10839550Listed by: Duffy Realty - Coming Soon
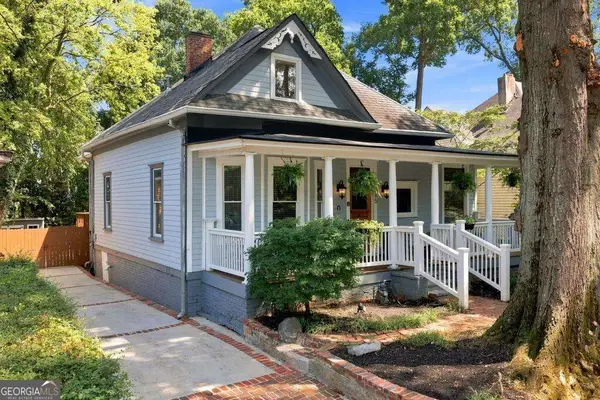 $995,000Coming Soon3 beds 3 baths
285 Alaska Avenue Ne, Atlanta, GA 30312
MLS# 10839163Listed by: Compass - Coming Soon
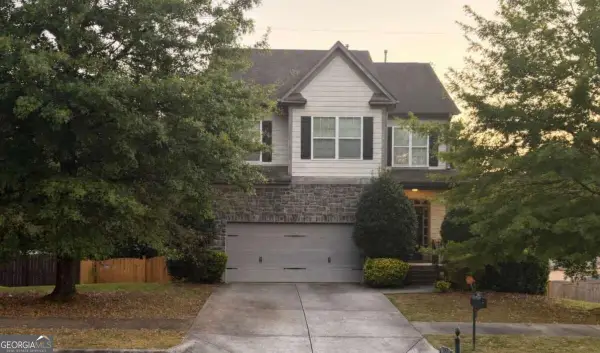 $349,000Coming Soon3 beds 3 baths2,244 sq. ft.
3746 Brittany Walk, Atlanta, GA 30331
MLS# 10839173Listed by: The Commission Luxury Group


Protect your home and budget from life's surprises with an Assurant Home Warranty, backed by a partner that supports you through every step of homeownership. Explore Plans.
©2026 Century 21 Real Estate LLC. All rights reserved. CENTURY 21®, the CENTURY 21 Logo and C21® are service marks owned by Century 21 Real Estate LLC. Century 21 Real Estate LLC fully supports the principles of the Fair Housing Act and the Equal Opportunity Act. Each office is independently owned and operated. Listing information is deemed reliable but not guaranteed accurate.