1021 Miller Street, Augusta, GA 30901
Local realty services provided by:CENTURY 21 Triangle Group
1021 Miller Street,Augusta, GA 30901
$144,900
- 4 Beds
- 2 Baths
- 1,317 sq. ft.
- Single family
- Active
Listed by: steven koleno
Office: beycome brokerage realty
MLS#:100593534
Source:NC_CCAR
Price summary
- Price:$144,900
- Price per sq. ft.:$110.02
About this home
Welcome to 1021 Miller St, a charming house located in the heart of Augusta, GA. Fully renovated, move-in ready home in Augusta's rapidly revitalizing Medical District! Conveniently located just minutes from Augusta University, the Dental College of Georgia, major hospital systems, downtown, and the Cyber Center. The surrounding neighborhood is experiencing significant revitalization with new construction, renovated homes, and new apartment developments nearby.
Priced to sell, won't last long!
Major updates include a totally new plumbing system, new electrical service (meter, panel, and service wire), updated wiring throughout, new siding, energy-efficient windows, new flooring, new doors, and a new water heater. The modern kitchen features solid wood soft-close cabinets, new granite countertops, and brand-new stainless steel appliances. Both bathrooms have been completely remodeled with stylish finishes.
Great for homeowners or investors, this turnkey property provides low-maintenance ownership with the major systems already updated. An excellent opportunity for a long-term rental or owner-occupant in one of Augusta's fastest-improving areas....
Contact an agent
Home facts
- Year built:1896
- Subdivision & Development:Laney Walker
- Listing ID #:100593534
- Added:45 day(s) ago
- Updated:September 18, 2026 at 10:13 AM
Rooms and interior
- Bedrooms:4
- Total bathrooms:2
- Full bathrooms:2
- Rooms Total:7
- Dining Description:Eat-in Kitchen
- Kitchen Description:Eat-in Kitchen, Ice Maker, Refrigerator
- Living area:1,317 sq. ft.
Heating and cooling
- Cooling:Wall/Window Unit(s)
- Heating:Fireplace(s), Forced Air, Heating, Natural Gas
Structure and exterior
- Year built:1896
- Building area:1,317 sq. ft.
- Lot area:0.07 Acres
- Levels:1 Story
Schools
- High school:Lucy Laney
- Middle school:A R Johnson H.S.E.
- Elementary school:Hornsby
Finances and disclosures
- Price:$144,900
- Price per sq. ft.:$110.02
Features and amenities
- Appliances:Ice Maker, Refrigerator
Parking
- Parking description:No Garage

New listings near 1021 Miller Street
- New
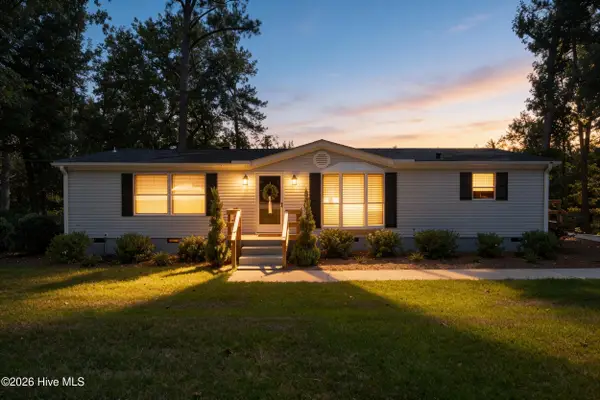 $229,000Active3 beds 2 baths1,456 sq. ft.
1149 Alden Drive, Augusta, GA 30906
MLS# 100604324Listed by: BLANCHARD & CALHOUN - WA - New
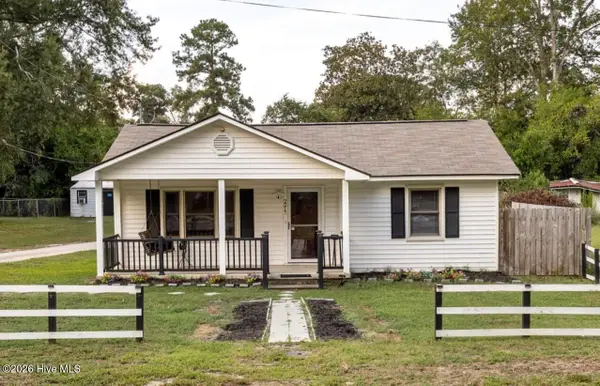 $210,000Active2 beds 2 baths1,500 sq. ft.
2217 Martin Road, Augusta, GA 30906
MLS# 100604369Listed by: MEYBOHM REAL ESTATE - EVANS - New
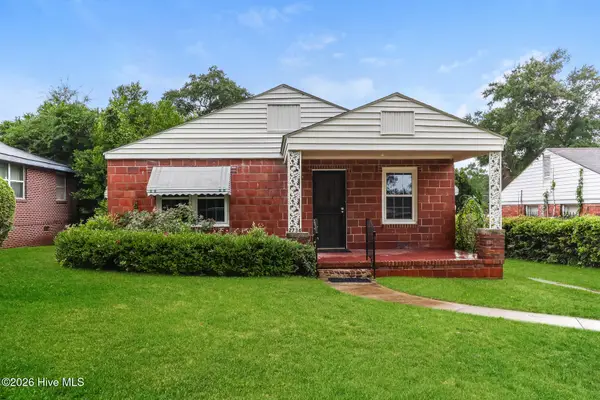 $160,000Active3 beds 2 baths1,365 sq. ft.
2734 Magnolia Ave, Augusta, GA 30909
MLS# 100604421Listed by: OPENDOOR BROKERAGE LLC - New
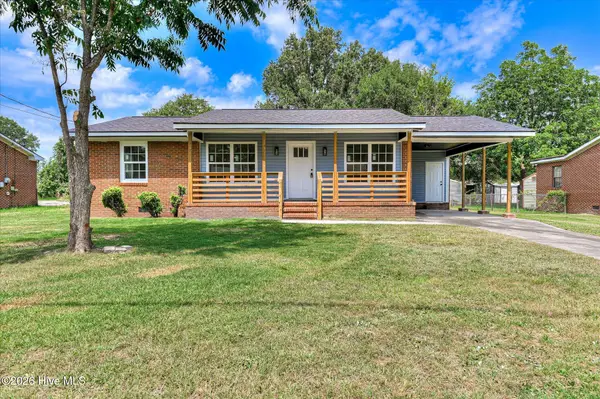 $189,900Active3 beds 2 baths1,080 sq. ft.
3215 Kevin Drive, Augusta, GA 30906
MLS# 100604424Listed by: FORTUNE SMART HOMES REAL ESTAT - New
 $139,900Active3 beds 2 baths1,311 sq. ft.
2847 Thomas Lane, Augusta, GA 30906
MLS# 100604335Listed by: MEYBOHM REAL ESTATE - NORTH AUGUSTA - New
 $169,900Active4 beds 2 baths1,305 sq. ft.
2083 Hillsinger Road, Augusta, GA 30904
MLS# 10848230Listed by: eXp Realty - New
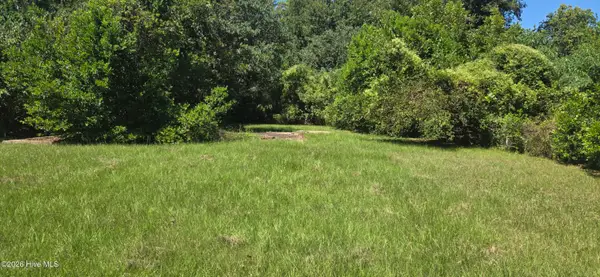 $25,000Active0.23 Acres
121 Courtland Drive, Augusta, GA 30901
MLS# 100604265Listed by: KELLER WILLIAMS REALTY AUGUSTA PARTNERS - New
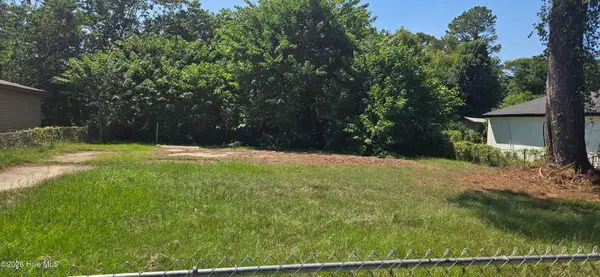 $25,000Active0.19 Acres
510 Fairhope Street, Augusta, GA 30901
MLS# 100604266Listed by: KELLER WILLIAMS REALTY AUGUSTA PARTNERS - New
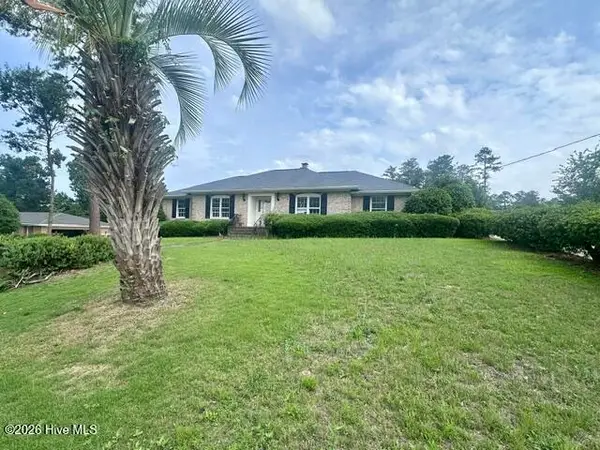 $268,500Active4 beds 2 baths1,977 sq. ft.
203 Buckhead Court, Augusta, GA 30907
MLS# 100604164Listed by: BLANCHARD & CALHOUN - WA - New
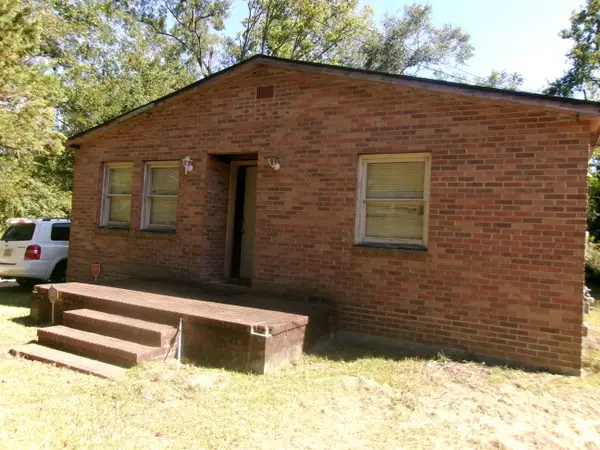
 $89,900Active3 beds 1 baths2,826 sq. ft.
2214 Sullivan Road, Augusta, GA 30901
MLS# 100603503Listed by: CENTURY 21 JEFF KELLER REALTY


Protect your home and budget from life's surprises with an Assurant Home Warranty, backed by a partner that supports you through every step of homeownership. Explore Plans.
©2026 Century 21 Real Estate LLC. All rights reserved. CENTURY 21®, the CENTURY 21 Logo and C21® are service marks owned by Century 21 Real Estate LLC. Century 21 Real Estate LLC fully supports the principles of the Fair Housing Act and the Equal Opportunity Act. Each office is independently owned and operated. Listing information is deemed reliable but not guaranteed accurate.