
3215 Kevin Drive, Augusta, GA 30906
Local realty services provided by:CENTURY 21 The Realty Group
3215 Kevin Drive,Augusta, GA 30906
$189,900
- 3 Beds
- 2 Baths
- 1,080 sq. ft.
- Single family
- Active
Listed by: demargo trotty
Office: fortune smart homes real estat
MLS#:100604424
Source:NC_CCAR
Price summary
- Price:$189,900
- Price per sq. ft.:$175.83
About this home
Discover 3215 Kevin Drive -- This beautifully updated 3-bedroom, 2-bath home has been renovated from top to bottom, giving you the look and feel of a LIKE-NEW home without sacrificing the character, yard space, and established neighborhood setting.
Step inside to an open living and kitchen area that new flooring, fresh paint, new cabinetry, countertops, and appliances (ALL APPLIANCES ARE THERE)--a clean, modern space that's ready to enjoy from day one. Both full bathrooms feature tiled-up walls, while the owner's suite offers its own private bath with a walk-in tiled shower.
And the updates go far beyond cosmetics and what you can see: enjoy the peace of mind that comes with a NEW roof, NEW HVAC system, and NEW windows. Outside, the home features a covered sitting porch, attached carport, and an oversized yard on just over a quarter-acre--plenty of room to entertain, play, garden, or simply enjoy some extra breathing room.
Conveniently located approximately 10 minutes from Fort Gordon, with easy access to nearby parks, schools, restaurants, shopping, and everyday conveniences.
Renovated. Move-in ready. Major systems updated. All that's missing is the new owner!...
Contact an agent
Home facts
- Year built:1971
- Subdivision & Development:Pepperidge
- Listing ID #:100604424
- Added:1 day(s) ago
- Updated:September 18, 2026 at 04:12 PM
Rooms and interior
- Bedrooms:3
- Total bathrooms:2
- Full bathrooms:2
- Rooms Total:5
- Flooring:Carpet, Vinyl
- Dining Description:Eat-in Kitchen
- Bathrooms Description:Walk-in Shower
- Kitchen Description:Dishwasher, Eat-in Kitchen, Refrigerator
- Living area:1,080 sq. ft.
Heating and cooling
- Cooling:Central Air
- Heating:Electric, Forced Air, Heating
- Central air:Yes
Structure and exterior
- Roof:Architectural Shingle
- Year built:1971
- Building area:1,080 sq. ft.
- Lot area:0.26 Acres
- Lot Features:Level
- Construction Materials:Brick, Vinyl Siding
- Exterior Features:Covered
- Foundation Description:Crawl Space
- Levels:1 Story
Schools
- High school:Butler Comp.
- Middle school:Richmond Hill K-
- Elementary school:Haines
Finances and disclosures
- Price:$189,900
- Price per sq. ft.:$175.83
Features and amenities
- Appliances:Dishwasher, Refrigerator
- Laundry features:In Kitchen, Laundry Room
- Amenities:Ceiling Fan(s)
Parking
- Total parking spaces:1
- Parking description:Asphalt
- Carport spaces:1

New listings near 3215 Kevin Drive
- New
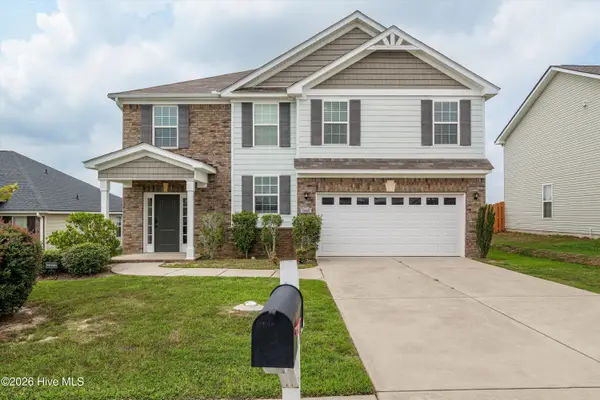 $315,000Active4 beds 3 baths2,041 sq. ft.
4005 Pullman Circle, Augusta, GA 30909
MLS# 100604492Listed by: SUMMER HOUSE REALTY - New
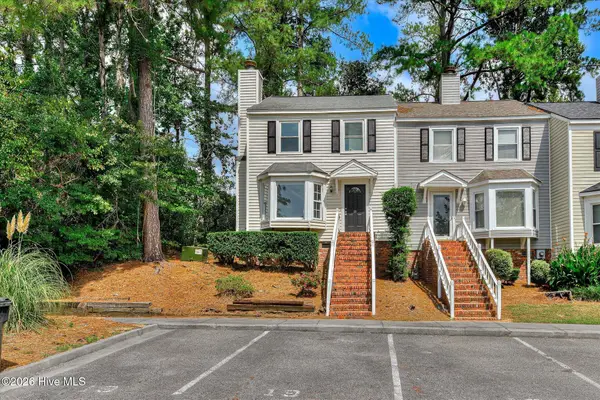 $159,900Active2 beds 3 baths1,160 sq. ft.
19 Dominion Way, Augusta, GA 30907
MLS# 100604524Listed by: BROCK HUGHES REAL ESTATE LLC - New
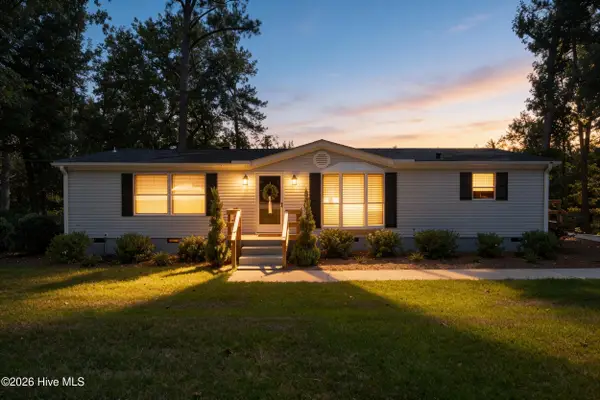 $229,900Active3 beds 2 baths1,456 sq. ft.
1149 Alden Drive, Augusta, GA 30906
MLS# 100604324Listed by: BLANCHARD & CALHOUN - WA - New
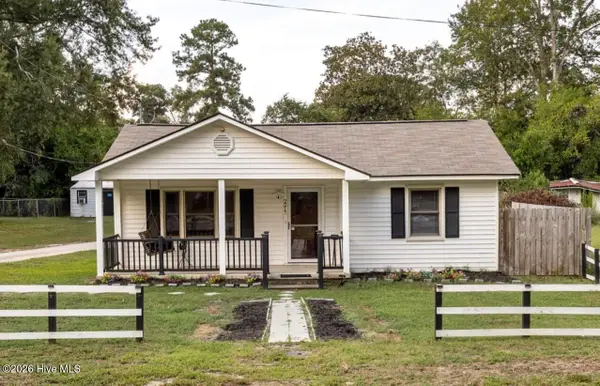 $210,000Active2 beds 2 baths1,500 sq. ft.
2217 Martin Road, Augusta, GA 30906
MLS# 100604369Listed by: MEYBOHM REAL ESTATE - EVANS - New
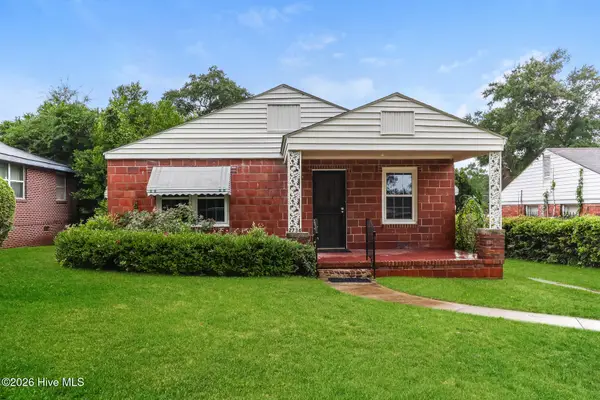 $160,000Active3 beds 2 baths1,365 sq. ft.
2734 Magnolia Avenue, Augusta, GA 30909
MLS# 100604421Listed by: OPENDOOR BROKERAGE LLC - New
 $139,900Active3 beds 2 baths1,311 sq. ft.
2847 Thomas Lane, Augusta, GA 30906
MLS# 100604335Listed by: MEYBOHM REAL ESTATE - NORTH AUGUSTA - New
 $169,900Active4 beds 2 baths1,305 sq. ft.
2083 Hillsinger Road, Augusta, GA 30904
MLS# 10848230Listed by: eXp Realty - New
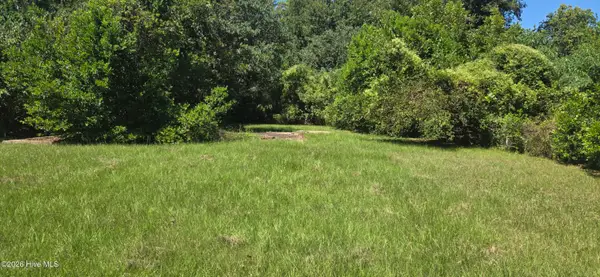 $25,000Active0.23 Acres
121 Courtland Drive, Augusta, GA 30901
MLS# 100604265Listed by: KELLER WILLIAMS REALTY AUGUSTA PARTNERS - New
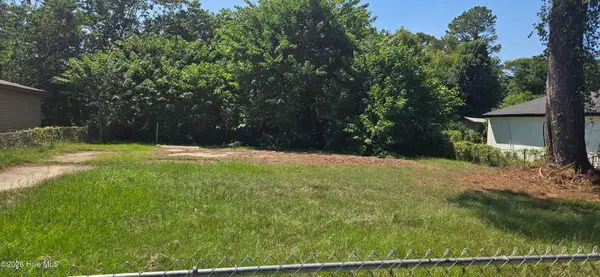 $25,000Active0.19 Acres
510 Fairhope Street, Augusta, GA 30901
MLS# 100604266Listed by: KELLER WILLIAMS REALTY AUGUSTA PARTNERS


Protect your home and budget from life's surprises with an Assurant Home Warranty, backed by a partner that supports you through every step of homeownership. Explore Plans.
©2026 Century 21 Real Estate LLC. All rights reserved. CENTURY 21®, the CENTURY 21 Logo and C21® are service marks owned by Century 21 Real Estate LLC. Century 21 Real Estate LLC fully supports the principles of the Fair Housing Act and the Equal Opportunity Act. Each office is independently owned and operated. Listing information is deemed reliable but not guaranteed accurate.