
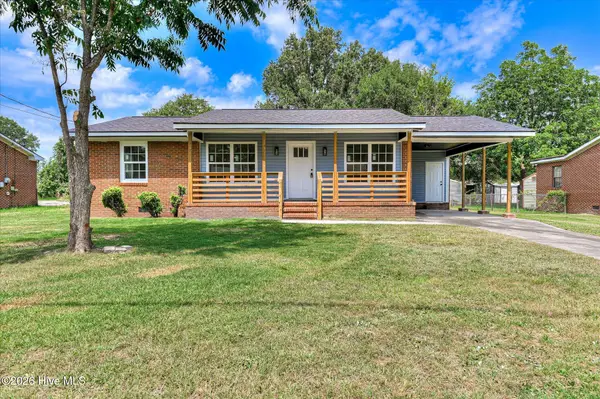
1149 Alden Drive, Augusta, GA 30906
Local realty services provided by:CENTURY 21 New Beginnings
Listed by: bryan kirkland
Office: blanchard & calhoun - wa
MLS#:100604324
Source:NC_CCAR
Price summary
- Price:$229,900
- Price per sq. ft.:$157.9
About this home
Welcome to your own Lakefront property with your own docks and multiple decks for outdoor entertaining! This immaculate move-in ready 3 bedroom, 2 bathroom home sits on 1.13 acres in a peaceful country setting, offering 1,456 square feet of comfortable living with a cozy fireplace and central air throughout. Multiple decks give you front row seats to the water, whether it's morning coffee, evening sunsets, or an afternoon on the dock. A quiet neighborhood with NO HOA! Home also has a nice detached garage or workshop and a dock house at the waters edge! This home has also been detitled and permanently affixed to the land, meaning it's classified as real property, opening the door to conventional, FHA, and USDA financing for Buyers. Generous acreage, water frontage, and move-in-ready ease make this a rare find. Schedule your showing today!
Contact an agent
Home facts
- Year built:1995
- Subdivision & Development:Lewis Acres
- Listing ID #:100604324
- Added:1 day(s) ago
- Updated:September 18, 2026 at 09:03 PM
Rooms and interior
- Bedrooms:3
- Total bathrooms:2
- Full bathrooms:2
- Rooms Total:8
- Flooring:Carpet
- Bedroom Description:Master Downstairs
- Living area:1,456 sq. ft.
Heating and cooling
- Cooling:Central Air
- Heating:Heat Pump, Heating
- Central air:Yes
Structure and exterior
- Roof:Architectural Shingle
- Year built:1995
- Building area:1,456 sq. ft.
- Lot area:1.13 Acres
- Construction Materials:Block, Vinyl Siding
- Exterior Features:Deck
- Foundation Description:Block
- Levels:1 Story
Schools
- High school:Hephzibah Comp.
- Middle school:Pine Hill Middle
- Elementary school:McBean
Utilities
- Water:County Water, Water Connected
Finances and disclosures
- Price:$229,900
- Price per sq. ft.:$157.9
Features and amenities
- Laundry features:Washer Hookup
- Amenities:Ceiling Fan(s)
Parking
- Total parking spaces:2
- Parking description:Detached, Garage
- Garage:Yes
- Garage spaces:2

New listings near 1149 Alden Drive
- New
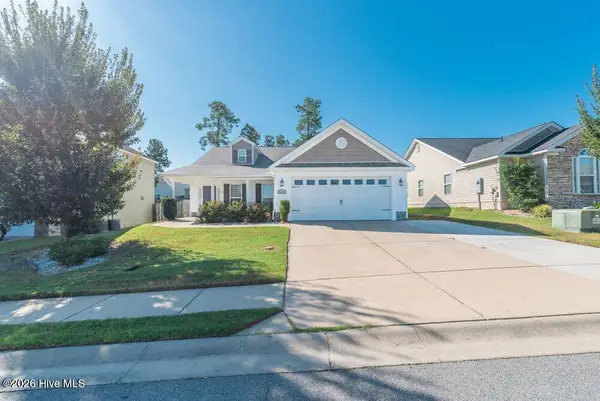 $319,900Active4 beds 2 baths1,948 sq. ft.
5146 Copse Drive, Augusta, GA 30909
MLS# 100604554Listed by: MEYBOHM REAL ESTATE - EVANS - New
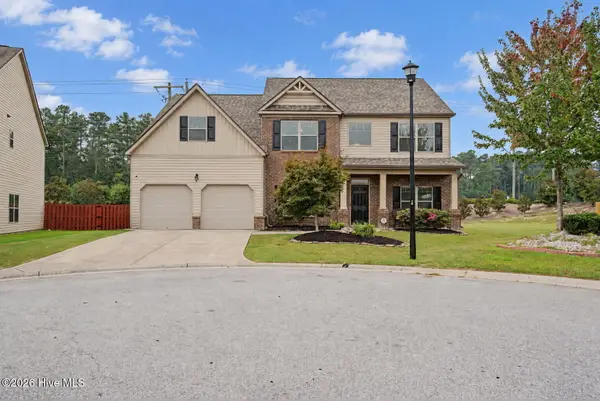 $355,000Active5 beds 3 baths2,933 sq. ft.
120 Sims Court, Augusta, GA 30909
MLS# 100604566Listed by: KELLER WILLIAMS REALTY AUGUSTA PARTNERS - New
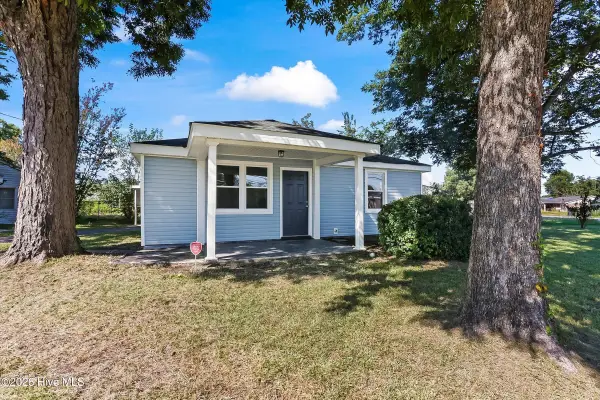 $135,000Active2 beds 1 baths780 sq. ft.
1302 Wallace Street, Augusta, GA 30901
MLS# 100604594Listed by: REVOLVE REAL ESTATE - New
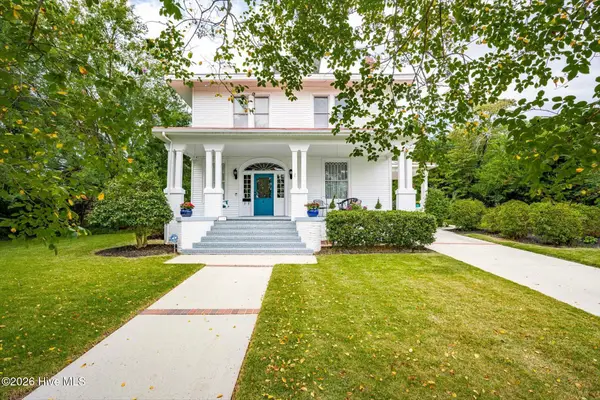 $669,900Active4 beds 3 baths3,108 sq. ft.
925 Heard Avenue, Augusta, GA 30904
MLS# 100604609Listed by: MEYBOHM REAL ESTATE - WHEELER - New
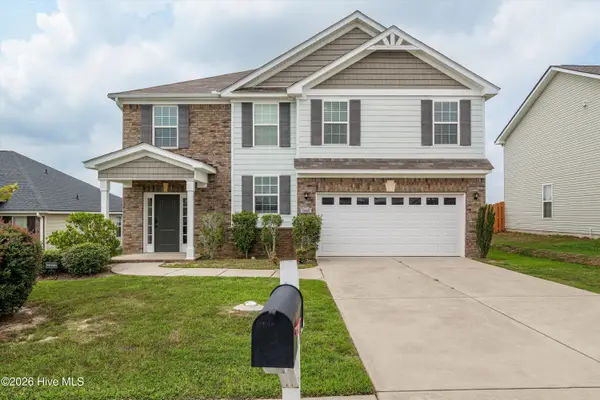 $315,000Active4 beds 3 baths2,041 sq. ft.
4005 Pullman Circle, Augusta, GA 30909
MLS# 100604492Listed by: SUMMER HOUSE REALTY - New
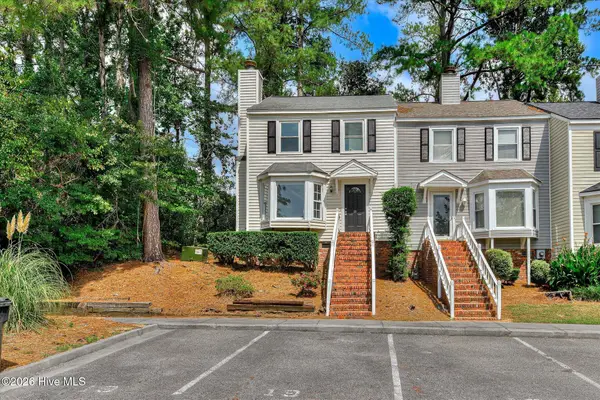 $156,900Active2 beds 3 baths1,160 sq. ft.
19 Dominion Way, Augusta, GA 30907
MLS# 100604524Listed by: BROCK HUGHES REAL ESTATE LLC - New
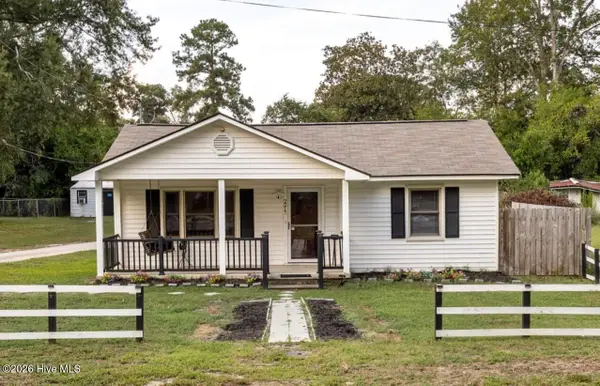 $210,000Active2 beds 2 baths1,500 sq. ft.
2217 Martin Road, Augusta, GA 30906
MLS# 100604369Listed by: MEYBOHM REAL ESTATE - EVANS - New
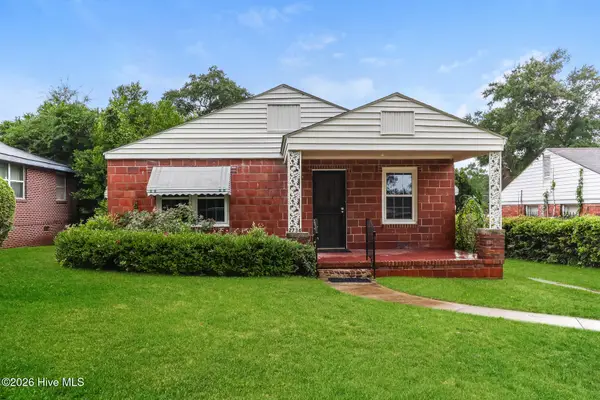 $160,000Active3 beds 2 baths1,365 sq. ft.
2734 Magnolia Avenue, Augusta, GA 30909
MLS# 100604421Listed by: OPENDOOR BROKERAGE LLC - New
 $189,900Active3 beds 2 baths1,080 sq. ft.
3215 Kevin Drive, Augusta, GA 30906
MLS# 100604424Listed by: FORTUNE SMART HOMES REAL ESTAT


Protect your home and budget from life's surprises with an Assurant Home Warranty, backed by a partner that supports you through every step of homeownership. Explore Plans.
©2026 Century 21 Real Estate LLC. All rights reserved. CENTURY 21®, the CENTURY 21 Logo and C21® are service marks owned by Century 21 Real Estate LLC. Century 21 Real Estate LLC fully supports the principles of the Fair Housing Act and the Equal Opportunity Act. Each office is independently owned and operated. Listing information is deemed reliable but not guaranteed accurate.