1124 D'antignac Street, Augusta, GA 30901
Local realty services provided by:CENTURY 21 Triangle Group
1124 D'antignac Street,Augusta, GA 30901
$255,000
- 3 Beds
- 2 Baths
- 1,273 sq. ft.
- Single family
- Active
Listed by: christopher oyenuga
Office: realty one group visionaries
MLS#:100593416
Source:NC_CCAR
Price summary
- Price:$255,000
- Price per sq. ft.:$200.31
About this home
Discover modern living at its finest with this brand-new 3-bedroom, 2 bath home, perfectly situated in the bustling downtown/medical district and the new cyber district. Spanning 1,241 sq ft, this stylish residence boasts luxury finishes like quartz waterfall countertops, Shaker cabinets, and luxury vinyl flooring. The kitchen shines with stainless steel appliances (including a refrigerator) and recessed LED lighting. The fully fenced yard offers a private retreat, ideal for relaxation or entertaining. Located just a short walk from top medical centers and downtown hotspots, 1124 D'Antignac St combines convenience with luxury. Don't miss your chance--schedule a tour today! Built By Huntington Construction Group
Contact an agent
Home facts
- Year built:2026
- Subdivision & Development:Laney Walker
- Listing ID #:100593416
- Added:45 day(s) ago
- Updated:September 18, 2026 at 10:43 AM
Rooms and interior
- Bedrooms:3
- Total bathrooms:2
- Full bathrooms:2
- Rooms Total:9
- Kitchen Description:Ice Maker, Refrigerator
- Living area:1,273 sq. ft.
Heating and cooling
- Cooling:Central Air, Heat Pump
- Heating:Electric, Forced Air, Heat Pump, Heating
- Central air:Yes
Structure and exterior
- Roof:Architectural Shingle
- Year built:2026
- Building area:1,273 sq. ft.
- Lot area:0.11 Acres
- Lot Features:Corner Lot
- Construction Materials:Vinyl Siding, Wood Frame
- Exterior Features:Covered, Open, Porch
- Foundation Description:Slab
- Levels:1 Story
Schools
- High school:Lucy Laney
- Middle school:Hornsby WS
- Elementary school:Hornsby
Finances and disclosures
- Price:$255,000
- Price per sq. ft.:$200.31
Features and amenities
- Appliances:Ice Maker, Refrigerator
- Laundry features:Laundry Room, Washer Hookup
- Amenities:Blinds/Shades, Ceiling Fan(s)
Parking
- Total parking spaces:1
- Parking description:Attached Garage, Concrete, Garage, Secured
- Garage:Yes
- Garage spaces:1

New listings near 1124 D'antignac Street
- New
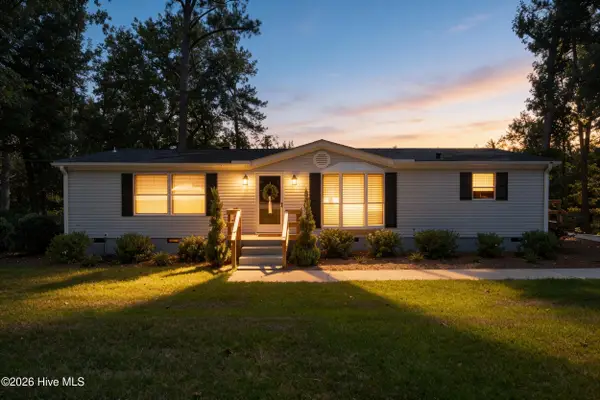 $229,000Active3 beds 2 baths1,456 sq. ft.
1149 Alden Drive, Augusta, GA 30906
MLS# 100604324Listed by: BLANCHARD & CALHOUN - WA - New
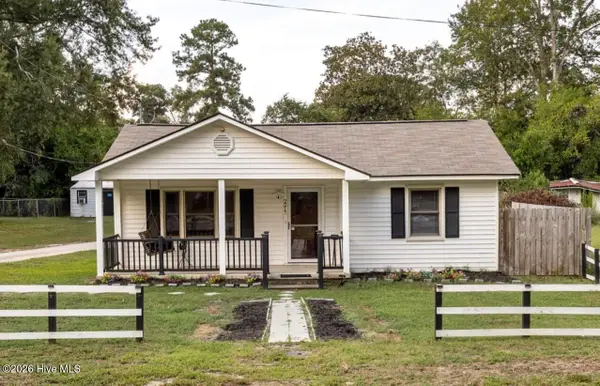 $210,000Active2 beds 2 baths1,500 sq. ft.
2217 Martin Road, Augusta, GA 30906
MLS# 100604369Listed by: MEYBOHM REAL ESTATE - EVANS - New
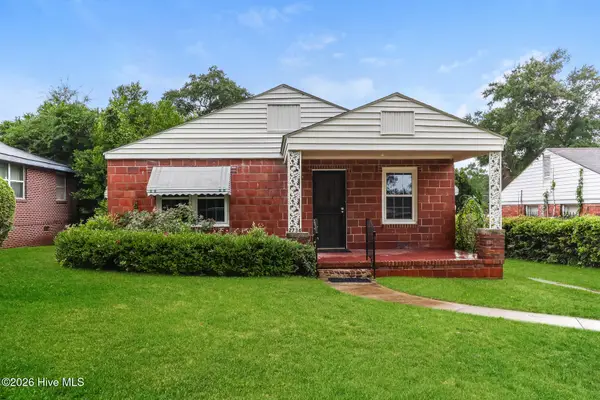 $160,000Active3 beds 2 baths1,365 sq. ft.
2734 Magnolia Ave, Augusta, GA 30909
MLS# 100604421Listed by: OPENDOOR BROKERAGE LLC - New
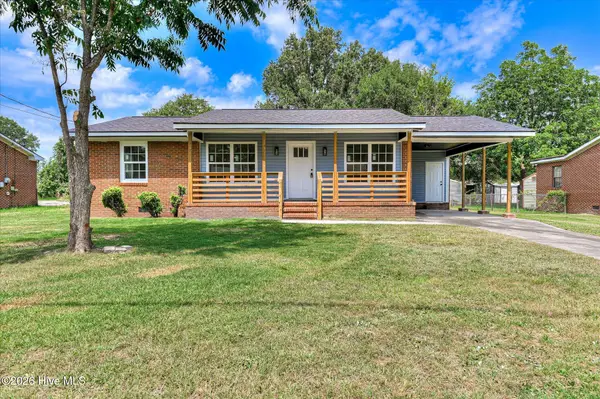 $189,900Active3 beds 2 baths1,080 sq. ft.
3215 Kevin Drive, Augusta, GA 30906
MLS# 100604424Listed by: FORTUNE SMART HOMES REAL ESTAT - New
 $139,900Active3 beds 2 baths1,311 sq. ft.
2847 Thomas Lane, Augusta, GA 30906
MLS# 100604335Listed by: MEYBOHM REAL ESTATE - NORTH AUGUSTA - New
 $169,900Active4 beds 2 baths1,305 sq. ft.
2083 Hillsinger Road, Augusta, GA 30904
MLS# 10848230Listed by: eXp Realty - New
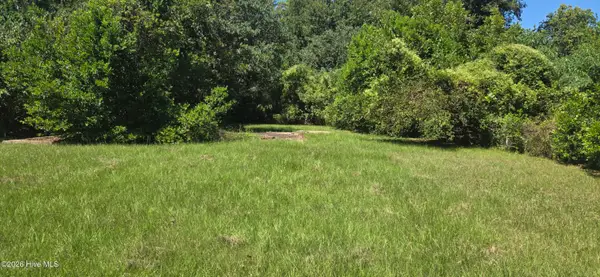 $25,000Active0.23 Acres
121 Courtland Drive, Augusta, GA 30901
MLS# 100604265Listed by: KELLER WILLIAMS REALTY AUGUSTA PARTNERS - New
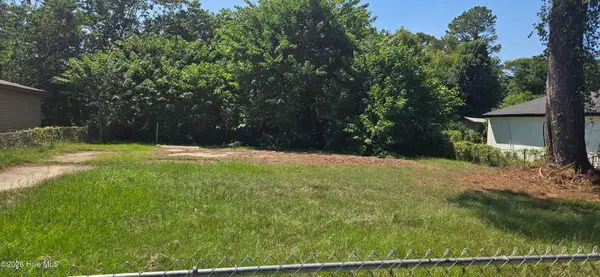 $25,000Active0.19 Acres
510 Fairhope Street, Augusta, GA 30901
MLS# 100604266Listed by: KELLER WILLIAMS REALTY AUGUSTA PARTNERS - New
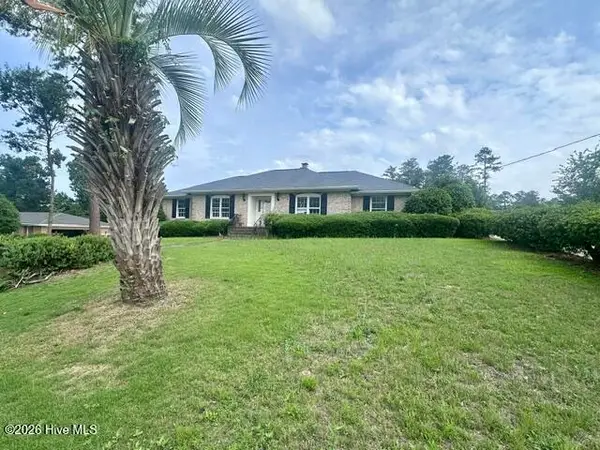 $268,500Active4 beds 2 baths1,977 sq. ft.
203 Buckhead Court, Augusta, GA 30907
MLS# 100604164Listed by: BLANCHARD & CALHOUN - WA - New
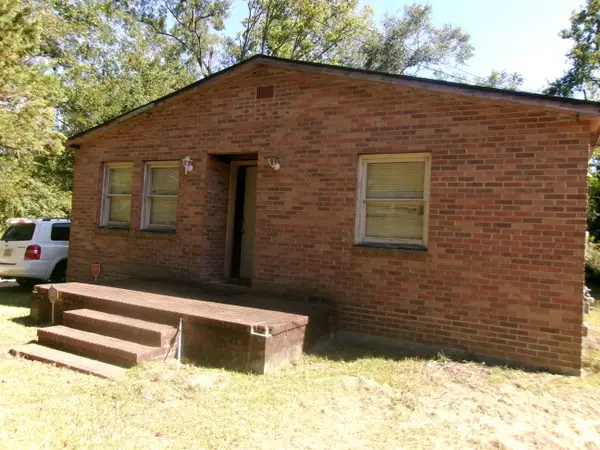
 $89,900Active3 beds 1 baths2,826 sq. ft.
2214 Sullivan Road, Augusta, GA 30901
MLS# 100603503Listed by: CENTURY 21 JEFF KELLER REALTY


Protect your home and budget from life's surprises with an Assurant Home Warranty, backed by a partner that supports you through every step of homeownership. Explore Plans.
©2026 Century 21 Real Estate LLC. All rights reserved. CENTURY 21®, the CENTURY 21 Logo and C21® are service marks owned by Century 21 Real Estate LLC. Century 21 Real Estate LLC fully supports the principles of the Fair Housing Act and the Equal Opportunity Act. Each office is independently owned and operated. Listing information is deemed reliable but not guaranteed accurate.