
1401 Waters Edge Drive, Augusta, GA 30901
Local realty services provided by:CENTURY 21 Triangle Group
1401 Waters Edge Drive,Augusta, GA 30901
$650,000
- 3 Beds
- 3 Baths
- 3,123 sq. ft.
- Single family
- Active
Listed by: renee drumgoole cottingham
Office: berkshire hathaway homeservices beazley realtors
MLS#:100589225
Source:NC_CCAR
Price summary
- Price:$650,000
- Price per sq. ft.:$208.13
About this home
Located along the scenic Savannah River, this beautifully designed Waters Edge residence offers breathtaking water views, refined finishes, and a seamless blend of luxury and everyday comfort. Expansive floor-to-ceiling windows and private balconies frame panoramic river views, creating a spectacular backdrop from nearly every living space while filling the home with abundant natural light.
Thoughtfully designed for both everyday living and effortless entertaining, the open-concept floor plan is accented by elegant columns, hardwood flooring, plush carpet with upgraded padding, custom built-in cabinetry and shelving, and a gas fireplace that anchors the main living area. The beautifully appointed kitchen features granite countertops, a gas cooktop, built-in microwave, electric oven, stainless steel French door refrigerator, generous cabinetry, and ample workspace for preparing meals and gathering with family and friends.
Offering three bedrooms and two-and-a-half baths, the home continues its sophisticated finishes with granite countertops throughout the bathrooms. The lower-level home theater, complete with a projector and remote-controlled screen, provides an inviting space for movie nights, sporting events, or entertaining guests. A washer and dryer convey with the home, while a new HVAC system installed in 2026 adds lasting value.
Whether enjoying morning coffee as the sun rises over the river, hosting dinner on the balcony, grilling with friends, or spending the day boating, fishing, or kayaking, this home embraces the very best of waterfront living.
Conveniently located just minutes from Augusta University, the Medical District, SRP Park, the Augusta Canal, Augusta National Golf Club, walking and biking trails, premier golf courses, museums, Topgolf, shopping, dining, and entertainment, Waters Edge offers an exceptional combination of tranquility and accessibility. This is more than a home it's an opportunity to experience one of the Savannah River's most distinctive waterfront settings....
Contact an agent
Home facts
- Year built:1987
- Subdivision & Development:Waters Edge
- Listing ID #:100589225
- Added:59 day(s) ago
- Updated:September 13, 2026 at 10:24 AM
Rooms and interior
- Bedrooms:3
- Total bathrooms:3
- Full bathrooms:2
- Half bathrooms:1
- Rooms Total:9
- Flooring:Carpet
- Bathrooms Description:Walk-in Shower
- Kitchen Description:Dishwasher, Disposal, Refrigerator
- Bedroom Description:Walk-In Closet(s)
- Living area:3,123 sq. ft.
Heating and cooling
- Cooling:Central Air, Whole House Fan
- Heating:Electric, Fireplace(s), Heating, Natural Gas
- Central air:Yes
Structure and exterior
- Roof:Architectural Shingle
- Year built:1987
- Building area:3,123 sq. ft.
- Lot area:0.13 Acres
- Lot Features:Boat Slip
- Construction Materials:Wood Frame, Wood Siding
- Exterior Features:Covered, Deck
- Foundation Description:Pilings
- Levels:Three Or More
Schools
- High school:Lucy Laney
- Middle school:A R Johnson H.S.E.
- Elementary school:Lamar
Finances and disclosures
- Price:$650,000
- Price per sq. ft.:$208.13
Features and amenities
- Appliances:Dishwasher, Disposal, Refrigerator
- Laundry features:Laundry Room, Washer Hookup
- Amenities:Blinds/Shades, Bookcases, Ceiling Fan(s), Street Lights, Walk-In Closet(s), Whole House Fan
Parking
- Total parking spaces:2
- Parking description:Concrete, No Garage, Parking Pad, Paved

New listings near 1401 Waters Edge Drive
- New
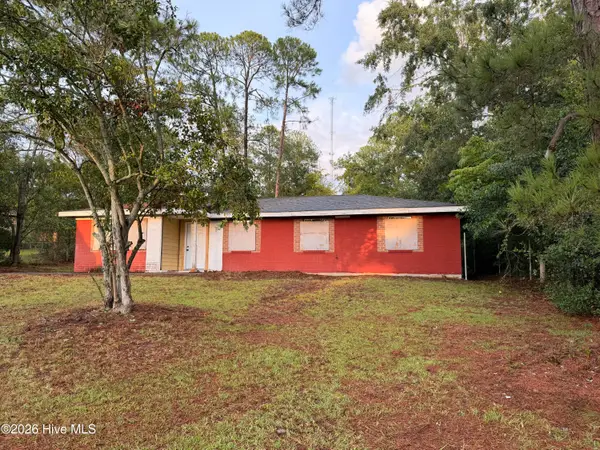 $89,000Active4 beds 2 baths1,327 sq. ft.
2370 Dublin Drive, Augusta, GA 30906
MLS# 100603225Listed by: EXP REALTY, LLC - New
 $274,900Active3 beds 2 baths1,596 sq. ft.
1213 Derby Lane, Grovetown, GA 30813
MLS# 100603174Listed by: KELLER WILLIAMS REALTY AUGUSTA PARTNERS - New
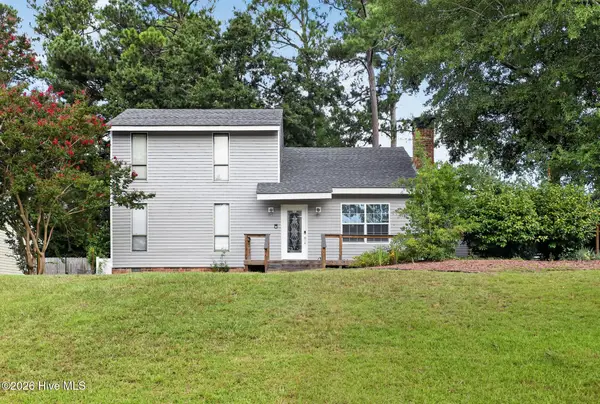 $245,000Active3 beds 2 baths1,864 sq. ft.
418 Shallowford Circle, Augusta, GA 30907
MLS# 100603127Listed by: SELL YOUR HOME SERVICES - New
 $390,000Active4 beds 3 baths3,063 sq. ft.
1509 Weaver Drive, Augusta, GA 30909
MLS# 10844864Listed by: Virtual Properties Realty.com - New
 $149,900Active3 beds 2 baths1,025 sq. ft.
3471 Jonathan Circle, Augusta, GA 30906
MLS# 100603084Listed by: MEYBOHM REAL ESTATE - WHEELER - New
 $249,900Active3 beds 2 baths1,134 sq. ft.
4009 E Hidden Haven Court, Augusta, GA 30909
MLS# 100603054Listed by: MEYBOHM REAL ESTATE - WHEELER - New
 $109,900Active3 beds 2 baths1,112 sq. ft.
2342 Prague Court, Augusta, GA 30906
MLS# 10844524Listed by: Trelora Realty, Inc. - New
 $209,000Active3 beds 2 baths1,298 sq. ft.
5129 Wheeler Lake Road, Augusta, GA 30909
MLS# 100602924Listed by: KELLER WILLIAMS REALTY AUGUSTA PARTNERS - New
 $575,000Active4 beds 3 baths3,003 sq. ft.
3039 Pine Needle Road, Augusta, GA 30909
MLS# 100602794Listed by: AUGUSTA REAL ESTATE NOW, LLC - New
 $241,000Active2 beds 2 baths1,325 sq. ft.
3845 Belair Place, Augusta, GA 30909
MLS# 100602787Listed by: MEYBOHM REAL ESTATE - NORTH AUGUSTA


Protect your home and budget from life's surprises with an Assurant Home Warranty, backed by a partner that supports you through every step of homeownership. Explore Plans.
©2026 Century 21 Real Estate LLC. All rights reserved. CENTURY 21®, the CENTURY 21 Logo and C21® are service marks owned by Century 21 Real Estate LLC. Century 21 Real Estate LLC fully supports the principles of the Fair Housing Act and the Equal Opportunity Act. Each office is independently owned and operated. Listing information is deemed reliable but not guaranteed accurate.