
1809 Formosa Drive, Augusta, GA 30906
Local realty services provided by:CENTURY 21 Jeff Keller Realty
1809 Formosa Drive,Augusta, GA 30906
$127,000
- 3 Beds
- 2 Baths
- 1,300 sq. ft.
- Single family
- Active
Listed by:
 Christine Keller(706) 796 - 0106CENTURY 21 Jeff Keller Realty
Office: century 21 jeff keller realty
MLS#:98254262
Source:NC_CCAR
Price summary
- Price:$127,000
- Price per sq. ft.:$97.69
About this home
This solid brick ranch is the perfect blend of comfort, convenience, and value--ideal for first-time buyers or savvy investors. Offering 3 bedrooms, 2 full baths, and approximately 1,300 sq ft, this home features a screened porch that's perfect for relaxing or entertaining, plus a fenced backyard for pets, play, or privacy.
Major updates are already done for you, including an updated roof, windows, and HVAC system, giving peace of mind and lower maintenance costs. Inside, you'll love the large laundry room with abundant storage, a rare and practical bonus. Priced to sell
Location is a standout--just minutes from Peach Orchard Road, with quick access to Bobby Jones Expressway, making commuting a breeze. Grocery shopping, dining options, and everyday conveniences are close by, with Starbucks and Dunkin' just around the corner. Even better, you're conveniently located near Fort Gordon and Downtown Augusta.
Affordable, and centrally located--this one checks all the boxes. Whether you're looking to settle in or add a strong rental to your portfolio, this home is a smart move. Priced to sell....
Contact an agent
Home facts
- Year built:1969
- Listing ID #:98254262
- Added:147 day(s) ago
- Updated:July 28, 2026 at 10:23 AM
Rooms and interior
- Bedrooms:3
- Total bathrooms:2
- Full bathrooms:1
- Half bathrooms:1
- Rooms Total:5
- Flooring:Carpet
- Dining Description:Eat-in Kitchen
- Kitchen Description:Eat-in Kitchen
- Living area:1,300 sq. ft.
Heating and cooling
- Cooling:Central Air
- Heating:Electric, Forced Air, Heating
- Central air:Yes
Structure and exterior
- Roof:Composition
- Year built:1969
- Building area:1,300 sq. ft.
- Lot area:0.23 Acres
- Construction Materials:Brick, Wood Frame
- Exterior Features:Covered, Enclosed, Patio, Screened
- Foundation Description:Slab
- Levels:1 Story
Schools
- High school:Butler Comp.
- Middle school:Richmond Hill K-
- Elementary school:Richmond Hill K-
Utilities
- Water:County Water, Water Connected
- Sewer:Sewer Connected
Finances and disclosures
- Price:$127,000
- Price per sq. ft.:$97.69
Features and amenities
- Laundry features:Laundry Room
- Amenities:Ceiling Fan(s), Street Lights
Parking
- Parking description:Concrete
New listings near 1809 Formosa Drive
- New
 $120,000Active3 beds 1 baths1,990 sq. ft.
1626 Cider Lane, Augusta, GA 30906
MLS# 100591874Listed by: KELLER WILLIAMS REALTY AUGUSTA PARTNERS - New
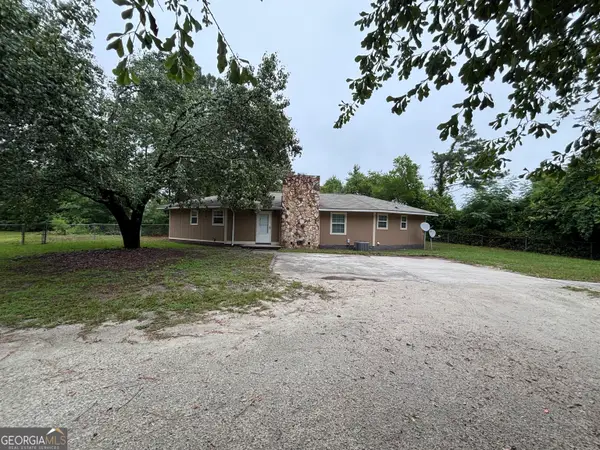 $173,000Active2 beds 2 baths1,368 sq. ft.
2344 Barton Chapel Road, Augusta, GA 30906
MLS# 10813594Listed by: Homecoin.com - New
 $265,130Active3 beds 3 baths1,704 sq. ft.
2024 Signal Hill Court #Lot 13, Augusta, GA 30906
MLS# 100591838Listed by: D.R. HORTON REALTY OF GEORGIA, INC. - New
 $259,509Active3 beds 3 baths1,518 sq. ft.
2028 Signal Hill Court #Lot 14, Augusta, GA 30906
MLS# 100591847Listed by: D.R. HORTON REALTY OF GEORGIA, INC. - New
 $85,000Active3 beds 2 baths1,292 sq. ft.
2374 Winston Way, Augusta, GA 30906
MLS# 100591849Listed by: REALTY ONE GROUP VISIONARIES - New
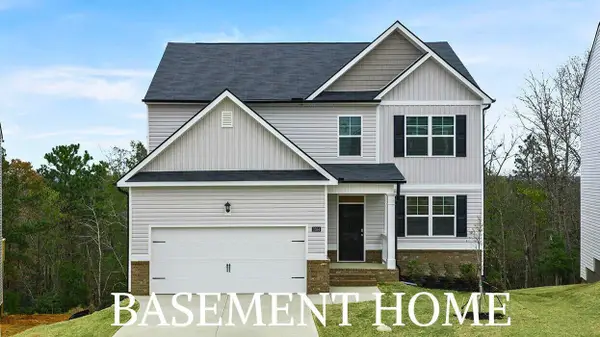 $380,000Active5 beds 4 baths2,721 sq. ft.
1400 Admiral Avenue Avenue #121, Grovetown, GA 30813
MLS# 100590695Listed by: D.R. HORTON REALTY OF GEORGIA, INC. - New
 $268,420Active3 beds 3 baths1,663 sq. ft.
2047 Signal Hill Court #Lot 36, Augusta, GA 30906
MLS# 100591815Listed by: D.R. HORTON REALTY OF GEORGIA, INC. - New
 $247,430Active3 beds 2 baths1,256 sq. ft.
2051 Signal Hill Court #Lot 35, Augusta, GA 30906
MLS# 100591792Listed by: D.R. HORTON REALTY OF GEORGIA, INC. - New
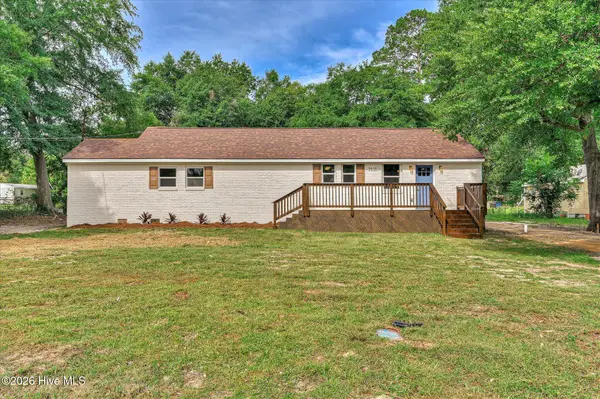 $225,000Active3 beds 2 baths1,664 sq. ft.
1911 Elizabeth Drive, Augusta, GA 30906
MLS# 100591686Listed by: AUGUSTA REAL ESTATE CO. - New
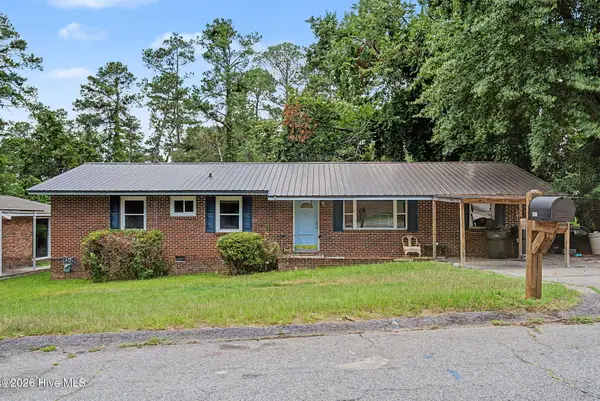 $155,000Active3 beds 2 baths1,781 sq. ft.
3423 Rushing Road, Augusta, GA 30906
MLS# 100591579Listed by: MEYBOHM REAL ESTATE - EVANS


Protect your home and budget from life's surprises with an Assurant Home Warranty, backed by a partner that supports you through every step of homeownership. Explore Plans.
©2026 Century 21 Real Estate LLC. All rights reserved. CENTURY 21®, the CENTURY 21 Logo and C21® are service marks owned by Century 21 Real Estate LLC. Century 21 Real Estate LLC fully supports the principles of the Fair Housing Act and the Equal Opportunity Act. Each office is independently owned and operated. Listing information is deemed reliable but not guaranteed accurate.