1912 Williams Drive, Augusta, GA 30906
Local realty services provided by:CENTURY 21 Jeff Keller Realty
1912 Williams Drive,Augusta, GA 30906
$279,900
- 5 Beds
- 3 Baths
- 2,319 sq. ft.
- Single family
- Active
Listed by: ashley holaway nale
Office: elan realtors
MLS#:100593122
Source:NC_CCAR
Price summary
- Price:$279,900
- Price per sq. ft.:$120.7
About this home
Spacious 5-Bedroom Brick Home - Endless Potential!
Opportunity awaits with this spacious brick home offering over 2,300 square feet of living space!
Featuring 5 bedrooms and 3 full bathrooms, this property provides a versatile floor plan with plenty of room for a growing family, multi-generational living, or an investment opportunity.
Inside, you'll find generously sized living and dining areas, a functional kitchen with ample cabinet and counter space, and spacious bedrooms throughout.
The home's flexible layout offers the perfect canvas for buyers looking to personalize the space and make it their own.
Step outside to enjoy the large backyard, ideal for entertaining, gardening, pets, or outdoor recreation. Conveniently located in South Augusta, the home is just minutes from Bobby Jones Expressway (I-520), Augusta Regional Airport, shopping, dining, schools, medical facilities, and Fort Gordon.
This property is being sold as-is and presents an excellent opportunity for buyers seeking space, value, and the chance to add their own style and updates. If room size is ipmortant, please measure.
Don't miss your chance to explore the possibilities--schedule your private showing today!...
Contact an agent
Home facts
- Year built:1956
- Subdivision & Development:Sherwood Ext.
- Listing ID #:100593122
- Added:47 day(s) ago
- Updated:September 17, 2026 at 04:41 PM
Rooms and interior
- Bedrooms:5
- Total bathrooms:3
- Full bathrooms:3
- Rooms Total:13
- Flooring:Laminate, Vinyl
- Dining Description:Eat-in Kitchen
- Kitchen Description:Dishwasher, Eat-in Kitchen
- Bedroom Description:Master Downstairs
- Living area:2,319 sq. ft.
Heating and cooling
- Cooling:Central Air
- Heating:Forced Air, Heating, Natural Gas
- Central air:Yes
Structure and exterior
- Roof:Composition
- Year built:1956
- Building area:2,319 sq. ft.
- Lot area:0.17 Acres
- Construction Materials:Brick, Vinyl Siding
- Exterior Features:Covered
- Foundation Description:Slab
- Levels:2 Story
Schools
- High school:Butler Comp.
- Middle school:Richmond Hill K-
- Elementary school:Richmond Hill K-
Utilities
- Water:Water Connected
Finances and disclosures
- Price:$279,900
- Price per sq. ft.:$120.7
Features and amenities
- Appliances:Dishwasher
- Laundry features:Laundry Room, Washer Hookup
- Amenities:Blinds/Shades, Ceiling Fan(s), Street Lights
Parking
- Total parking spaces:2
- Parking description:Concrete, Off Street, Tandem

New listings near 1912 Williams Drive
- New
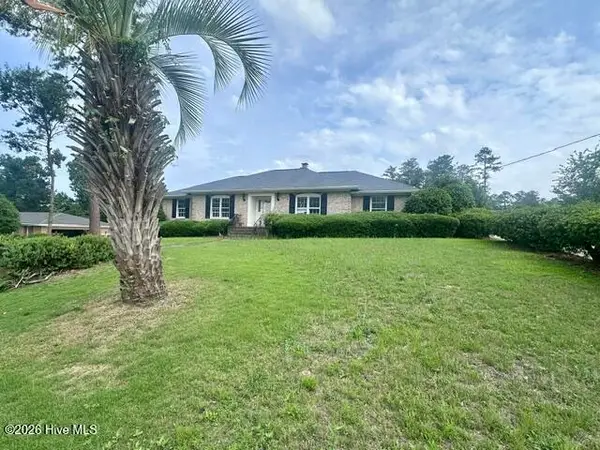 $268,500Active4 beds 2 baths1,977 sq. ft.
203 Buckhead Court, Augusta, GA 30907
MLS# 100604164Listed by: BLANCHARD & CALHOUN - WA - New
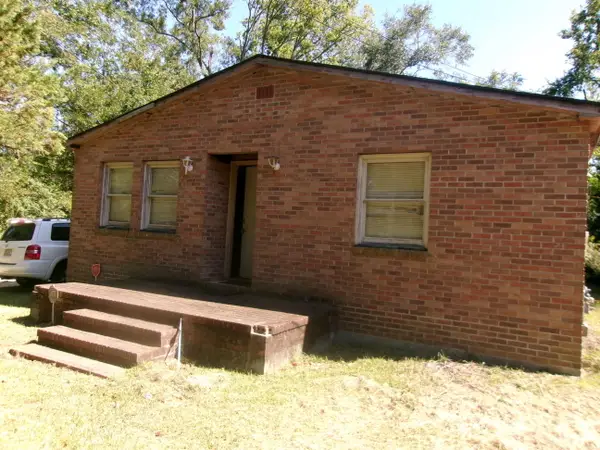
 $89,900Active3 beds 1 baths2,826 sq. ft.
2214 Sullivan Road, Augusta, GA 30901
MLS# 100603503Listed by: CENTURY 21 JEFF KELLER REALTY - New
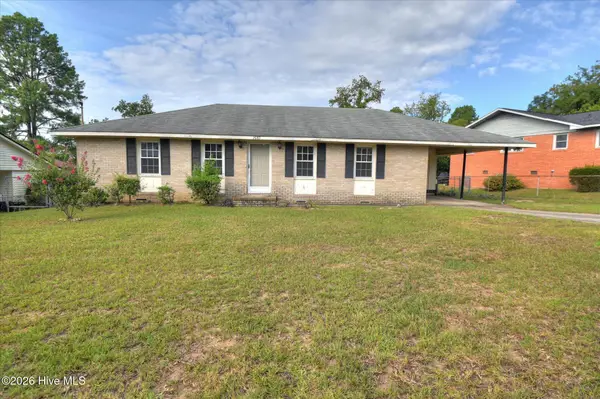 $169,900Active4 beds 2 baths1,305 sq. ft.
2083 Hillsinger Road, Augusta, GA 30904
MLS# 100604147Listed by: EXP REALTY, LLC - New
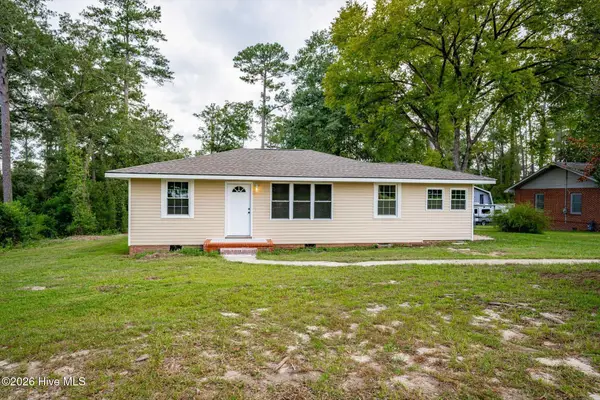 $169,900Active3 beds 1 baths1,287 sq. ft.
1925 Pine Haven Road, Augusta, GA 30906
MLS# 100604119Listed by: EXP REALTY, LLC - New
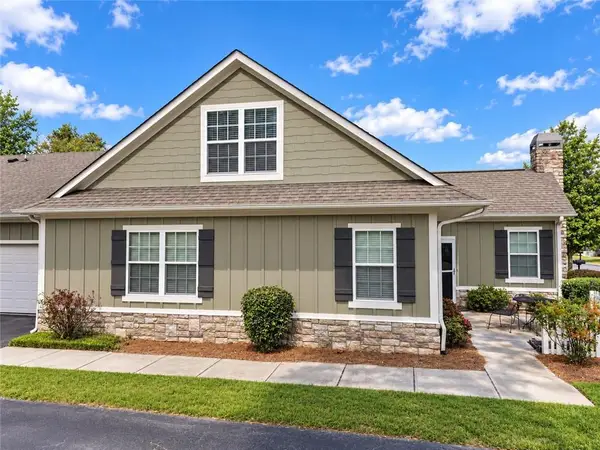 $295,000Active3 beds 3 baths2,045 sq. ft.
1213 Brookstone Way, Augusta, GA 30909
MLS# 7839158Listed by: SWANSON & ASSOCIATES REALTY, LLC - New
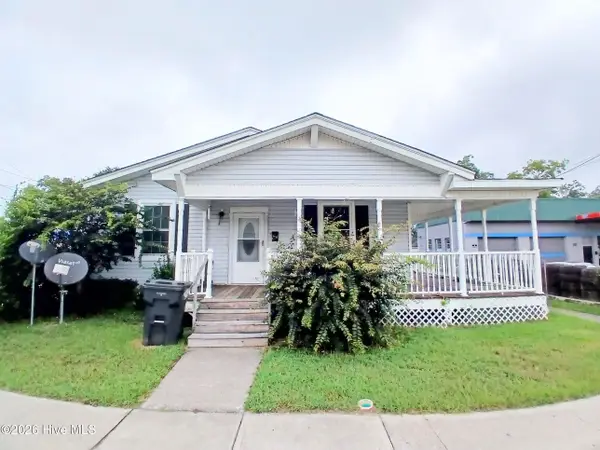 $120,000Active-- beds -- baths1,760 sq. ft.
2047 Broad Street, Augusta, GA 30904
MLS# 100603847Listed by: MEYBOHM REAL ESTATE - WHEELER - New
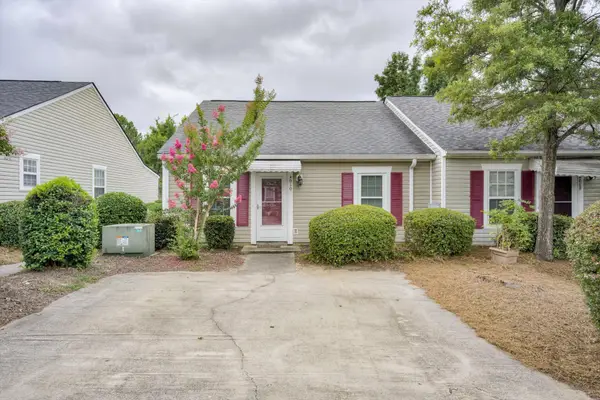 $184,900Active2 beds 2 baths1,094 sq. ft.
4010 Calypso Drive, Augusta, GA 30909
MLS# 100603867Listed by: RE/MAX TRUE ADVANTAGE - New
 $275,000Active3 beds 2 baths2,187 sq. ft.
1801 Heath Street, Augusta, GA 30904
MLS# 100603824Listed by: MEYBOHM REAL ESTATE - WHEELER - New
 $239,900Active3 beds 3 baths1,808 sq. ft.
4401 Goshen Lake Drive S, Augusta, GA 30906
MLS# 100603820Listed by: BARRON GROUP - New
 $267,000Active4 beds 2 baths2,906 sq. ft.
2409 Bellemeade Court, Augusta, GA 30906
MLS# 100603816Listed by: RIVER REALTY


Protect your home and budget from life's surprises with an Assurant Home Warranty, backed by a partner that supports you through every step of homeownership. Explore Plans.
©2026 Century 21 Real Estate LLC. All rights reserved. CENTURY 21®, the CENTURY 21 Logo and C21® are service marks owned by Century 21 Real Estate LLC. Century 21 Real Estate LLC fully supports the principles of the Fair Housing Act and the Equal Opportunity Act. Each office is independently owned and operated. Listing information is deemed reliable but not guaranteed accurate.