1921 Turknett Spring Road, Augusta, GA 30904
Local realty services provided by:CENTURY 21 Jeff Keller Realty
1921 Turknett Spring Road,Augusta, GA 30904
$199,900
- 3 Beds
- 2 Baths
- 1,292 sq. ft.
- Single family
- Active
Listed by:
 Susan Jackson(706) 796 - 0106CENTURY 21 Jeff Keller Realty
Office: century 21 jeff keller realty
MLS#:100603284
Source:NC_CCAR
Price summary
- Price:$199,900
- Price per sq. ft.:$154.72
About this home
Looking for a home that is close to the Medical District and downtown? Look no further. This one checks all of the boxes. Built in 2023 and barely lived in. Features 3 bedrooms, 2 bathrooms with LVP flooring throughout. Open floor plan with kitchen with granite counter tops. Living room/dining room combo with separate laundry room and 1 car garage. Large fenced backyard with privacy fence. Total electric.
Contact an agent
Home facts
- Year built:2023
- Subdivision & Development:Jordan Place
- Listing ID #:100603284
- Added:1 day(s) ago
- Updated:September 14, 2026 at 02:51 AM
Rooms and interior
- Bedrooms:3
- Total bathrooms:2
- Full bathrooms:2
- Rooms Total:5
- Kitchen Description:Disposal, Range, Refrigerator
- Living area:1,292 sq. ft.
Heating and cooling
- Cooling:Central Air
- Heating:Electric, Heat Pump, Heating
- Central air:Yes
Structure and exterior
- Roof:Architectural Shingle
- Year built:2023
- Building area:1,292 sq. ft.
- Lot area:0.28 Acres
- Construction Materials:Vinyl Siding
- Exterior Features:Patio
- Foundation Description:Slab
- Levels:1 Story
Schools
- High school:Richmond Academy
- Middle school:Tutt
- Elementary school:Monte Sano
Utilities
- Sewer:Sewer Connected
Finances and disclosures
- Price:$199,900
- Price per sq. ft.:$154.72
Features and amenities
- Appliances:Disposal, Range, Refrigerator
- Laundry features:Washer Hookup
- Amenities:Blinds/Shades
Parking
- Total parking spaces:1
- Parking description:Attached Garage, Garage, Parking Pad
- Garage:Yes
- Garage spaces:1
New listings near 1921 Turknett Spring Road
- New

 $199,900Active3 beds 2 baths1,292 sq. ft.
1921 Turknett Spring Road, Augusta, GA 30904
MLS# 100603284Listed by: CENTURY 21 JEFF KELLER REALTY - New
 $279,900Active3 beds 2 baths1,788 sq. ft.
3499 Crawfordville Drive, Augusta, GA 30909
MLS# 100603241Listed by: MEYBOHM REAL ESTATE - WHEELER - New
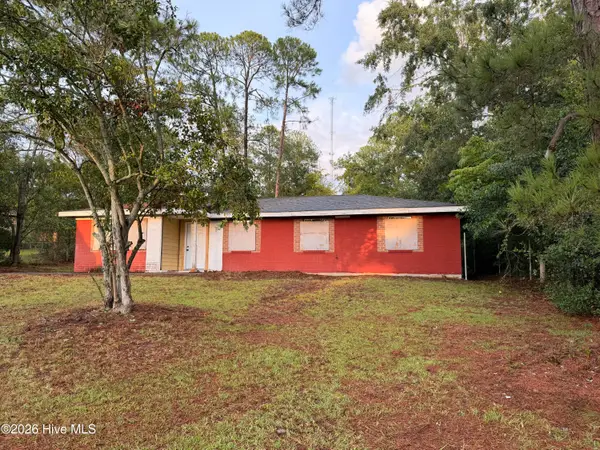 $89,000Active4 beds 2 baths1,327 sq. ft.
2370 Dublin Drive, Augusta, GA 30906
MLS# 100603225Listed by: EXP REALTY, LLC - New
 $274,900Active3 beds 2 baths1,596 sq. ft.
1213 Derby Lane, Grovetown, GA 30813
MLS# 100603174Listed by: KELLER WILLIAMS REALTY AUGUSTA PARTNERS - New
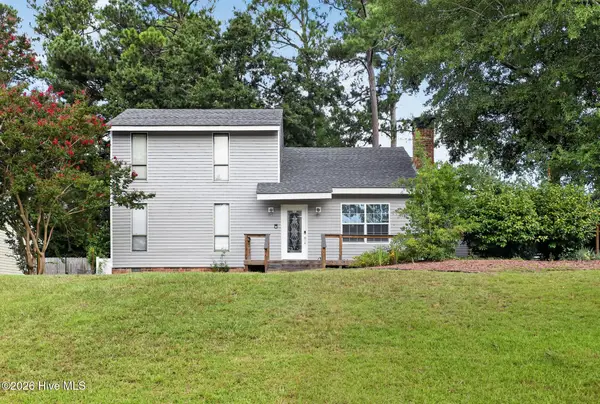 $245,000Active3 beds 2 baths1,864 sq. ft.
418 Shallowford Circle, Augusta, GA 30907
MLS# 100603127Listed by: SELL YOUR HOME SERVICES - New
 $390,000Active4 beds 3 baths3,063 sq. ft.
1509 Weaver Drive, Augusta, GA 30909
MLS# 10844864Listed by: Virtual Properties Realty.com - New
 $149,900Active3 beds 2 baths1,025 sq. ft.
3471 Jonathan Circle, Augusta, GA 30906
MLS# 100603084Listed by: MEYBOHM REAL ESTATE - WHEELER - New
 $249,900Active3 beds 2 baths1,134 sq. ft.
4009 E Hidden Haven Court, Augusta, GA 30909
MLS# 100603054Listed by: MEYBOHM REAL ESTATE - WHEELER - New
 $109,900Active3 beds 2 baths1,112 sq. ft.
2342 Prague Court, Augusta, GA 30906
MLS# 10844524Listed by: Trelora Realty, Inc. - New
 $209,000Active3 beds 2 baths1,298 sq. ft.
5129 Wheeler Lake Road, Augusta, GA 30909
MLS# 100602924Listed by: KELLER WILLIAMS REALTY AUGUSTA PARTNERS


Protect your home and budget from life's surprises with an Assurant Home Warranty, backed by a partner that supports you through every step of homeownership. Explore Plans.
©2026 Century 21 Real Estate LLC. All rights reserved. CENTURY 21®, the CENTURY 21 Logo and C21® are service marks owned by Century 21 Real Estate LLC. Century 21 Real Estate LLC fully supports the principles of the Fair Housing Act and the Equal Opportunity Act. Each office is independently owned and operated. Listing information is deemed reliable but not guaranteed accurate.