
19 Dominion Way, Augusta, GA 30907
Local realty services provided by:CENTURY 21 Jeff Keller Realty
19 Dominion Way,Augusta, GA 30907
$156,900
- 2 Beds
- 3 Baths
- 1,160 sq. ft.
- Townhouse
- Active
Listed by: marianne mcbride, lee ellen swartz
Office: brock hughes real estate llc.
MLS#:100604524
Source:NC_CCAR
Price summary
- Price:$156,900
- Price per sq. ft.:$135.26
About this home
Welcome to 19 Dominion Way! This charming 2-bedroom, 2.5-bath end-unit townhome has been freshly painted and thoughtfully updated with new carpet in the bedrooms, light fixtures, and a brand-new deck. Inside, you'll find a comfortable and functional floor plan featuring two spacious bedrooms, each with its own private bath, plus a convenient half bath for guests. The updated kitchen includes a wet bar, offering additional counter and storage space. A cozy fireplace adds warmth and character to the living area. Tucked away in a convenient West Augusta location, you're just minutes from shopping, dining, Washington Road, Riverwatch Parkway, I-20, Bobby Jones Expressway, and the coveted Augusta National. Come take a look!
All measurements and property details are approximate and should be verified if deemed important. Information was obtained from public sources.
Contact an agent
Home facts
- Year built:1985
- Subdivision & Development:Commonwealth
- Listing ID #:100604524
- Added:1 day(s) ago
- Updated:September 18, 2026 at 09:03 PM
Rooms and interior
- Bedrooms:2
- Total bathrooms:3
- Full bathrooms:2
- Half bathrooms:1
- Rooms Total:5
- Flooring:Carpet
- Kitchen Description:Refrigerator
- Living area:1,160 sq. ft.
Heating and cooling
- Cooling:Central Air
- Heating:Fireplace(s), Forced Air, Heating, Natural Gas
- Central air:Yes
Structure and exterior
- Roof:Architectural Shingle
- Year built:1985
- Building area:1,160 sq. ft.
- Lot area:0.04 Acres
- Construction Materials:Vinyl Siding
- Exterior Features:Deck
- Foundation Description:Crawl Space
Schools
- High school:Westside Comp. High
- Middle school:Tutt
- Elementary school:Warren
Finances and disclosures
- Price:$156,900
- Price per sq. ft.:$135.26
Features and amenities
- Appliances:Refrigerator
- Laundry features:Washer Hookup
- Amenities:Street Lights
Parking
- Total parking spaces:2
- Parking description:Parking Lot, Paved

New listings near 19 Dominion Way
- New
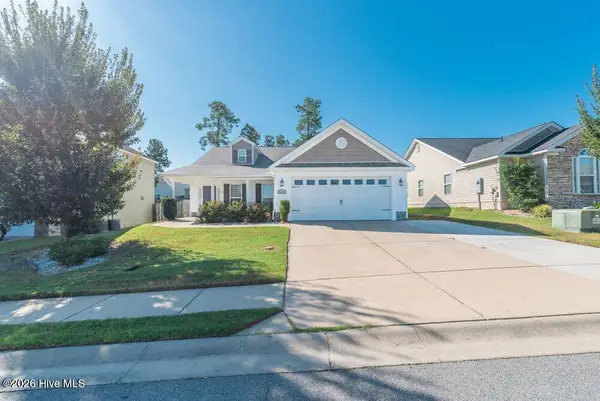 $319,900Active4 beds 2 baths1,948 sq. ft.
5146 Copse Drive, Augusta, GA 30909
MLS# 100604554Listed by: MEYBOHM REAL ESTATE - EVANS - New
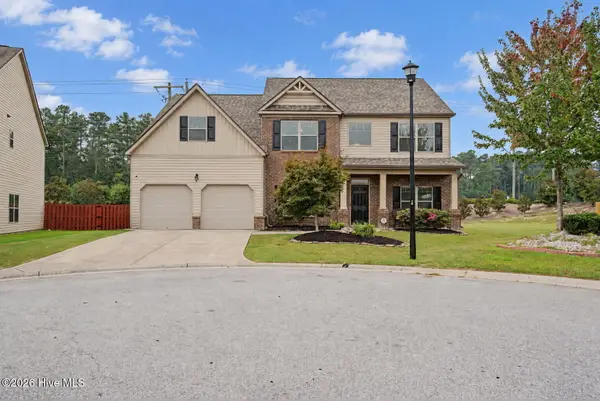 $355,000Active5 beds 3 baths2,933 sq. ft.
120 Sims Court, Augusta, GA 30909
MLS# 100604566Listed by: KELLER WILLIAMS REALTY AUGUSTA PARTNERS - New
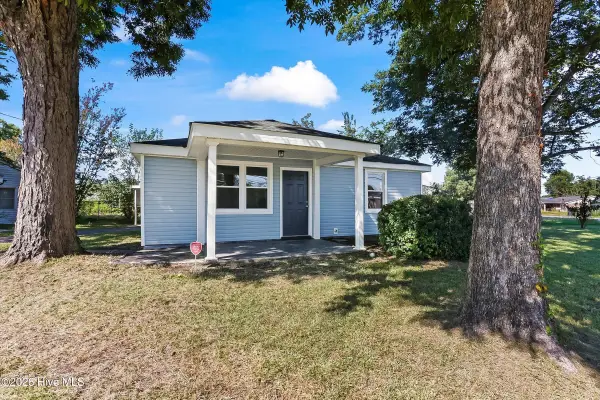 $135,000Active2 beds 1 baths780 sq. ft.
1302 Wallace Street, Augusta, GA 30901
MLS# 100604594Listed by: REVOLVE REAL ESTATE - New
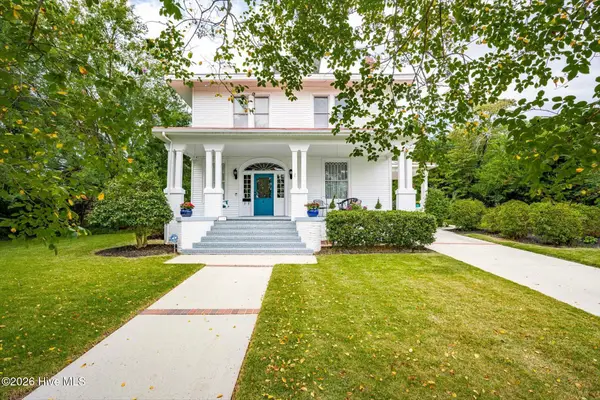 $669,900Active4 beds 3 baths3,108 sq. ft.
925 Heard Avenue, Augusta, GA 30904
MLS# 100604609Listed by: MEYBOHM REAL ESTATE - WHEELER - New
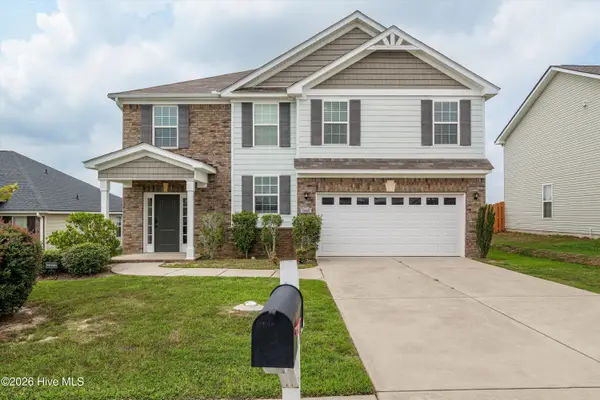 $315,000Active4 beds 3 baths2,041 sq. ft.
4005 Pullman Circle, Augusta, GA 30909
MLS# 100604492Listed by: SUMMER HOUSE REALTY - New
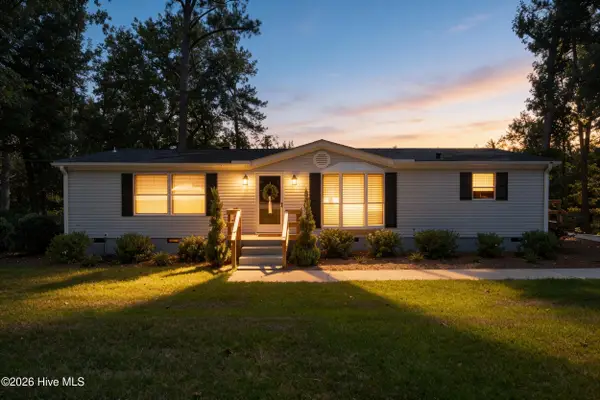 $229,900Active3 beds 2 baths1,456 sq. ft.
1149 Alden Drive, Augusta, GA 30906
MLS# 100604324Listed by: BLANCHARD & CALHOUN - WA - New
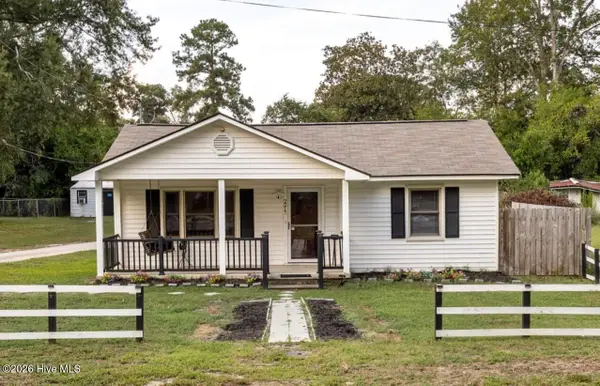 $210,000Active2 beds 2 baths1,500 sq. ft.
2217 Martin Road, Augusta, GA 30906
MLS# 100604369Listed by: MEYBOHM REAL ESTATE - EVANS - New
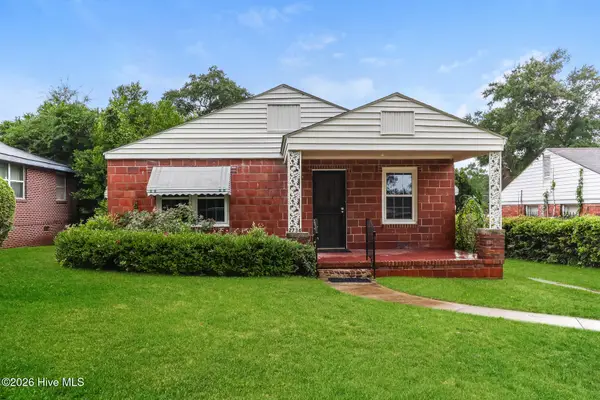 $160,000Active3 beds 2 baths1,365 sq. ft.
2734 Magnolia Avenue, Augusta, GA 30909
MLS# 100604421Listed by: OPENDOOR BROKERAGE LLC - New
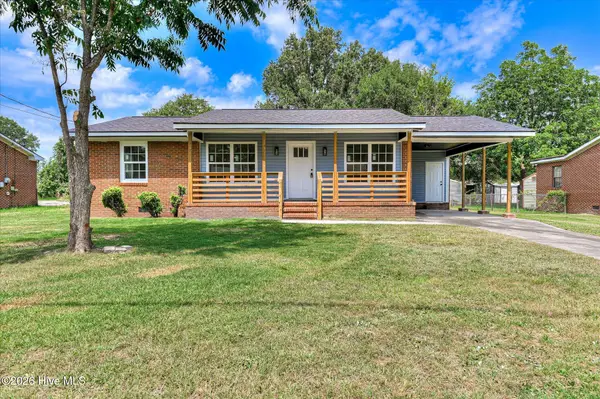 $189,900Active3 beds 2 baths1,080 sq. ft.
3215 Kevin Drive, Augusta, GA 30906
MLS# 100604424Listed by: FORTUNE SMART HOMES REAL ESTAT


Protect your home and budget from life's surprises with an Assurant Home Warranty, backed by a partner that supports you through every step of homeownership. Explore Plans.
©2026 Century 21 Real Estate LLC. All rights reserved. CENTURY 21®, the CENTURY 21 Logo and C21® are service marks owned by Century 21 Real Estate LLC. Century 21 Real Estate LLC fully supports the principles of the Fair Housing Act and the Equal Opportunity Act. Each office is independently owned and operated. Listing information is deemed reliable but not guaranteed accurate.