2169 Pepperidge Drive, Augusta, GA 30906
Local realty services provided by:CENTURY 21 Novus
2169 Pepperidge Drive,Augusta, GA 30906
$205,000
- 3 Beds
- 2 Baths
- 1,548 sq. ft.
- Single family
- Active
Listed by: sade stafford
Office: keller williams realty west atlanta
MLS#:7813154
Source:FIRSTMLS
Price summary
- Price:$205,000
- Price per sq. ft.:$132.43
About this home
Welcome home to this beautifully maintained 3-bedroom, 2-bath A-frame home nestled in the established Pepperidge neighborhood of South Augusta. Full of character and natural light, this unique home features a dramatic two-story great room with vaulted ceilings, exposed wood beams, and a stunning wood-burning fireplace that creates a warm and inviting gathering space. The updated kitchen offers stainless steel appliances, modern countertops, and ample cabinet space, while the spacious owner's suite includes a walk-in closet and private en-suite bath. Upstairs, the versatile loft is perfect for a home office, playroom, or additional living space. French doors lead to a large deck overlooking the fully fenced backyard-ideal for entertaining, relaxing, or pets to enjoy. Conveniently located just minutes from I-520, Fort Eisenhower (formerly Fort Gordon), shopping, dining, and everyday conveniences, this home offers an easy commute throughout the CSRA. Residents also enjoy quick access to Phinizy Swamp Nature Park for scenic walking trails and wildlife viewing, Augusta Mall for shopping and dining, and Augusta Riverwalk, where you'll find seasonal events, concerts, restaurants, and picturesque views along the Savannah River. Pepperidge is a well-established community known for its quiet residential streets and convenient location near schools, parks, and major roadways....
Contact an agent
Home facts
- Year built:1977
- Subdivision & Development:None
- Listing ID #:7813154
- Updated:September 14, 2026 at 01:28 PM
Rooms and interior
- Bedrooms:3
- Total bathrooms:2
- Full bathrooms:2
- Flooring:Laminate
- Kitchen Description:Breakfast Bar, Dishwasher, Microwave, Refrigerator, View to Family Room
- Living area:1,548 sq. ft.
Heating and cooling
- Cooling:Central Air
- Heating:Central
- Central air:Yes
Structure and exterior
- Year built:1977
- Building area:1,548 sq. ft.
- Lot area:0.29 Acres
- Lot Features:Private
- Construction Materials:Aluminum Siding
- Exterior Features:Deck
- Levels:1.5 Story
Schools
- High school:Butler
- Middle school:Spirit Creek
- Elementary school:Tobacco Road
Utilities
- Water:Public, Water Available
- Sewer:Public Sewer, Sewer Available
Finances and disclosures
- Price:$205,000
- Price per sq. ft.:$132.43
- Tax amount:$1,943 (2024)
Features and amenities
- Laundry features:In Hall
- Amenities:High Ceilings 9 ft Lower, High Ceilings 9 ft Main, High Ceilings 9 ft Upper
Parking
- Parking description:Parking Pad
 Listings identified with the FMLS IDX logo come from FMLS and are held by brokerage firms other than the owner of this website. The listing brokerage is identified in any listing details. Information is deemed reliable but is not guaranteed. If you believe any FMLS listing contains material that infringes your copyrighted work please click here (https://www.fmls.com/dmca) to review our DMCA policy and learn how to submit a takedown request. ©2026 First Multiple Listing Service, Inc. FIRSTMLS Member Broker: Kendall Chance
New listings near 2169 Pepperidge Drive
- New

 $199,900Active3 beds 2 baths1,292 sq. ft.
1921 Turknett Spring Road, Augusta, GA 30904
MLS# 100603284Listed by: CENTURY 21 JEFF KELLER REALTY - New
 $279,900Active3 beds 2 baths1,788 sq. ft.
3499 Crawfordville Drive, Augusta, GA 30909
MLS# 100603241Listed by: MEYBOHM REAL ESTATE - WHEELER - New
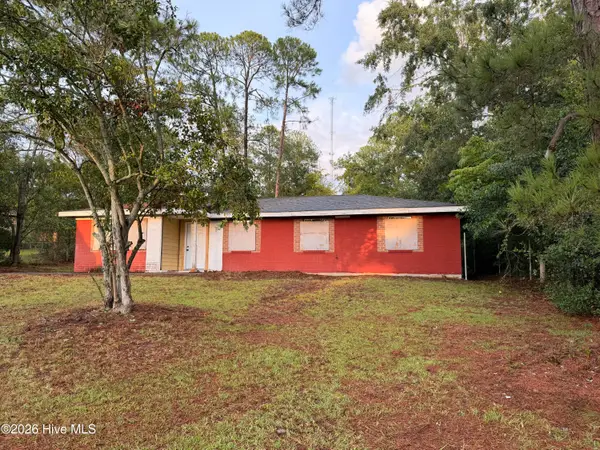 $89,000Active4 beds 2 baths1,327 sq. ft.
2370 Dublin Drive, Augusta, GA 30906
MLS# 100603225Listed by: EXP REALTY, LLC - New
 $274,900Active3 beds 2 baths1,596 sq. ft.
1213 Derby Lane, Grovetown, GA 30813
MLS# 100603174Listed by: KELLER WILLIAMS REALTY AUGUSTA PARTNERS - New
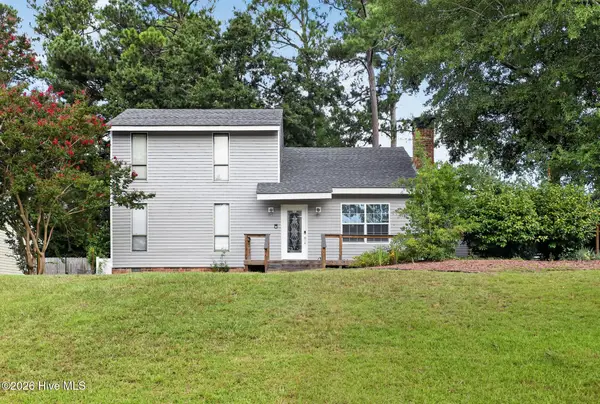 $245,000Active3 beds 2 baths1,864 sq. ft.
418 Shallowford Circle, Augusta, GA 30907
MLS# 100603127Listed by: SELL YOUR HOME SERVICES - New
 $390,000Active4 beds 3 baths3,063 sq. ft.
1509 Weaver Drive, Augusta, GA 30909
MLS# 10844864Listed by: Virtual Properties Realty.com - New
 $149,900Active3 beds 2 baths1,025 sq. ft.
3471 Jonathan Circle, Augusta, GA 30906
MLS# 100603084Listed by: MEYBOHM REAL ESTATE - WHEELER - New
 $249,900Active3 beds 2 baths1,134 sq. ft.
4009 E Hidden Haven Court, Augusta, GA 30909
MLS# 100603054Listed by: MEYBOHM REAL ESTATE - WHEELER - New
 $109,900Active3 beds 2 baths1,112 sq. ft.
2342 Prague Court, Augusta, GA 30906
MLS# 10844524Listed by: Trelora Realty, Inc. - New
 $209,000Active3 beds 2 baths1,298 sq. ft.
5129 Wheeler Lake Road, Augusta, GA 30909
MLS# 100602924Listed by: KELLER WILLIAMS REALTY AUGUSTA PARTNERS


Protect your home and budget from life's surprises with an Assurant Home Warranty, backed by a partner that supports you through every step of homeownership. Explore Plans.
©2026 Century 21 Real Estate LLC. All rights reserved. CENTURY 21®, the CENTURY 21 Logo and C21® are service marks owned by Century 21 Real Estate LLC. Century 21 Real Estate LLC fully supports the principles of the Fair Housing Act and the Equal Opportunity Act. Each office is independently owned and operated. Listing information is deemed reliable but not guaranteed accurate.