
2541 Blueberry Drive, Augusta, GA 30906
Local realty services provided by:CENTURY 21 Adams-Harvey & Associates
2541 Blueberry Drive,Augusta, GA 30906
$179,000
- 3 Beds
- 2 Baths
- 1,653 sq. ft.
- Single family
- Active
Listed by: jasmin bradley
Office: the bradley real estate group
MLS#:10845794
Source:METROMLS
Price summary
- Price:$179,000
- Price per sq. ft.:$108.29
About this home
Marketing/Public Remarks: Welcome to 2541 Blueberry Drive, an updated all-brick home offering a functional floor plan, multiple living spaces, and a large fenced backyard. Inside, you'll find new luxury vinyl flooring, new light fixtures, updated ceiling fans, and neutral finishes throughout. The home offers a spacious family room along with an additional bonus room/den, providing flexible space for a second living area, home office, playroom, or entertainment room. The eat-in kitchen offers plenty of cabinet and countertop space and has been updated with a new stove, microwave, and dishwasher. The peninsula provides additional prep and serving space, while the adjoining dining area makes the layout practical for both everyday meals and entertaining. The bedrooms feature LVP flooring, ceiling fans, and good natural light. The updated bathroom includes a new vanity, modern lighting and mirror, matte-black fixtures, and a tub/shower combination with a glass shower door. Outside, the home features both a covered front porch and covered screened rear patio. The large fenced backyard provides plenty of room for outdoor activities, pets, gardening, or entertaining, and the property also includes a working storage shed for additional storage. Major improvements include a new roof and new HVAC system, giving the next owner the benefit of important updates already being completed. Conveniently located near Fort Gordon, Diamond Lakes Regional Park, shopping, grocery stores, dining, and major roadways, this home combines an updated interior, flexible living space, a large yard, and a convenient Augusta location. Schedule your showing today to see everything 2541 Blueberry Drive has to offer....
Contact an agent
Home facts
- Year built:1962
- Subdivision & Development:Fernwood
- Listing ID #:10845794
- Updated:September 15, 2026 at 04:36 AM
Rooms and interior
- Bedrooms:3
- Total bathrooms:2
- Full bathrooms:2
- Flooring:Vinyl
- Kitchen Description:Dishwasher, Ice Maker, Microwave, Oven/Range (Combo), Refrigerator, Stainless Steel Appliance(s)
- Bedroom Description:Master On Main Level
- Living area:1,653 sq. ft.
Heating and cooling
- Cooling:Ceiling Fan(s), Central Air
- Heating:Electric
- Central air:Yes
Structure and exterior
- Roof:Composition
- Year built:1962
- Building area:1,653 sq. ft.
- Lot area:0.25 Acres
- Lot Features:Level
- Architectural Style:Ranch
- Construction Materials:Brick
- Exterior Features:Screened
- Levels:1 Story
Schools
- High school:George Butler
- Middle school:Richmond Hill
- Elementary school:Dorothy Hains
Utilities
- Water:Public, Water Available
- Sewer:Public Sewer, Sewer Available
Finances and disclosures
- Price:$179,000
- Price per sq. ft.:$108.29
- Tax amount:$1,397 (2025)
Features and amenities
- Appliances:Dishwasher, Microwave, Oven/Range (Combo), Refrigerator, Stainless Steel Appliance(s)
Parking
- Total parking spaces:2
- Parking description:Parking Pad
 2026 Georgia MLS. All rights reserved. Information Deem Reliable But Not Guaranteed September 15, 2026 METROMLS Member Broker: Shane Phillips
New listings near 2541 Blueberry Drive
- New
 $198,000Active3 beds 2 baths1,626 sq. ft.
2423 Eagle Drive, Augusta, GA 30906
MLS# 100603542Listed by: RE/MAX TRUE ADVANTAGE - New
 $215,000Active3 beds 2 baths1,384 sq. ft.
1103 Brookwood Drive, Augusta, GA 30909
MLS# 100603548Listed by: REAL BROKER, LLC - New
 $359,000Active4 beds 3 baths2,462 sq. ft.
2924 Westchester Drive, Augusta, GA 30909
MLS# 100603537Listed by: BEYCOME BROKERAGE REALTY - New
 $314,000Active4 beds 3 baths2,519 sq. ft.
1323 York Drive, Grovetown, GA 30813
MLS# 100603529Listed by: AUGUSTA REALTY COMPANY 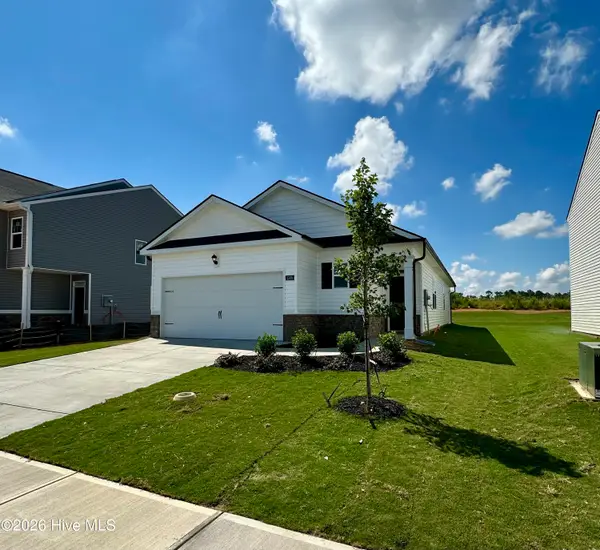 $275,430Active3 beds 2 baths1,459 sq. ft.
5160 Captain Drive, Grovetown, GA 30813
MLS# 100576914Listed by: D.R. HORTON REALTY OF GEORGIA, INC.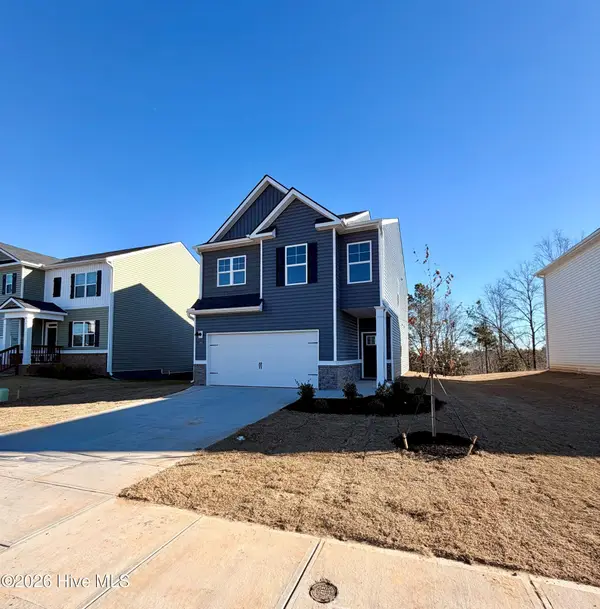 $310,000Active4 beds 3 baths1,976 sq. ft.
5151 Captain Drive, Grovetown, GA 30813
MLS# 98253842Listed by: D.R. HORTON REALTY OF GEORGIA, INC.- New
 $119,000Active3 beds 1 baths1,100 sq. ft.
2201 Shirley Avenue, Augusta, GA 30904
MLS# 100603460Listed by: AUBEN REALTY, LLC - New
 $135,000Active2 beds 2 baths900 sq. ft.
601 Jefferson Drive, Augusta, GA 30909
MLS# 100603468Listed by: AUBEN REALTY, LLC - New
 $177,900Active4 beds 2 baths1,790 sq. ft.
3617 Columbine Drive, Augusta, GA 30906
MLS# 100603519Listed by: KAMDEN REALTY & ASSOCIATES INC - New
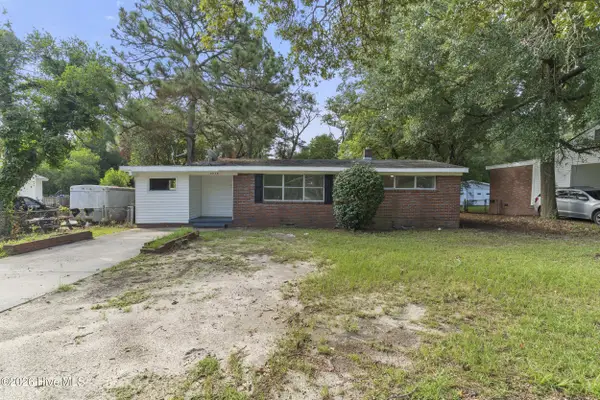 $105,000Active3 beds 1 baths1,099 sq. ft.
2830 Rocky Creek Road, Augusta, GA 30906
MLS# 100603522Listed by: WRKHORSE REAL ESTATE


Protect your home and budget from life's surprises with an Assurant Home Warranty, backed by a partner that supports you through every step of homeownership. Explore Plans.
©2026 Century 21 Real Estate LLC. All rights reserved. CENTURY 21®, the CENTURY 21 Logo and C21® are service marks owned by Century 21 Real Estate LLC. Century 21 Real Estate LLC fully supports the principles of the Fair Housing Act and the Equal Opportunity Act. Each office is independently owned and operated. Listing information is deemed reliable but not guaranteed accurate.