
2920 Hampshire Drive, Augusta, GA 30909
Local realty services provided by:CENTURY 21 New Beginnings
2920 Hampshire Drive,Augusta, GA 30909
$280,000
- 3 Beds
- 3 Baths
- 1,663 sq. ft.
- Single family
- Active
Listed by: harrison w phibbs
Office: blanchard & calhoun - wa
MLS#:100606816
Source:NC_CCAR
Price summary
- Price:$280,000
- Price per sq. ft.:$168.37
About this home
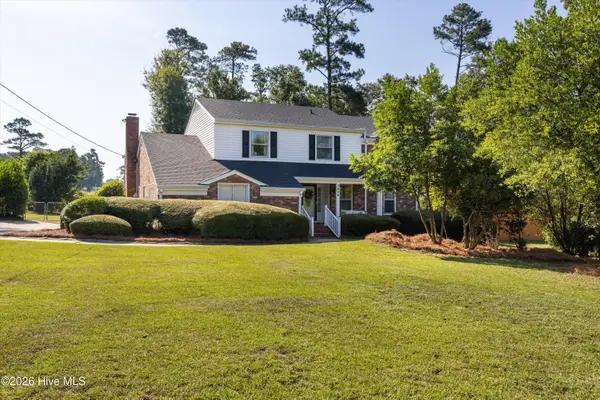
Schedule your showing today to see this lovely home in the Greenbrier neighborhood! The home offers 3 spacious bedrooms, along with a separate den or additional living area on the lower level, with an additional half bath. One of the biggest highlights of Hampshire Drive is its convenient location, offering easy access to the Washington Road business district, I-20, Augusta University, MCG, downtown Augusta, and surrounding areas. As you arrive, you'll be greeted by a well-kept front yard that adds to the home's curb appeal. Inside, you'll find hardwood floors throughout, a welcoming foyer and living room, a cozy dining room, and a kitchen featuring a stainless steel double-oven electric range. The oversized laundry room provides plenty of room for storage and everyday convenience. A one-car garage offers additional storage space while keeping your vehicle protected. Enjoy the charm of this friendly neighborhood, complete with a fully fenced backyard and access to the Brynwood pool and clubhouse. You'll also appreciate being just minutes from the dining, shopping, and entertainment options at Surrey Center. This inviting home has so much to offer in a fantastic location. Don't miss your opportunity--call today to schedule your private showing!...
Contact an agent
Home facts
- Year built:1961
- Subdivision & Development:Greenbrier
- Listing ID #:100606816
- Added:1 day(s) ago
- Updated:September 30, 2026 at 10:33 AM
Rooms and interior
- Bedrooms:3
- Total bathrooms:3
- Full bathrooms:2
- Half bathrooms:1
- Rooms Total:7
- Flooring:Vinyl
- Kitchen Description:Dishwasher, Double Oven, Range
- Living area:1,663 sq. ft.
Heating and cooling
- Cooling:Central Air
- Heating:Forced Air, Heating, Natural Gas
- Central air:Yes
Structure and exterior
- Roof:Composition
- Year built:1961
- Building area:1,663 sq. ft.
- Lot area:0.29 Acres
- Construction Materials:Block, Brick, Brick Veneer, Wood Siding
- Exterior Features:Patio
- Foundation Description:Crawl Space
- Levels:1.5 Story
Schools
- High school:Westside
- Middle school:Tutt
- Elementary school:A Brian Merry
Finances and disclosures
- Price:$280,000
- Price per sq. ft.:$168.37
Features and amenities
- Appliances:Dishwasher, Double Oven, Range
Parking
- Total parking spaces:1
- Parking description:Attached Garage, Garage, Parking Pad
- Garage:Yes
- Garage spaces:1

New listings near 2920 Hampshire Drive
- New
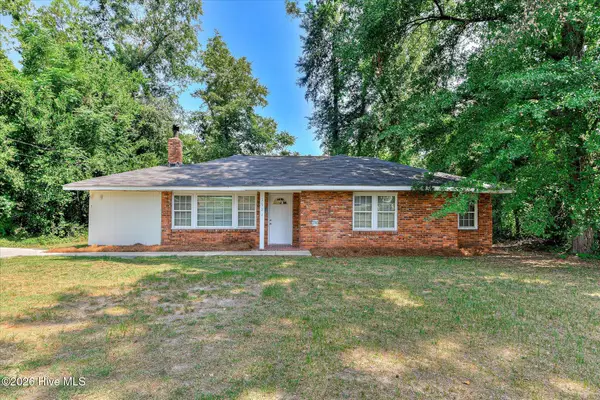 $180,000Active3 beds 2 baths1,315 sq. ft.
2823 Oakland Avenue, Augusta, GA 30909
MLS# 100606871Listed by: BLANCHARD & CALHOUN - WA - New
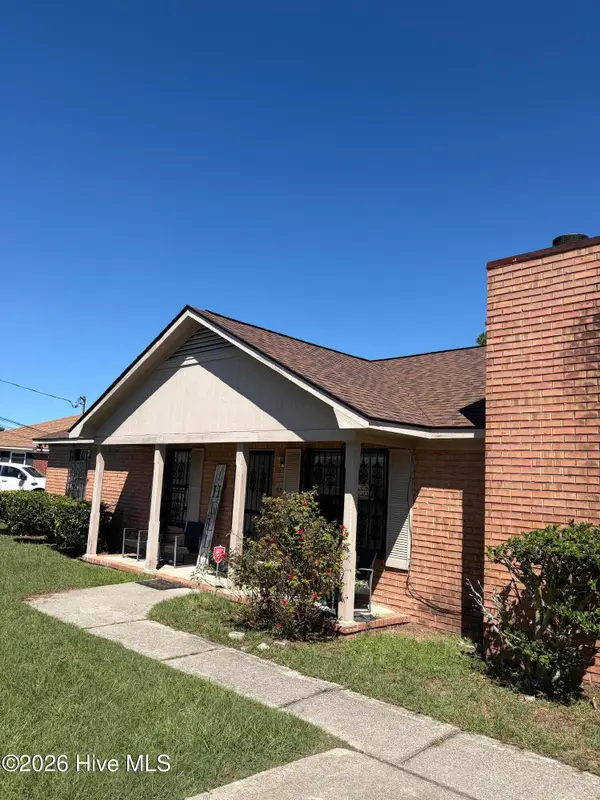 $145,000Active3 beds 2 baths1,704 sq. ft.
2163 Faircrest Avenue, Augusta, GA 30906
MLS# 100607034Listed by: RE/MAX TRUE ADVANTAGE - New
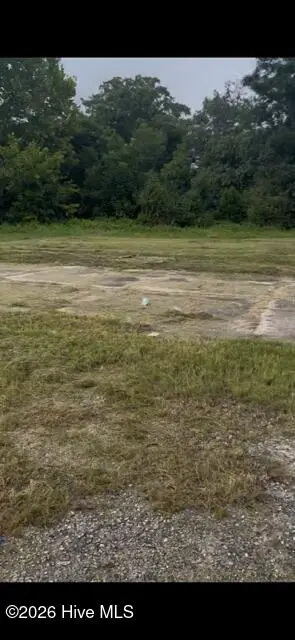 $40,000Active0.4 Acres
2007 Old Savannah Road, Augusta, GA 30901
MLS# 100607035Listed by: KELLER WILLIAMS REALTY AUGUSTA PARTNERS - New
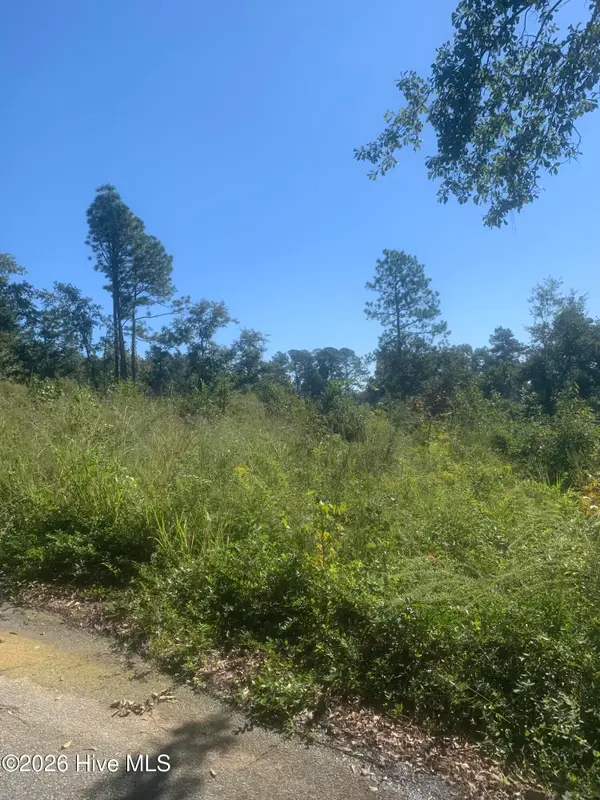 $23,900Active0.21 Acres
2331 Rutherford Avenue, Augusta, GA 30906
MLS# 100607036Listed by: AUBEN REALTY, LLC - New
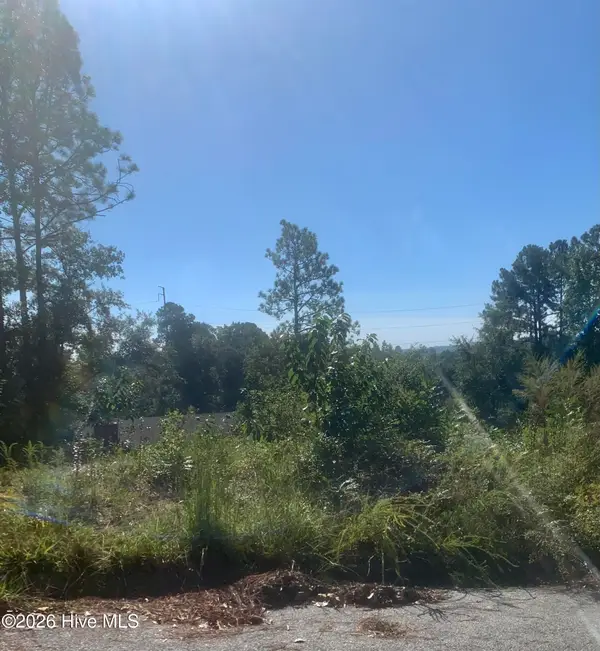 $23,900Active0.21 Acres
2333 Rutherford Avenue, Augusta, GA 30906
MLS# 100607038Listed by: AUBEN REALTY, LLC - New
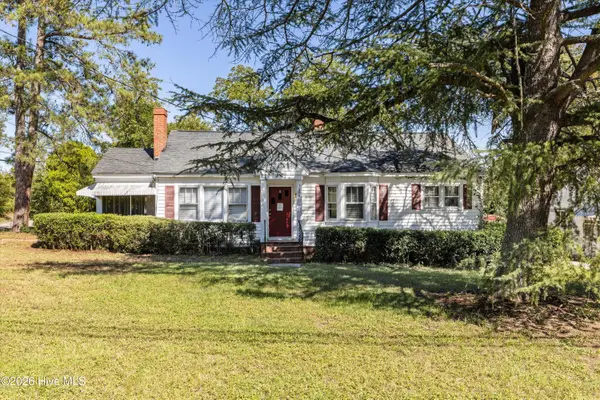 $175,000Active3 beds 2 baths1,278 sq. ft.
1602 Heard Avenue, Augusta, GA 30904
MLS# 100606963Listed by: KELLER WILLIAMS REALTY AUGUSTA PARTNERS - New
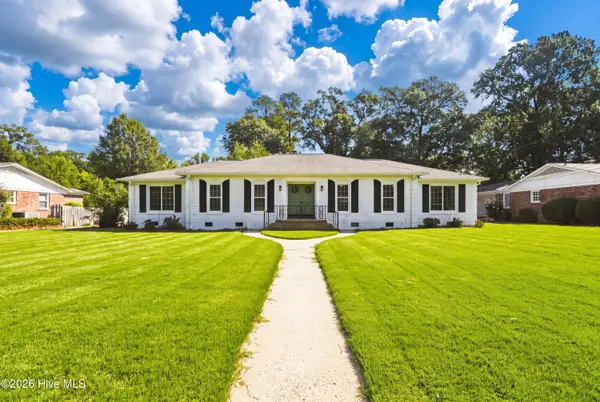 $395,000Active4 beds 2 baths2,106 sq. ft.
3131 Ramsgate Road, Augusta, GA 30909
MLS# 100606967Listed by: DOGWOOD REAL ESTATE, LLC - New
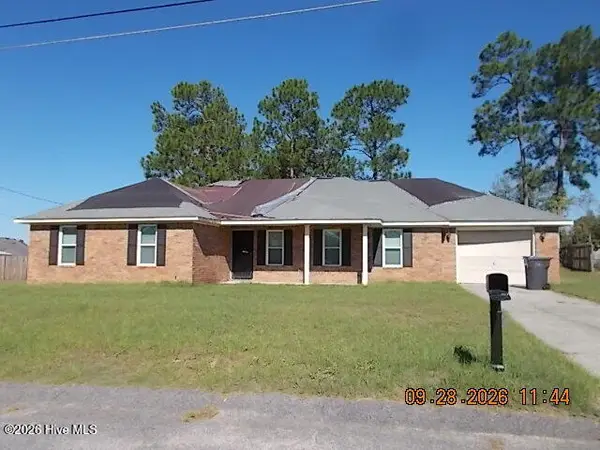 $157,000Active3 beds 2 baths1,834 sq. ft.
2403 Ramblewood Drive, Augusta, GA 30906
MLS# 100606968Listed by: KEY REALTY PARTNERS, LLC - New
 $400,000Active6 beds 4 baths2,732 sq. ft.
3424 Heather Drive, Augusta, GA 30909
MLS# 100606949Listed by: EVANS REAL ESTATE GROUP


Protect your home and budget from life's surprises with an Assurant Home Warranty, backed by a partner that supports you through every step of homeownership. Explore Plans.
©2026 Century 21 Real Estate LLC. All rights reserved. CENTURY 21®, the CENTURY 21 Logo and C21® are service marks owned by Century 21 Real Estate LLC. Century 21 Real Estate LLC fully supports the principles of the Fair Housing Act and the Equal Opportunity Act. Each office is independently owned and operated. Listing information is deemed reliable but not guaranteed accurate.