
3424 Heather Drive, Augusta, GA 30909
Local realty services provided by:CENTURY 21 New Beginnings
3424 Heather Drive,Augusta, GA 30909
$400,000
- 6 Beds
- 4 Baths
- 2,732 sq. ft.
- Single family
- Active
Listed by: rose evans
Office: evans real estate group
MLS#:100606949
Source:NC_CCAR
Price summary
- Price:$400,000
- Price per sq. ft.:$146.41
About this home
Welcome home to 3424 Heather Drive in beautiful Aumond Heights neighborhood in Augusta, GA. This brick home, overlooking Forest Hills Golf Course, provides 6 bedrooms, 5.5 bathrooms and almost 3000 sqft of living space. There are 2 primary bedrooms, a detached workshop, screened back porch, covered front porch, and a double attached garage.
Contact an agent
Home facts
- Year built:1968
- Subdivision & Development:Aumond Heights
- Listing ID #:100606949
- Added:1 day(s) ago
- Updated:September 30, 2026 at 10:33 AM
Rooms and interior
- Bedrooms:6
- Total bathrooms:4
- Full bathrooms:3
- Half bathrooms:1
- Rooms Total:10
- Flooring:Tile
- Bathrooms Description:Walk-in Shower
- Kitchen Description:Dishwasher, Disposal, Refrigerator
- Bedroom Description:Master Downstairs
- Living area:2,732 sq. ft.
Heating and cooling
- Cooling:Central Air
- Heating:Electric, Fireplace(s), Heat Pump, Heating
- Central air:Yes
Structure and exterior
- Roof:Architectural Shingle
- Year built:1968
- Building area:2,732 sq. ft.
- Lot area:0.44 Acres
- Lot Features:On Golf Course
- Construction Materials:Brick, Vinyl Siding, Wood Frame
- Exterior Features:Covered, Screened
- Foundation Description:Crawl Space
- Levels:2 Story
Schools
- High school:Richmond Academy
- Middle school:Tutt
- Elementary school:Lake Forest Hills
Finances and disclosures
- Price:$400,000
- Price per sq. ft.:$146.41
Features and amenities
- Appliances:Dishwasher, Disposal, Dryer, Refrigerator, Washer
- Laundry features:Dryer, Washer
- Amenities:Blinds/Shades, Ceiling Fan(s), Furnished
Parking
- Total parking spaces:2
- Parking description:Additional Parking, Attached Garage, Concrete, Garage Door Opener
- Garage:Yes
- Garage spaces:2

New listings near 3424 Heather Drive
- New
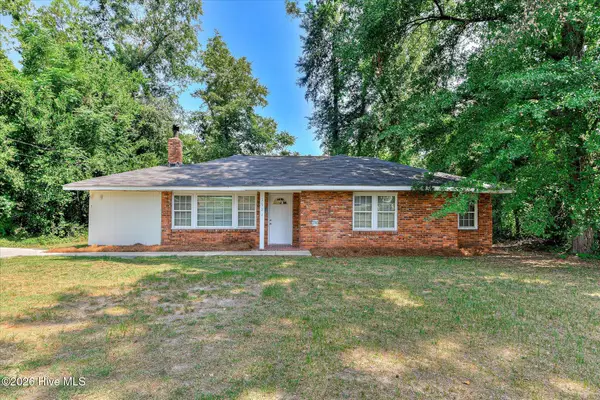 $180,000Active3 beds 2 baths1,315 sq. ft.
2823 Oakland Avenue, Augusta, GA 30909
MLS# 100606871Listed by: BLANCHARD & CALHOUN - WA - New
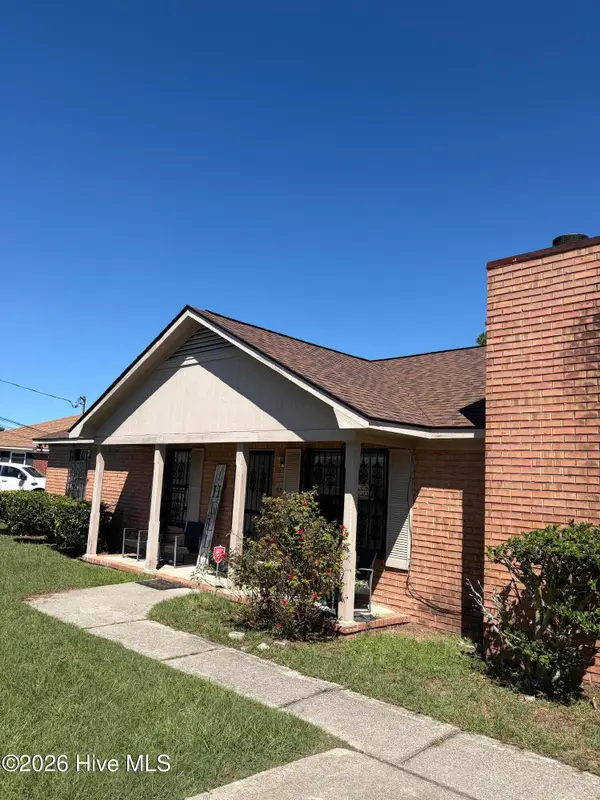 $145,000Active3 beds 2 baths1,704 sq. ft.
2163 Faircrest Avenue, Augusta, GA 30906
MLS# 100607034Listed by: RE/MAX TRUE ADVANTAGE - New
 $40,000Active0.4 Acres
2007 Old Savannah Road, Augusta, GA 30901
MLS# 100607035Listed by: KELLER WILLIAMS REALTY AUGUSTA PARTNERS - New
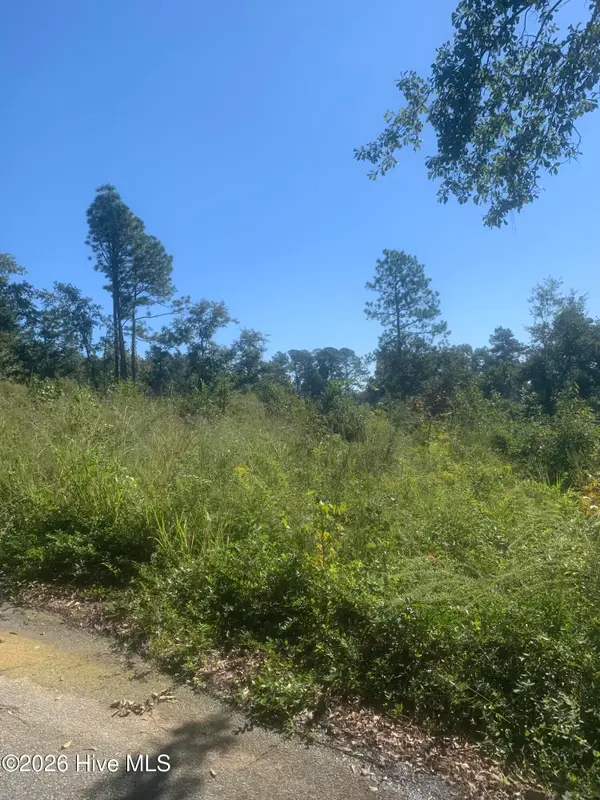 $23,900Active0.21 Acres
2331 Rutherford Avenue, Augusta, GA 30906
MLS# 100607036Listed by: AUBEN REALTY, LLC - New
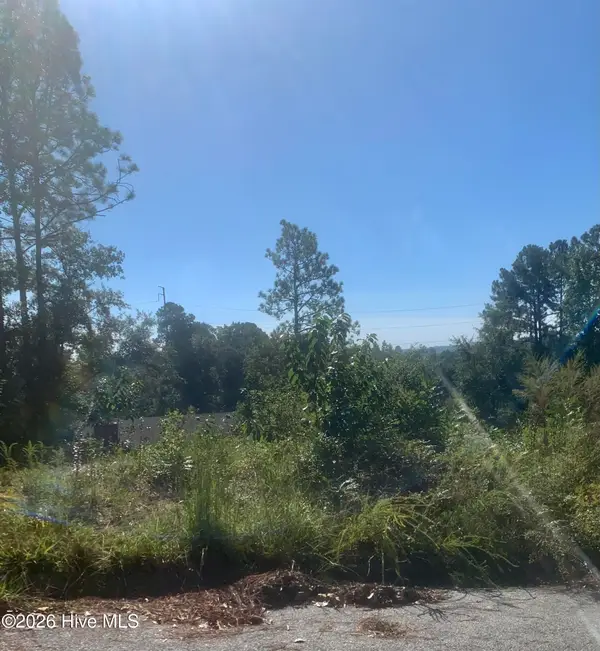 $23,900Active0.21 Acres
2333 Rutherford Avenue, Augusta, GA 30906
MLS# 100607038Listed by: AUBEN REALTY, LLC - New
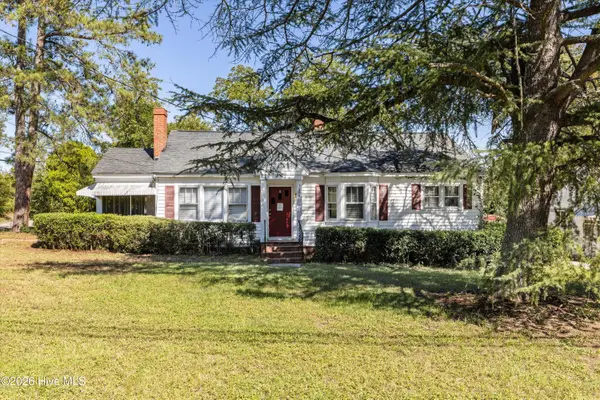 $175,000Active3 beds 2 baths1,278 sq. ft.
1602 Heard Avenue, Augusta, GA 30904
MLS# 100606963Listed by: KELLER WILLIAMS REALTY AUGUSTA PARTNERS - New
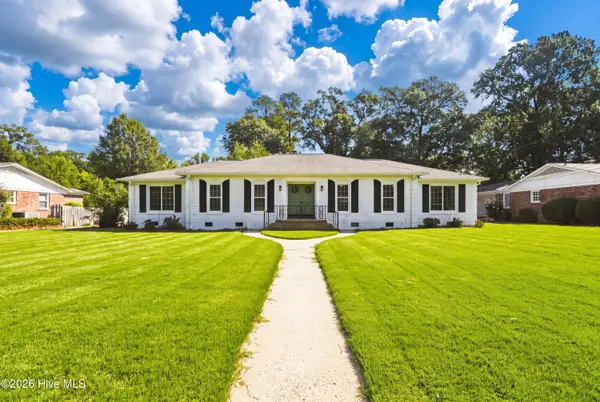 $395,000Active4 beds 2 baths2,106 sq. ft.
3131 Ramsgate Road, Augusta, GA 30909
MLS# 100606967Listed by: DOGWOOD REAL ESTATE, LLC - New
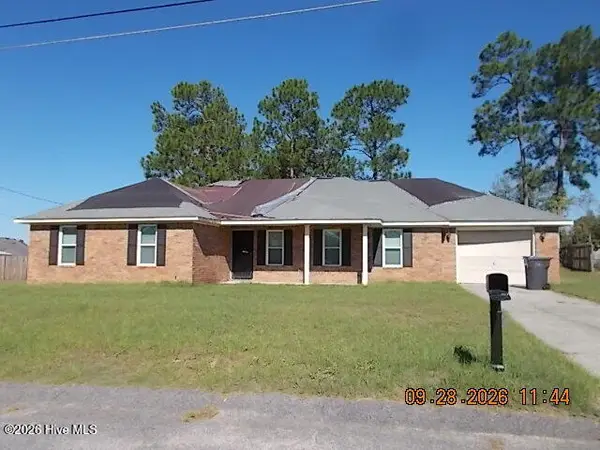 $157,000Active3 beds 2 baths1,834 sq. ft.
2403 Ramblewood Drive, Augusta, GA 30906
MLS# 100606968Listed by: KEY REALTY PARTNERS, LLC - New
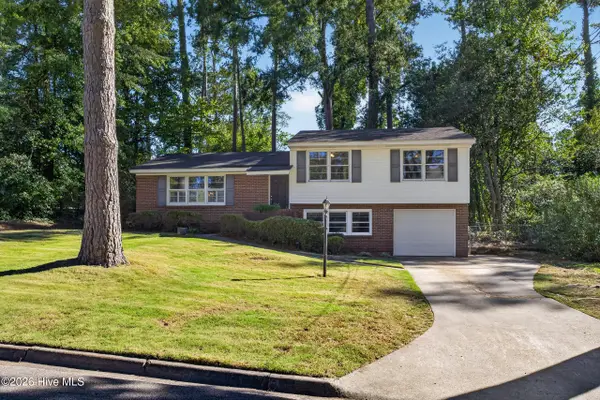 $280,000Active3 beds 3 baths1,663 sq. ft.
2920 Hampshire Drive, Augusta, GA 30909
MLS# 100606816Listed by: BLANCHARD & CALHOUN - WA


Protect your home and budget from life's surprises with an Assurant Home Warranty, backed by a partner that supports you through every step of homeownership. Explore Plans.
©2026 Century 21 Real Estate LLC. All rights reserved. CENTURY 21®, the CENTURY 21 Logo and C21® are service marks owned by Century 21 Real Estate LLC. Century 21 Real Estate LLC fully supports the principles of the Fair Housing Act and the Equal Opportunity Act. Each office is independently owned and operated. Listing information is deemed reliable but not guaranteed accurate.