
3028 Brighton Street, Augusta, GA 30906
Local realty services provided by:CENTURY 21 New Beginnings
3028 Brighton Street,Augusta, GA 30906
$249,900
- 3 Beds
- 2 Baths
- 1,355 sq. ft.
- Single family
- Active
Upcoming open houses
- Sat, Sep 1912:00 pm - 02:00 pm
- Sun, Sep 2001:00 pm - 03:00 pm
Listed by: monica simpson
Office: keller williams realty augusta partners
MLS#:100593342
Source:NC_CCAR
Price summary
- Price:$249,900
- Price per sq. ft.:$184.43
About this home
BRAND NEW CONSTRUCTION | NO HOA
OPEN HOUSE THURSDAY 9/17 5-7, SAT 9/19 12-2, AND SUN 9/20 1-3
Qualifies for 100% financing.
Be the first to own this beautiful new construction home offering the perfect blend of modern style, quality craftsmanship, and everyday convenience.
This thoughtfully designed 3-bedroom, 2-bath home features approximately 1,355 square feet of open-concept living plus a welcoming covered front porch, creating the perfect space to relax and unwind.
Inside, you'll love the spacious layout with 9-foot ceilings throughout, elegant trey ceilings in the primary suite, luxury vinyl plank flooring in the main living areas, plush carpet in the bedrooms, and designer finishes that make this home truly stand out.
The kitchen is designed for both entertaining and everyday living with quartz countertops, abundant cabinetry, a pantry, and an open view of the family room, making it easy to stay connected with family and guests.
The private primary suite offers a peaceful retreat complete with a spa-inspired ensuite featuring a walk-in shower, while the large attic provides exceptional storage rarely found in homes this size.
Situated on a level quarter-acre lot, you'll enjoy morning coffee on the covered front porch overlooking the professionally landscaped yard or evenings relaxing on the back patio while the breeze blows in.
Conveniently located just minutes from I-520, shopping, dining, Fort Gordon (Gate 5), Augusta Technical College, and major employers, this home offers an ideal location for military families, healthcare professionals, first-time buyers, and anyone looking for easy access across the Augusta area.
*One Year Home Warranty*
Even more beautiful than the AI rendering!
Don't miss your opportunity to own a brand-new home with no HOA....
Contact an agent
Home facts
- Year built:2026
- Subdivision & Development:Bloomingdale
- Listing ID #:100593342
- Added:46 day(s) ago
- Updated:September 18, 2026 at 09:03 PM
Rooms and interior
- Bedrooms:3
- Total bathrooms:2
- Full bathrooms:2
- Rooms Total:8
- Flooring:Carpet
- Bathrooms Description:Walk-in Shower
- Kitchen Description:Dishwasher, Pantry
- Bedroom Description:Walk-In Closet(s)
- Living area:1,355 sq. ft.
Heating and cooling
- Cooling:Central Air
- Heating:Electric, Forced Air, Heating
- Central air:Yes
Structure and exterior
- Roof:Architectural Shingle
- Year built:2026
- Building area:1,355 sq. ft.
- Lot area:0.3 Acres
- Lot Features:Level
- Construction Materials:Vinyl Siding, Wood Frame
- Exterior Features:Covered, Patio
- Foundation Description:Slab
- Levels:1 Story
Schools
- High school:Butler Comp.
- Middle school:Richmond Hill K-
- Elementary school:Haines
Utilities
- Water:Water Connected
- Sewer:Sewer Connected
Finances and disclosures
- Price:$249,900
- Price per sq. ft.:$184.43
Features and amenities
- Appliances:Dishwasher
- Laundry features:Laundry Closet, Washer Hookup
- Amenities:Tray Ceiling(s), Walk-In Closet(s)
Parking
- Parking description:Concrete

New listings near 3028 Brighton Street
- New
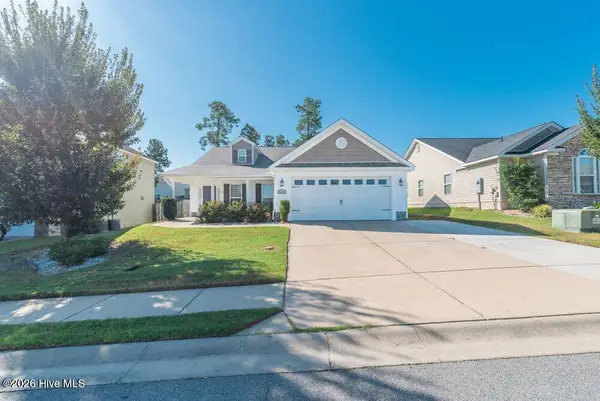 $319,900Active4 beds 2 baths1,948 sq. ft.
5146 Copse Drive, Augusta, GA 30909
MLS# 100604554Listed by: MEYBOHM REAL ESTATE - EVANS - New
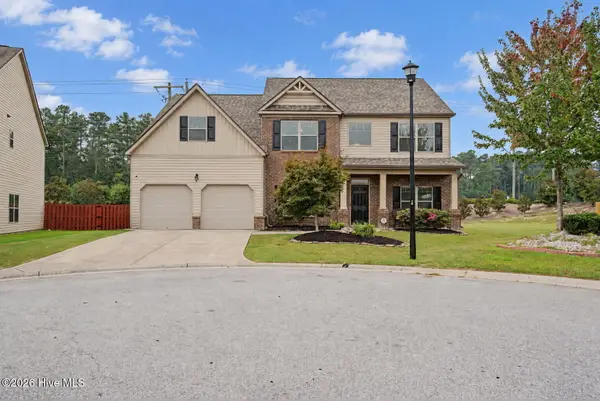 $355,000Active5 beds 3 baths2,933 sq. ft.
120 Sims Court, Augusta, GA 30909
MLS# 100604566Listed by: KELLER WILLIAMS REALTY AUGUSTA PARTNERS - New
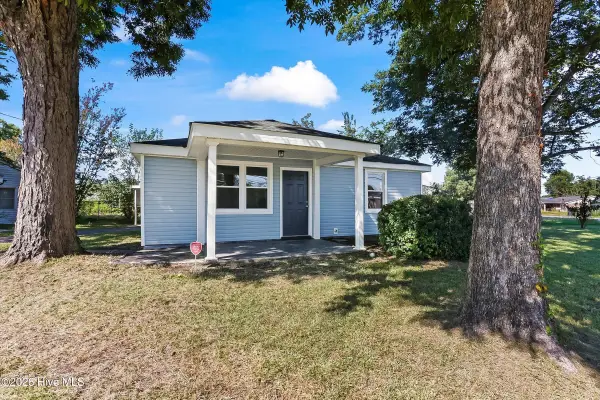 $135,000Active2 beds 1 baths780 sq. ft.
1302 Wallace Street, Augusta, GA 30901
MLS# 100604594Listed by: REVOLVE REAL ESTATE - New
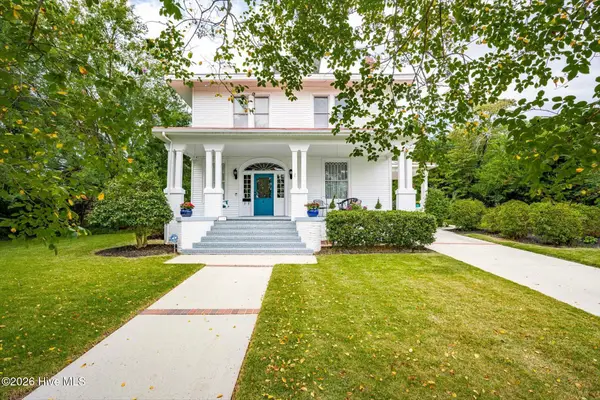 $669,900Active4 beds 3 baths3,108 sq. ft.
925 Heard Avenue, Augusta, GA 30904
MLS# 100604609Listed by: MEYBOHM REAL ESTATE - WHEELER - New
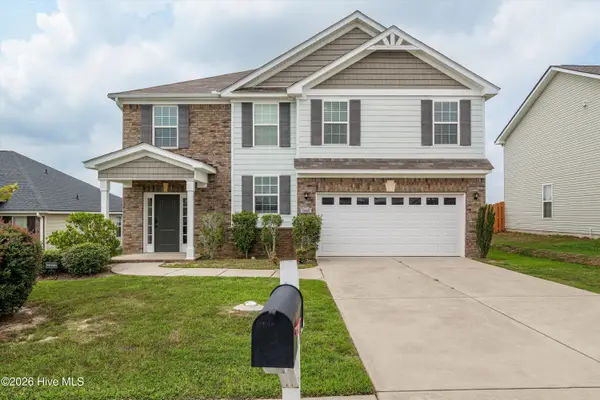 $315,000Active4 beds 3 baths2,041 sq. ft.
4005 Pullman Circle, Augusta, GA 30909
MLS# 100604492Listed by: SUMMER HOUSE REALTY - New
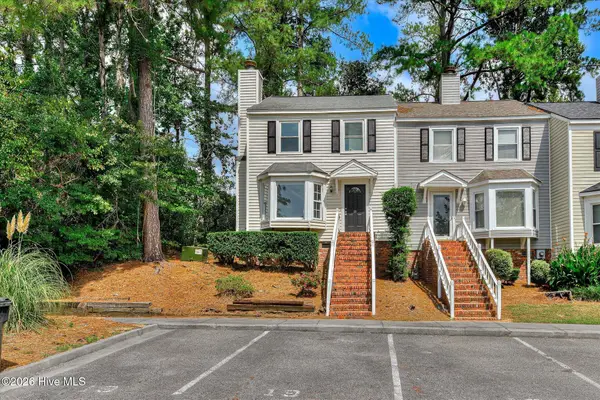 $156,900Active2 beds 3 baths1,160 sq. ft.
19 Dominion Way, Augusta, GA 30907
MLS# 100604524Listed by: BROCK HUGHES REAL ESTATE LLC - New
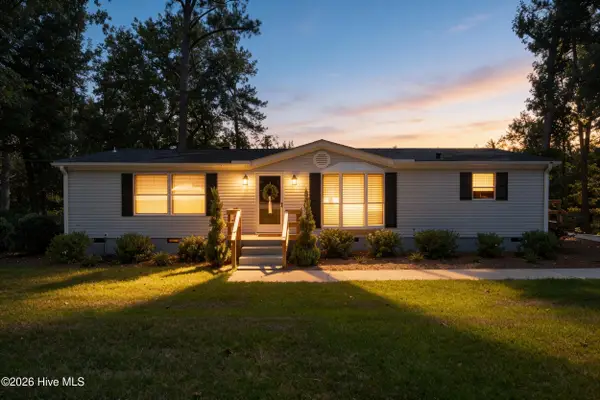 $229,900Active3 beds 2 baths1,456 sq. ft.
1149 Alden Drive, Augusta, GA 30906
MLS# 100604324Listed by: BLANCHARD & CALHOUN - WA - New
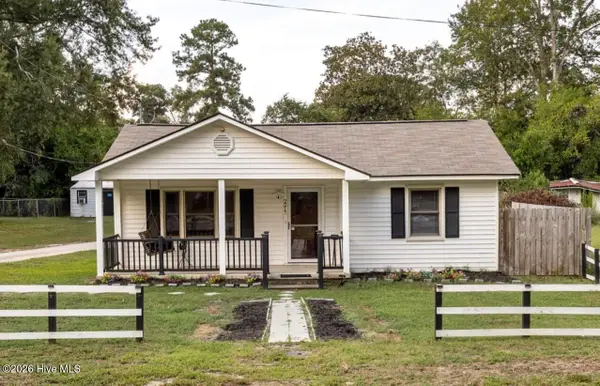 $210,000Active2 beds 2 baths1,500 sq. ft.
2217 Martin Road, Augusta, GA 30906
MLS# 100604369Listed by: MEYBOHM REAL ESTATE - EVANS - New
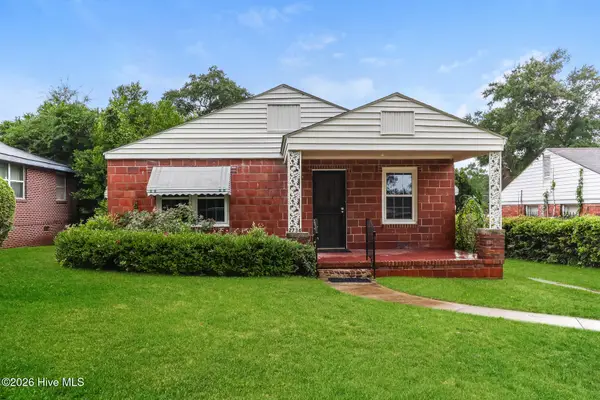 $160,000Active3 beds 2 baths1,365 sq. ft.
2734 Magnolia Avenue, Augusta, GA 30909
MLS# 100604421Listed by: OPENDOOR BROKERAGE LLC - New
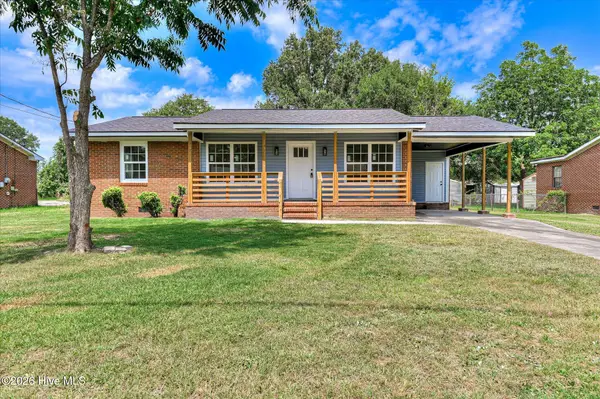 $189,900Active3 beds 2 baths1,080 sq. ft.
3215 Kevin Drive, Augusta, GA 30906
MLS# 100604424Listed by: FORTUNE SMART HOMES REAL ESTAT


Protect your home and budget from life's surprises with an Assurant Home Warranty, backed by a partner that supports you through every step of homeownership. Explore Plans.
©2026 Century 21 Real Estate LLC. All rights reserved. CENTURY 21®, the CENTURY 21 Logo and C21® are service marks owned by Century 21 Real Estate LLC. Century 21 Real Estate LLC fully supports the principles of the Fair Housing Act and the Equal Opportunity Act. Each office is independently owned and operated. Listing information is deemed reliable but not guaranteed accurate.