
3077 Brems Drive, Augusta, GA 30909
Local realty services provided by:CENTURY 21 The Realty Group
3077 Brems Drive,Augusta, GA 30909
$317,900
- 3 Beds
- 2 Baths
- 1,852 sq. ft.
- Single family
- Active
Listed by: elana bell, rachel harper white
Office: berkshire hathaway homeservices beazley realtors
MLS#:100592857
Source:NC_CCAR
Price summary
- Price:$317,900
- Price per sq. ft.:$171.65
About this home
Seller offering a permanent interest rate buydown as low as 4.99% for qualified VA and FHA buyers through preferred lending partners, plus a $5,000 builder incentive that can be applied toward closing costs, upgrades, or both.
Welcome home to the Jackson 5 E.L. by Bill Beazley Homes, located in the highly desirable Hayne's Station community. Part of the popular Easy Living series, this thoughtfully designed one-story home offers wider doorways, step-free entryways, and accessibility-focused features that provide everyday comfort and convenience.
This functional floor plan features 3 bedrooms, 2 full baths, a versatile flex room, and a two-car garage. The welcoming foyer opens into a spacious great room highlighted by a tray ceiling and ceiling fan, creating the perfect space for relaxing or entertaining.
The well-appointed kitchen is designed for both style and functionality with granite countertops, full tile backsplash, painted cabinetry, stainless steel appliances, an undermount sink, pantry, and an oversized power pantry for additional storage. Evacore Waterproof Click flooring enhances the foyer, flexroom, great room, kitchen, and breakfast area, while luxury vinyl tile is featured in the power pantry, laundry room, and bathrooms. Shaw frieze carpet provides comfort in the home bedrooms. The private owner's suite features a tray ceiling, spacious walk-in closet, en-suite bathroom features dual vanity with cultured marble countertop, garden tub, semi-frameless shower, and a sizable linen closet. Two additional bedrooms offer flexibility for family or guests, while the flex room is ideal for a home office, playroom, or hobby space. A dedicated laundry room adds everyday convenience.
Step outside to enjoy the covered rear porch overlooking a fenced backyard complete with a programmable sprinkler system. Residents of Hayne's Station enjoy exceptional neighborhood amenities, including sidewalks, streetlights, a resort-style pool, and a junior Olympic style pool.
The home is protected by a 10-Year StrucSure Home Warranty and is conveniently located just minutes from Fort Gordon Gate 1, shopping, dining, I-20, downtown Augusta, and Augusta Regional Airport.
625-HS-7009-01...
Contact an agent
Home facts
- Year built:2026
- Subdivision & Development:Hayne's Station
- Listing ID #:100592857
- Added:45 day(s) ago
- Updated:September 15, 2026 at 10:38 AM
Rooms and interior
- Bedrooms:3
- Total bathrooms:2
- Full bathrooms:2
- Rooms Total:6
- Flooring:Carpet
- Dining Description:Eat-in Kitchen
- Bathrooms Description:Walk-in Shower
- Kitchen Description:Dishwasher, Disposal, Eat-in Kitchen, Kitchen Island, Pantry
- Bedroom Description:Walk-In Closet(s)
- Living area:1,852 sq. ft.
Heating and cooling
- Cooling:Central Air
- Heating:Electric, Forced Air, Heating
- Central air:Yes
Structure and exterior
- Roof:Composition
- Year built:2026
- Building area:1,852 sq. ft.
- Lot area:0.15 Acres
- Construction Materials:Brick, Vinyl Siding, Wood Frame
- Exterior Features:Covered
- Foundation Description:Slab
- Levels:1 Story
Schools
- High school:Westside
- Middle school:Belair K
- Elementary school:Bel Air
Utilities
- Water:Water Connected
- Sewer:Sewer Connected
Finances and disclosures
- Price:$317,900
- Price per sq. ft.:$171.65
Features and amenities
- Appliances:Dishwasher, Disposal
- Laundry features:Laundry Room, Washer Hookup
- Amenities:Ceiling Fan(s), Community Pool, Street Lights, Tray Ceiling(s), Walk-In Closet(s)
- Pool features:Community Pool
Parking
- Total parking spaces:2
- Parking description:Attached, Attached Garage, Garage, Garage Door Opener
- Garage:Yes
- Garage spaces:2

New listings near 3077 Brems Drive
- New
 $341,040Active4 beds 3 baths3,006 sq. ft.
1163 Brookstone Way, Augusta, GA 30909
MLS# 10846051Listed by: Lawrence Realty Group Georgia - New
 $198,000Active3 beds 2 baths1,626 sq. ft.
2423 Eagle Drive, Augusta, GA 30906
MLS# 100603542Listed by: RE/MAX TRUE ADVANTAGE - New
 $215,000Active3 beds 2 baths1,384 sq. ft.
1103 Brookwood Drive, Augusta, GA 30909
MLS# 100603548Listed by: REAL BROKER, LLC - New
 $359,000Active4 beds 3 baths2,462 sq. ft.
2924 Westchester Drive, Augusta, GA 30909
MLS# 100603537Listed by: BEYCOME BROKERAGE REALTY - New
 $314,000Active4 beds 3 baths2,519 sq. ft.
1323 York Drive, Grovetown, GA 30813
MLS# 100603529Listed by: AUGUSTA REALTY COMPANY 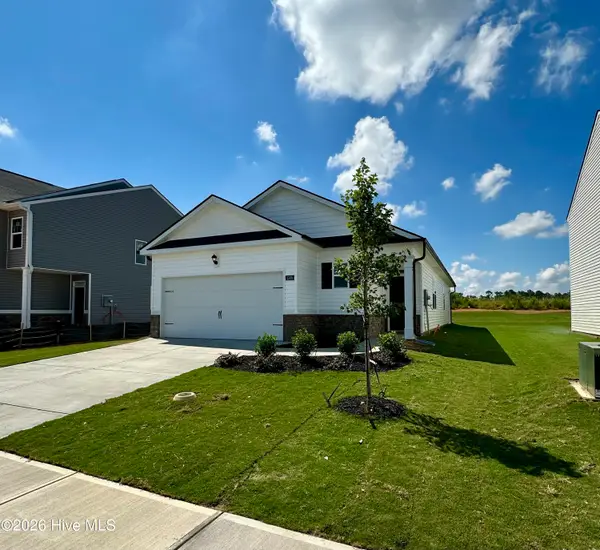 $275,430Active3 beds 2 baths1,459 sq. ft.
5160 Captain Drive, Grovetown, GA 30813
MLS# 100576914Listed by: D.R. HORTON REALTY OF GEORGIA, INC.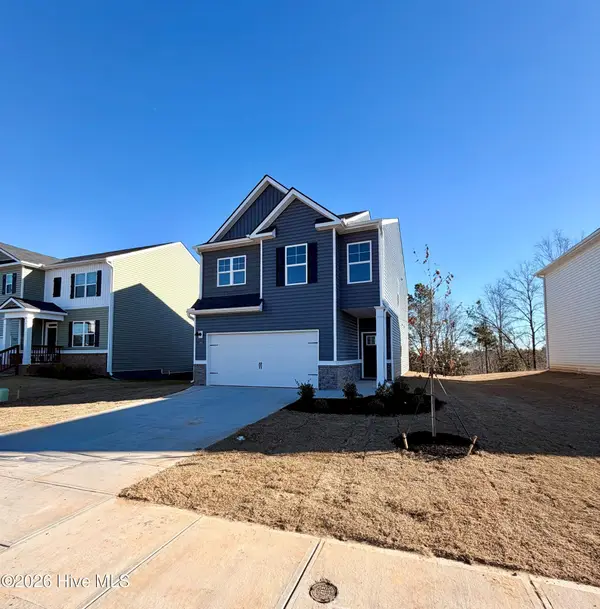 $310,000Active4 beds 3 baths1,976 sq. ft.
5151 Captain Drive, Grovetown, GA 30813
MLS# 98253842Listed by: D.R. HORTON REALTY OF GEORGIA, INC.- New
 $119,000Active3 beds 1 baths1,100 sq. ft.
2201 Shirley Avenue, Augusta, GA 30904
MLS# 100603460Listed by: AUBEN REALTY, LLC - New
 $135,000Active2 beds 2 baths900 sq. ft.
601 Jefferson Drive, Augusta, GA 30909
MLS# 100603468Listed by: AUBEN REALTY, LLC - New
 $177,900Active4 beds 2 baths1,790 sq. ft.
3617 Columbine Drive, Augusta, GA 30906
MLS# 100603519Listed by: KAMDEN REALTY & ASSOCIATES INC


Protect your home and budget from life's surprises with an Assurant Home Warranty, backed by a partner that supports you through every step of homeownership. Explore Plans.
©2026 Century 21 Real Estate LLC. All rights reserved. CENTURY 21®, the CENTURY 21 Logo and C21® are service marks owned by Century 21 Real Estate LLC. Century 21 Real Estate LLC fully supports the principles of the Fair Housing Act and the Equal Opportunity Act. Each office is independently owned and operated. Listing information is deemed reliable but not guaranteed accurate.