
3092 Brems Drive, Augusta, GA 30909
Local realty services provided by:CENTURY 21 Triangle Group
3092 Brems Drive,Augusta, GA 30909
$329,900
- 3 Beds
- 2 Baths
- 1,862 sq. ft.
- Single family
- Active
Listed by: rachel harper white, elana bell
Office: berkshire hathaway homeservices beazley realtors
MLS#:100592868
Source:NC_CCAR
Price summary
- Price:$329,900
- Price per sq. ft.:$177.18
About this home
Seller offering a permanent buydown interest rate as low as 4.99% with preferred lending partners on VA & FHA loans, plus a 5000 dollar builder incentive that can be used towards closing costs and upgrades.
Built by Bill Beazley Homes, this beautifully designed Emmaline 2 EL in Hayne's Station offers quality craftsmanship, energy-efficient construction, and stylish finishes throughout. The open-concept floor plan features cathedral and vaulted ceilings, waterproof click flooring in the main living areas, and an inviting electric fireplace. The kitchen is equipped with granite countertops, a full tile backsplash, painted cabinetry, a spacious power pantry, GE stainless steel appliances, and an undermount stainless steel sink. The owner's suite offers dual quartz vanities, a garden tub, and a walk-in shower with a semi-frameless glass door. Additional features include a covered back porch, 6-foot privacy fence, programmable irrigation system, attic storage, structured wiring for future smart home technology, Low-E windows, programmable smart thermostats, and an energy-efficient heat pump. Enjoy Hayne's Station's outstanding community amenities, including a resort-style pool, Junior Olympic lap pool, pavilion, pool house, sidewalks, underground utilities, and tree-lined streets. Conveniently located just minutes from Fort Eisenhower, Augusta Regional Airport, shopping, dining, medical facilities, and downtown Augusta. Home includes a transferable 10-year StrucSure structural warranty and one-year builder warranty.
625-HS-7009-01...
Contact an agent
Home facts
- Year built:2026
- Subdivision & Development:Hayne's Station
- Listing ID #:100592868
- Added:45 day(s) ago
- Updated:September 15, 2026 at 10:37 AM
Rooms and interior
- Bedrooms:3
- Total bathrooms:2
- Full bathrooms:2
- Rooms Total:6
- Flooring:Carpet, Vinyl
- Dining Description:Eat-in Kitchen
- Kitchen Description:Dishwasher, Disposal, Eat-in Kitchen, Kitchen Island, Pantry, Range
- Bedroom Description:Walk-In Closet(s)
- Living area:1,862 sq. ft.
Heating and cooling
- Cooling:Central Air
- Heating:Electric, Fireplace(s), Heating
- Central air:Yes
Structure and exterior
- Roof:Composition
- Year built:2026
- Building area:1,862 sq. ft.
- Lot area:0.31 Acres
- Construction Materials:Vinyl Siding, Wood Frame
- Exterior Features:Covered, Porch, Thermal Doors
- Foundation Description:Slab
- Levels:1 Story
Schools
- High school:Westside
- Middle school:Belair K
- Elementary school:Bel Air
Finances and disclosures
- Price:$329,900
- Price per sq. ft.:$177.18
Features and amenities
- Appliances:Dishwasher, Disposal, Range
- Laundry features:Washer Hookup
- Amenities:Community Pool, Street Lights, Walk-In Closet(s)
- Pool features:Community Pool
- Smart home:Yes
Parking
- Total parking spaces:2
- Parking description:Attached, Attached Garage, Garage, Garage Door Opener
- Garage:Yes
- Garage spaces:2

New listings near 3092 Brems Drive
- New
 $341,040Active4 beds 3 baths3,006 sq. ft.
1163 Brookstone Way, Augusta, GA 30909
MLS# 10846051Listed by: Lawrence Realty Group Georgia - New
 $198,000Active3 beds 2 baths1,626 sq. ft.
2423 Eagle Drive, Augusta, GA 30906
MLS# 100603542Listed by: RE/MAX TRUE ADVANTAGE - New
 $215,000Active3 beds 2 baths1,384 sq. ft.
1103 Brookwood Drive, Augusta, GA 30909
MLS# 100603548Listed by: REAL BROKER, LLC - New
 $359,000Active4 beds 3 baths2,462 sq. ft.
2924 Westchester Drive, Augusta, GA 30909
MLS# 100603537Listed by: BEYCOME BROKERAGE REALTY - New
 $314,000Active4 beds 3 baths2,519 sq. ft.
1323 York Drive, Grovetown, GA 30813
MLS# 100603529Listed by: AUGUSTA REALTY COMPANY 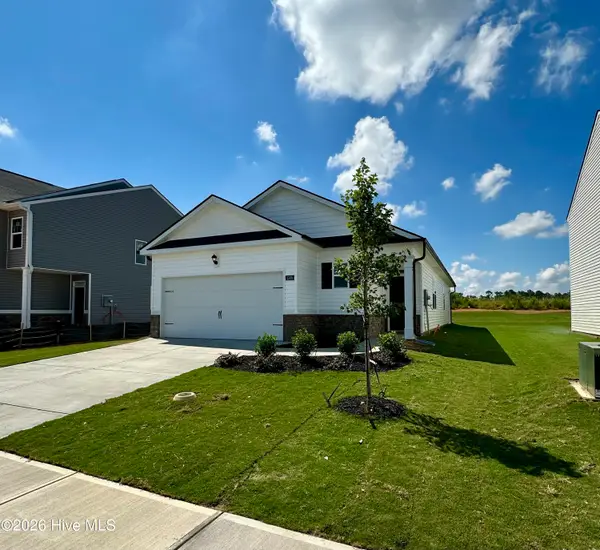 $275,430Active3 beds 2 baths1,459 sq. ft.
5160 Captain Drive, Grovetown, GA 30813
MLS# 100576914Listed by: D.R. HORTON REALTY OF GEORGIA, INC.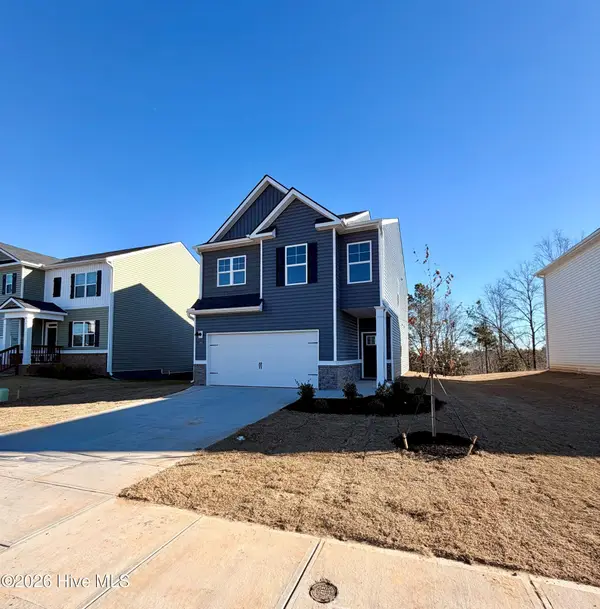 $310,000Active4 beds 3 baths1,976 sq. ft.
5151 Captain Drive, Grovetown, GA 30813
MLS# 98253842Listed by: D.R. HORTON REALTY OF GEORGIA, INC.- New
 $119,000Active3 beds 1 baths1,100 sq. ft.
2201 Shirley Avenue, Augusta, GA 30904
MLS# 100603460Listed by: AUBEN REALTY, LLC - New
 $135,000Active2 beds 2 baths900 sq. ft.
601 Jefferson Drive, Augusta, GA 30909
MLS# 100603468Listed by: AUBEN REALTY, LLC - New
 $177,900Active4 beds 2 baths1,790 sq. ft.
3617 Columbine Drive, Augusta, GA 30906
MLS# 100603519Listed by: KAMDEN REALTY & ASSOCIATES INC


Protect your home and budget from life's surprises with an Assurant Home Warranty, backed by a partner that supports you through every step of homeownership. Explore Plans.
©2026 Century 21 Real Estate LLC. All rights reserved. CENTURY 21®, the CENTURY 21 Logo and C21® are service marks owned by Century 21 Real Estate LLC. Century 21 Real Estate LLC fully supports the principles of the Fair Housing Act and the Equal Opportunity Act. Each office is independently owned and operated. Listing information is deemed reliable but not guaranteed accurate.