3096 Brems Drive, Augusta, GA 30909
Local realty services provided by:CENTURY 21 New Beginnings
3096 Brems Drive,Augusta, GA 30909
$342,900
- 4 Beds
- 2 Baths
- 2,046 sq. ft.
- Single family
- Active
Listed by: rachel harper white, elana bell
Office: berkshire hathaway homeservices beazley realtors
MLS#:100592869
Source:NC_CCAR
Price summary
- Price:$342,900
- Price per sq. ft.:$167.6
About this home
Seller offering a permanent buydown interest rate as low as 4.99% with preferred lending partners on VA & FHA loans, plus a 5000 dollar builder incentive that can be used towards closing costs and upgrades.
Built by Bill Beazley Homes, the Wynstone 5 EL in Hayne's Station offers thoughtfully designed living spaces, quality craftsmanship, and energy-efficient features in one of Augusta's premier new home communities.
This open-concept floor plan welcomes you with tray and vaulted ceilings, an inviting electric fireplace, and durable waterproof click flooring throughout the main living areas. The well-appointed kitchen is designed for both everyday living and entertaining with granite countertops, a full tile backsplash, painted cabinetry, a spacious power pantry, brushed nickel fixtures, an undermount stainless steel sink, and a GE stainless steel appliance package including a smooth-top range, built-in microwave, and ENERGY STAR® dishwasher.
The owner's suite provides a relaxing retreat with dual quartz vanities, a 5-foot garden tub, a walk-in shower with a semi-frameless glass door, framed mirrors, and generous storage. Additional features include ceiling fans in the great room and owner's bedroom, two-panel arched interior doors, attic storage with an insulated pull-down staircase, structured wiring for future smart home technology, a covered back porch, and a 6-foot privacy fence enclosing the backyard.
Built to Georgia Energy Code standards, this home also includes Low-E insulated windows, programmable smart thermostats, R-38 ceiling insulation, R-15 insulated exterior walls, an energy-efficient heat pump, third-party energy efficiency inspections, Bermuda sod, and a programmable irrigation system for year-round comfort and convenience.
Hayne's Station offers outstanding neighborhood amenities, including a resort-style pool, Junior Olympic lap pool, pavilion, pool house, sidewalks, underground utilities, street trees, and neighborhood mailboxes. Conveniently located just minutes from Fort Eisenhower, Augusta Regional Airport, downtown Augusta, shopping, dining, healthcare, and major commuter routes, you'll enjoy easy access to everything the CSRA has to offer.
Complete with a transferable 10-year StrucSure structural warranty, one-year builder warranty, and pre-closing homeowner orientation, this exceptional new home is ready to welcome its first owner.
625-HS-7009-00...
Contact an agent
Home facts
- Year built:2026
- Subdivision & Development:Hayne's Station
- Listing ID #:100592869
- Added:44 day(s) ago
- Updated:September 14, 2026 at 10:32 AM
Rooms and interior
- Bedrooms:4
- Total bathrooms:2
- Full bathrooms:2
- Rooms Total:6
- Flooring:Carpet, Vinyl, Wood
- Kitchen Description:Dishwasher, Kitchen Island, Pantry, Range
- Living area:2,046 sq. ft.
Heating and cooling
- Cooling:Central Air
- Heating:Electric, Fireplace(s), Forced Air, Heating
- Central air:Yes
Structure and exterior
- Roof:Composition
- Year built:2026
- Building area:2,046 sq. ft.
- Lot area:0.23 Acres
- Construction Materials:Stone, Vinyl Siding, Wood Frame
- Exterior Features:Covered, Patio, Porch
- Foundation Description:Slab
- Levels:1 Story
Schools
- High school:Westside
- Middle school:Belair K
- Elementary school:Belair K
Finances and disclosures
- Price:$342,900
- Price per sq. ft.:$167.6
Features and amenities
- Appliances:Dishwasher, Range
- Amenities:Community Pool, Street Lights
- Pool features:Community Pool
- Smart home:Yes
Parking
- Total parking spaces:2
- Parking description:Attached Garage, Concrete
- Garage:Yes
- Garage spaces:2

New listings near 3096 Brems Drive
- New

 $199,900Active3 beds 2 baths1,292 sq. ft.
1921 Turknett Spring Road, Augusta, GA 30904
MLS# 100603284Listed by: CENTURY 21 JEFF KELLER REALTY - New
 $279,900Active3 beds 2 baths1,788 sq. ft.
3499 Crawfordville Drive, Augusta, GA 30909
MLS# 100603241Listed by: MEYBOHM REAL ESTATE - WHEELER - New
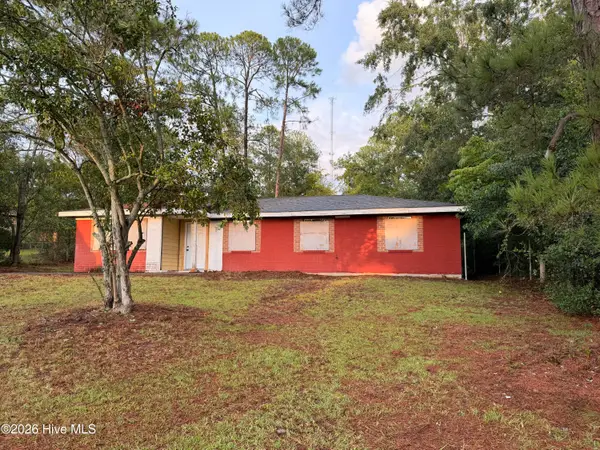 $89,000Active4 beds 2 baths1,327 sq. ft.
2370 Dublin Drive, Augusta, GA 30906
MLS# 100603225Listed by: EXP REALTY, LLC - New
 $274,900Active3 beds 2 baths1,596 sq. ft.
1213 Derby Lane, Grovetown, GA 30813
MLS# 100603174Listed by: KELLER WILLIAMS REALTY AUGUSTA PARTNERS - New
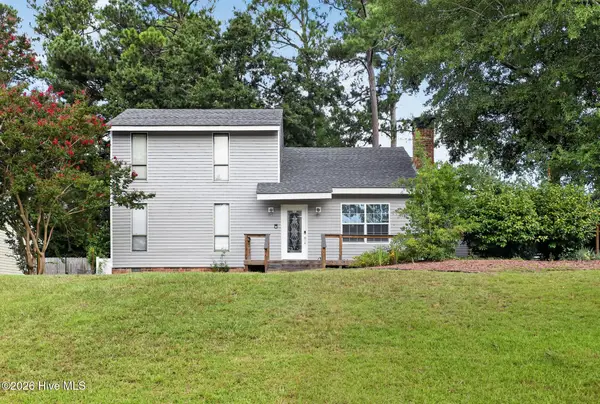 $245,000Active3 beds 2 baths1,864 sq. ft.
418 Shallowford Circle, Augusta, GA 30907
MLS# 100603127Listed by: SELL YOUR HOME SERVICES - New
 $390,000Active4 beds 3 baths3,063 sq. ft.
1509 Weaver Drive, Augusta, GA 30909
MLS# 10844864Listed by: Virtual Properties Realty.com - New
 $149,900Active3 beds 2 baths1,025 sq. ft.
3471 Jonathan Circle, Augusta, GA 30906
MLS# 100603084Listed by: MEYBOHM REAL ESTATE - WHEELER - New
 $249,900Active3 beds 2 baths1,134 sq. ft.
4009 E Hidden Haven Court, Augusta, GA 30909
MLS# 100603054Listed by: MEYBOHM REAL ESTATE - WHEELER - New
 $109,900Active3 beds 2 baths1,112 sq. ft.
2342 Prague Court, Augusta, GA 30906
MLS# 10844524Listed by: Trelora Realty, Inc. - New
 $209,000Active3 beds 2 baths1,298 sq. ft.
5129 Wheeler Lake Road, Augusta, GA 30909
MLS# 100602924Listed by: KELLER WILLIAMS REALTY AUGUSTA PARTNERS


Protect your home and budget from life's surprises with an Assurant Home Warranty, backed by a partner that supports you through every step of homeownership. Explore Plans.
©2026 Century 21 Real Estate LLC. All rights reserved. CENTURY 21®, the CENTURY 21 Logo and C21® are service marks owned by Century 21 Real Estate LLC. Century 21 Real Estate LLC fully supports the principles of the Fair Housing Act and the Equal Opportunity Act. Each office is independently owned and operated. Listing information is deemed reliable but not guaranteed accurate.