
3452 Monte Carlo Drive, Augusta, GA 30906
Local realty services provided by:CENTURY 21 New Beginnings
3452 Monte Carlo Drive,Augusta, GA 30906
$190,000
- 3 Beds
- 2 Baths
- 1,246 sq. ft.
- Single family
- Active
Listed by: ruth postell
Office: realty one group visionaries
MLS#:100611527
Source:NC_CCAR
Price summary
- Price:$190,000
- Price per sq. ft.:$152.49
About this home
Move-In Ready Brick Ranch, Cathedral Ceilings, Fireplace, Spacious Yard. Welcome to this inviting 3-bedroom, 2-bath brick ranch in Augusta, offering timeless curb appeal, comfortable living spaces, and desirable features throughout! Step inside to a spacious great room highlighted by soaring cathedral ceilings and a cozy wood-burning fireplace—the perfect setting for relaxing evenings or gathering with family and friends. The thoughtfully designed split-bedroom floor plan provides added privacy, while fresh interior paint and laminate wood-look flooring create a bright, refreshed feel. A newer roof, approximately 5 years old, adds peace of mind. For added convenience, the washer and dryer convey with the home, and an outdoor storage shed provides extra space for tools, equipment, and seasonal items. Outside, enjoy the classic brick exterior and generous 0.25-acre lot, offering plenty of room for gardening, outdoor entertaining, recreation, or simply enjoying your own outdoor retreat. This Augusta home provides easy access to shopping, restaurants, Fort Gordon, Bobby Jones Expressway, and I-20, making everyday errands and commuting more convenient. Whether you're a first-time homebuyer, looking to downsize, or seeking an investment opportunity, this property offers comfort, convenience, and plenty of potential. Don't miss your opportunity to make this charming brick ranch your next home! Schedule your private showing today....
Contact an agent
Home facts
- Year built:1996
- Subdivision & Development:Pepperidge
- Listing ID #:100611527
- Added:1 day(s) ago
- Updated:October 22, 2026 at 10:31 AM
Rooms and interior
- Bedrooms:3
- Total bathrooms:2
- Full bathrooms:2
- Rooms Total:6
- Flooring:Carpet, Laminate, Vinyl
- Dining Description:Eat-in Kitchen
- Kitchen Description:Dishwasher, Eat-in Kitchen, Pantry, Trash Compactor
- Bedroom Description:Walk-In Closet(s)
- Living area:1,246 sq. ft.
Heating and cooling
- Cooling:Central Air
- Heating:Electric, Fireplace(s), Heat Pump, Heating
- Central air:Yes
Structure and exterior
- Roof:Shingle
- Year built:1996
- Building area:1,246 sq. ft.
- Lot area:0.25 Acres
- Lot Features:Level, Wooded
- Construction Materials:Brick Veneer
- Exterior Features:Open, Patio, Shutters - Functional
- Foundation Description:Slab
- Levels:1 Story
Schools
- High school:Butler Comp.
- Middle school:Richmond Hill K-
- Elementary school:Tobacco Road
Utilities
- Water:Water Connected
Finances and disclosures
- Price:$190,000
- Price per sq. ft.:$152.49
Features and amenities
- Appliances:Dishwasher, Dryer, Washer
- Laundry features:Dryer, Laundry Room, Washer, Washer Hookup
- Amenities:Blinds/Shades, Ceiling Fan(s), Vaulted Ceiling(s), Walk-In Closet(s)
Parking
- Parking description:Parking Pad

New listings near 3452 Monte Carlo Drive
- New
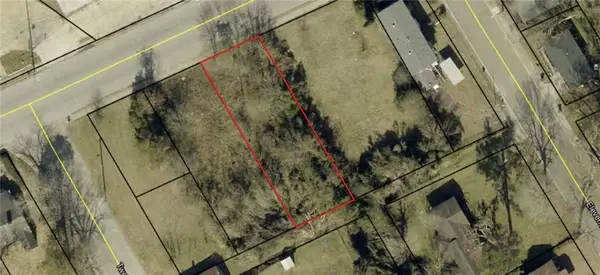 $6,000Active0.17 Acres
2120 M L King Jr Boulevard, Augusta, GA 30901
MLS# 7857554Listed by: BEST LIFE REALTY, LLC - New
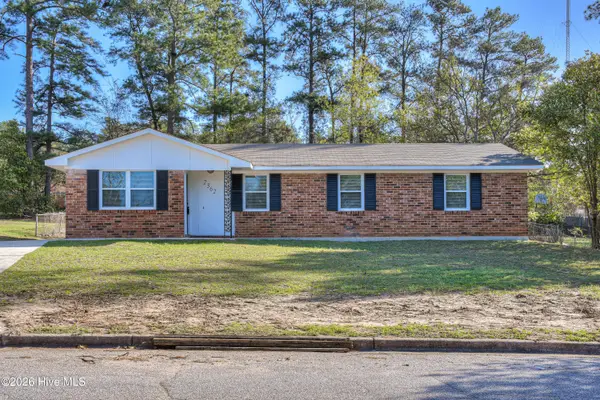 $145,000Active4 beds 2 baths1,298 sq. ft.
2362 Dublin Drive, Augusta, GA 30906
MLS# 100611778Listed by: JIM HADDEN REAL ESTATE - New
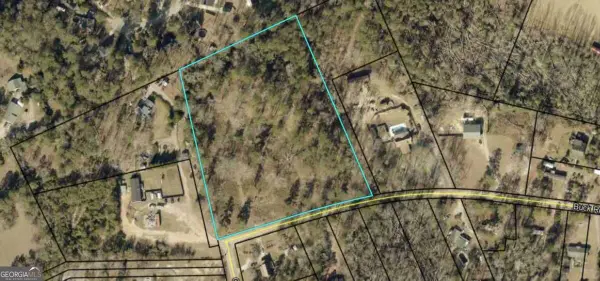 $350,000Active5.82 Acres
3946 Buck Road, Augusta, GA 30909
MLS# 10876906Listed by: Best Life Realty - New
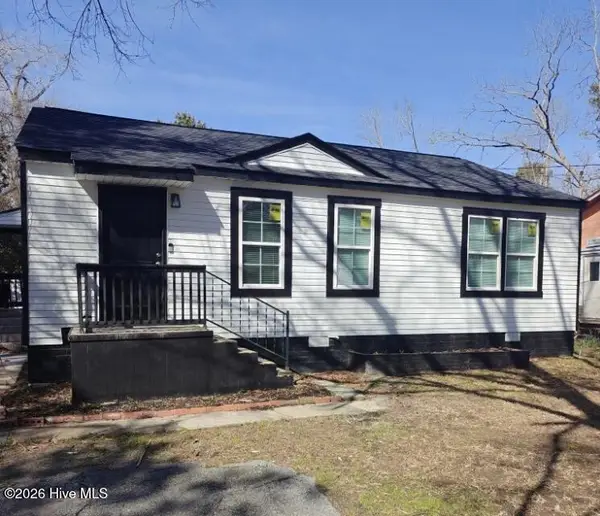 $125,000Active3 beds 1 baths936 sq. ft.
2524 Rhodes Drive, Augusta, GA 30906
MLS# 100611769Listed by: AUBEN REALTY, LLC - New
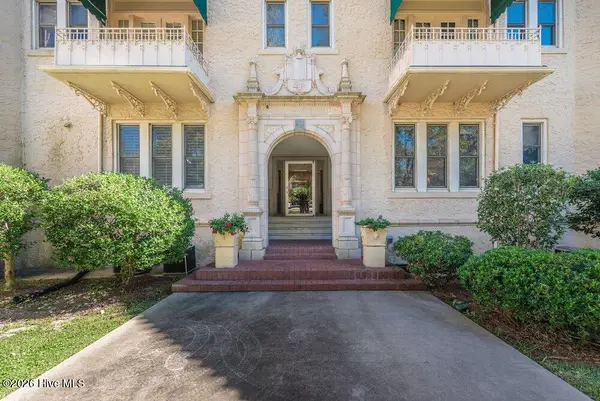 $999,999Active2 beds 2 baths1,887 sq. ft.
2068 Walton Way #500, Augusta, GA 30904
MLS# 100611747Listed by: MEYBOHM REAL ESTATE - EVANS 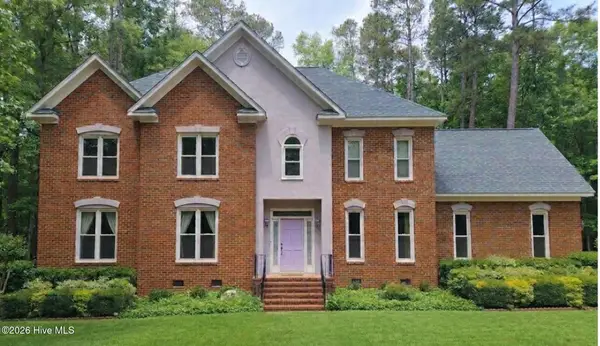 $480,000Pending4 beds 3 baths3,238 sq. ft.
3502 Lonesome Pine Court, Augusta, GA 30907
MLS# 100611737Listed by: EXP REALTY, LLC- New
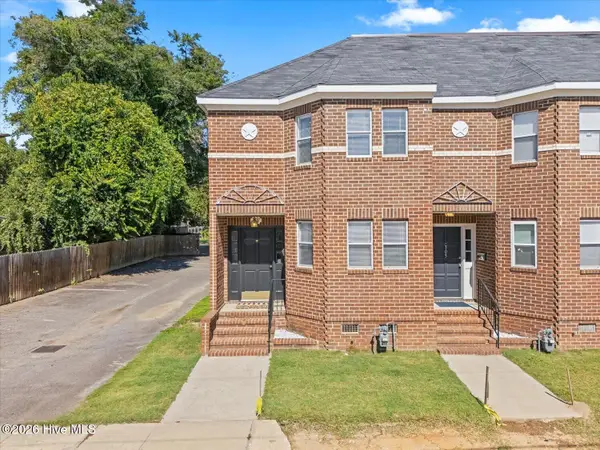 $149,900Active2 beds 3 baths1,454 sq. ft.
307 Telfair Street, Augusta, GA 30901
MLS# 100611736Listed by: REALTY ONE GROUP VISIONARIES - New
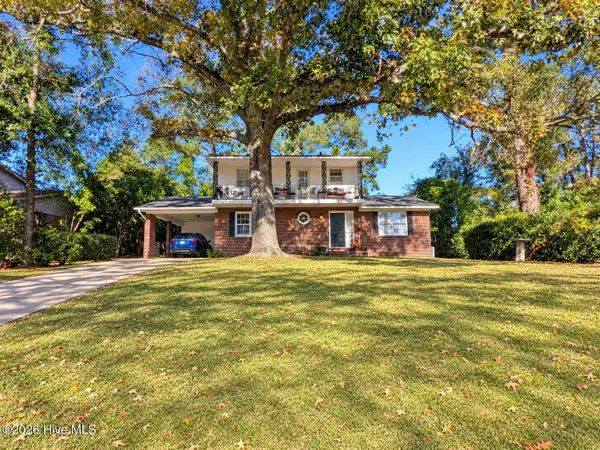 $220,000Active4 beds 2 baths2,350 sq. ft.
3521 Rushing Road, Augusta, GA 30906
MLS# 100611744Listed by: MIKE VICKREY & ASSOCIATES INC - New
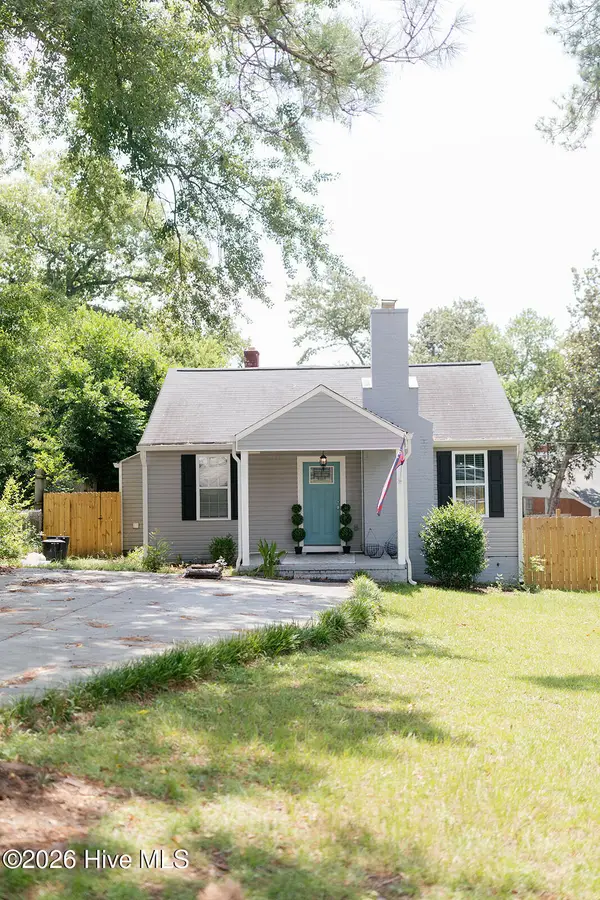 $199,300Active3 beds 1 baths1,126 sq. ft.
1720 Oak Drive, Augusta, GA 30904
MLS# 100611730Listed by: PAUL MYERS REAL ESTATE LLC - New
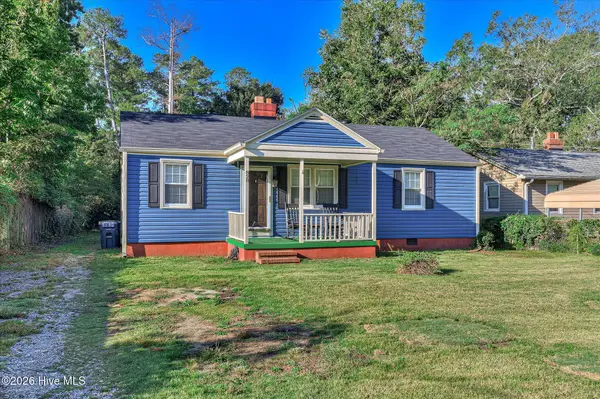 $169,900Active2 beds 1 baths1,574 sq. ft.
828 Ann Street, Augusta, GA 30904
MLS# 100611633Listed by: RIVERHAVEN REAL ESTATE


Protect your home and budget from life's surprises with an Assurant Home Warranty, backed by a partner that supports you through every step of homeownership. Explore Plans.
©2026 Century 21 Real Estate LLC. All rights reserved. CENTURY 21®, the CENTURY 21 Logo and C21® are service marks owned by Century 21 Real Estate LLC. Century 21 Real Estate LLC fully supports the principles of the Fair Housing Act and the Equal Opportunity Act. Each office is independently owned and operated. Listing information is deemed reliable but not guaranteed accurate.