
4032 Rio Pinar Drive, Augusta, GA 30906
Local realty services provided by:CENTURY 21 The Realty Group
4032 Rio Pinar Drive,Augusta, GA 30906
$270,000
- 4 Beds
- 2 Baths
- 1,675 sq. ft.
- Single family
- Active
Listed by: matt kelly
Office: wrkhorse real estate
MLS#:100593527
Source:NC_CCAR
Price summary
- Price:$270,000
- Price per sq. ft.:$161.19
About this home
If a move-in ready remodel, major system updates, and a flexible layout are high on your list, 4032 Rio Pinar Drive delivers the kind of everyday function buyers are looking for. This all-brick, split-level home offers 4 bedrooms and 2 bathrooms with waterproof luxury plank flooring, fresh paint, recessed lighting, premium crown molding, and new baseboards throughout. The remodeled kitchen features soapstone countertops, soft-close Shaker cabinets, stainless steel appliances, a smart Samsung refrigerator, and large-format tile extending from the countertops to the ceiling. Downstairs, a spacious suite includes a massive walk-in closet with custom shelving and a remodeled bath with dual sinks and a walk-in shower. Upstairs, you will find 3 additional bedrooms, a large utility and linen closet, and a fully remodeled bathroom with a tub and shower combination.
All remodeling work was completed by a licensed contractor, with all required permits pulled. Major improvements include a newer roof and chimney cap, all new vinyl windows, upgraded interior and exterior electrical panels, a newer Ruud condenser, repointed brick mortar, and exterior paint completed within the last 2 years. A large dedicated laundry room, back deck, fenced backyard, storage shed, and concrete parking for 3 vehicles add even more functionality. Conveniently located near major Augusta employers, amenities, and Fort Gordon.
Call listing office for a private tour today!...
Contact an agent
Home facts
- Year built:1974
- Subdivision & Development:Goshen Manor
- Listing ID #:100593527
- Added:48 day(s) ago
- Updated:September 21, 2026 at 10:30 AM
Rooms and interior
- Bedrooms:4
- Total bathrooms:2
- Full bathrooms:2
- Rooms Total:6
- Dining Description:Eat-in Kitchen
- Bathrooms Description:Walk-in Shower
- Kitchen Description:Dishwasher, Eat-in Kitchen, Kitchen Island, Refrigerator
- Bedroom Description:Walk-In Closet(s)
- Living area:1,675 sq. ft.
Heating and cooling
- Cooling:Central Air
- Heating:Electric, Forced Air, Heating
- Central air:Yes
Structure and exterior
- Roof:Composition
- Year built:1974
- Building area:1,675 sq. ft.
- Lot area:0.37 Acres
- Construction Materials:Brick, Wood Frame
- Exterior Features:Deck
- Foundation Description:Brick/Mortar, Crawl Space, Slab
Schools
- High school:Crosscreek
- Middle school:Pine Hill Middle
- Elementary school:Goshen
Finances and disclosures
- Price:$270,000
- Price per sq. ft.:$161.19
Features and amenities
- Appliances:Dishwasher, Refrigerator
- Laundry features:Washer Hookup
- Amenities:Ceiling Fan(s), Walk-In Closet(s)
Parking
- Total parking spaces:3
- Parking description:Concrete, Parking Pad

New listings near 4032 Rio Pinar Drive
- New
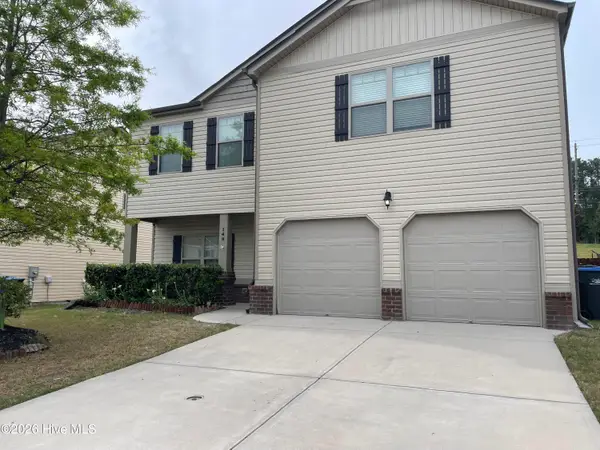 $289,900Active4 beds 3 baths2,356 sq. ft.
148 Sims Court, Augusta, GA 30909
MLS# 100604899Listed by: BETTER HOMES & GARDENS EXECUTIVE PARTNERS - New
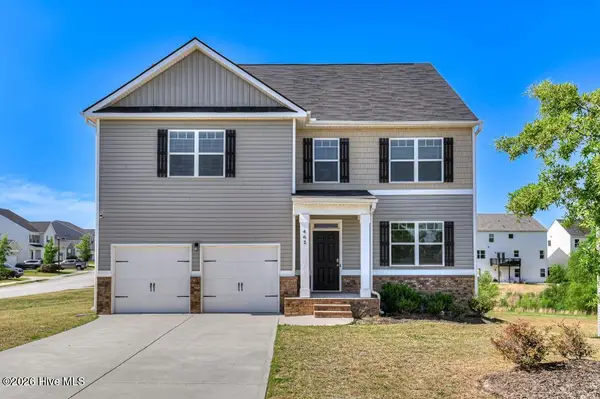 $349,900Active5 beds 4 baths2,833 sq. ft.
462 Furlough Drive, Augusta, GA 30909
MLS# 100604894Listed by: BETTER HOMES & GARDENS EXECUTIVE PARTNERS - New
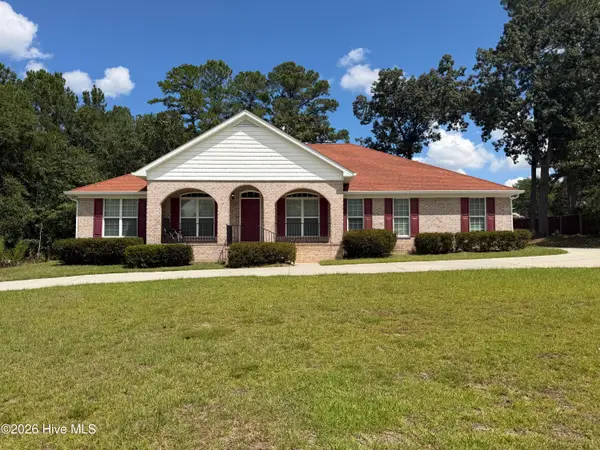 $399,000Active4 beds 2 baths2,451 sq. ft.
3925 Murray Street, Augusta, GA 30909
MLS# 100604882Listed by: RIVER REALTY - New
 $115,000Active3 beds 2 baths1,300 sq. ft.
2630 Drayton Drive, Augusta, GA 30906
MLS# 100604866Listed by: AUGUSTA REAL ESTATE NOW, LLC - New
 $21,600Active0.56 Acres
2144 Veterans Drive, Augusta, GA 30909
MLS# 100604856Listed by: RE/MAX TRUE ADVANTAGE - New
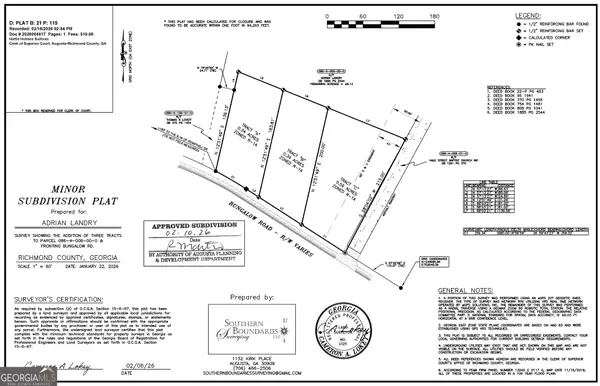 $30,000Active0.34 Acres
TRACT A Bungalow Rd, Augusta, GA 30906
MLS# 10849626Listed by: New Beginnings Realty - New
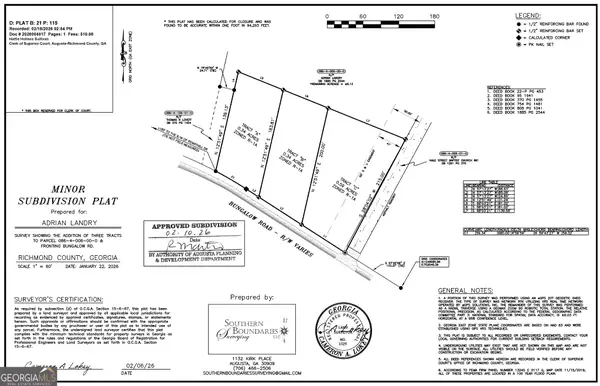 $40,000Active0.59 Acres
TRACT C Bungalow Rd, Augusta, GA 30906
MLS# 10849628Listed by: New Beginnings Realty - New
 $235,000Active4 beds 2 baths1,819 sq. ft.
146 Stoneybrooks Place, Augusta, GA 30907
MLS# 100604812Listed by: MEYBOHM REAL ESTATE - EVANS - New
 $169,000Active3 beds 2 baths1,225 sq. ft.
3412 Kensington Drive S, Augusta, GA 30906
MLS# 100604777Listed by: AUBEN REALTY, LLC - New
 $357,500Active3 beds 2 baths1,808 sq. ft.
3138 Edinburgh Drive, Augusta, GA 30909
MLS# 100604795Listed by: BLANCHARD & CALHOUN - EVANS


Protect your home and budget from life's surprises with an Assurant Home Warranty, backed by a partner that supports you through every step of homeownership. Explore Plans.
©2026 Century 21 Real Estate LLC. All rights reserved. CENTURY 21®, the CENTURY 21 Logo and C21® are service marks owned by Century 21 Real Estate LLC. Century 21 Real Estate LLC fully supports the principles of the Fair Housing Act and the Equal Opportunity Act. Each office is independently owned and operated. Listing information is deemed reliable but not guaranteed accurate.