
3138 Edinburgh Drive, Augusta, GA 30909
Local realty services provided by:CENTURY 21 Solomon Properties
3138 Edinburgh Drive,Augusta, GA 30909
$357,500
- 3 Beds
- 2 Baths
- 1,808 sq. ft.
- Single family
- Active
Upcoming open houses
- Sun, Sep 2001:00 pm - 03:00 pm
Listed by: trulock group
Office: blanchard & calhoun - evans
MLS#:100604795
Source:NC_CCAR
Price summary
- Price:$357,500
- Price per sq. ft.:$197.73
About this home
Edinburgh Road is an 1,800 square foot brick ranch located in Augusta's Brynwood neighborhood in the heart of West Augusta. Aside from the incredible location, 3138 Edinburgh is fully renovated and turn-key. The home offers formal living and dining spaces, an open flow, and a comfortable family room. Incredibly appointed, the renovated kitchen includes solid surface counters, custom cabinetry and newer appliances. Open to both the dining area and the family room, the kitchen is perfectly located for those that love to entertain. A unique feature to this home is the 2 car garage which leads into a mud room/laundry area. Hardwood floors carry you through the living spaces and down the hallway into the owner's suite, which offers 3 closets, a sitting/dressing room and a fully renovated spa-like bathroom with oversized tile shower and double vanities. The private back yard includes a fenced perimeter and concrete patio. With neighborhood amenities like a pool, club house and tennis courts around the corner, you are sure to love where you live! This is a perfect opportunity for a downsizer, student, first time buyer or more! Call today. A home with these updates and amenities doesn't last long in any market!...
Contact an agent
Home facts
- Year built:1963
- Subdivision & Development:Brynwood
- Listing ID #:100604795
- Added:1 day(s) ago
- Updated:September 20, 2026 at 10:36 AM
Rooms and interior
- Bedrooms:3
- Total bathrooms:2
- Full bathrooms:2
- Rooms Total:8
- Flooring:Tile
- Dining Description:Eat-in Kitchen
- Bathrooms Description:Walk-in Shower
- Kitchen Description:Dishwasher, Disposal, Eat-in Kitchen, Refrigerator
- Living area:1,808 sq. ft.
Heating and cooling
- Cooling:Central Air
- Heating:Forced Air, Heating, Natural Gas
- Central air:Yes
Structure and exterior
- Roof:Architectural Shingle
- Year built:1963
- Building area:1,808 sq. ft.
- Lot area:0.29 Acres
- Construction Materials:Brick
- Exterior Features:Patio
- Foundation Description:Crawl Space
- Levels:1 Story
Schools
- High school:Westside
- Middle school:Tutt
- Elementary school:Lake Forest Elementary School
Utilities
- Water:Water Connected
- Sewer:Sewer Connected
Finances and disclosures
- Price:$357,500
- Price per sq. ft.:$197.73
Features and amenities
- Appliances:Dishwasher, Disposal, Refrigerator
- Laundry features:Laundry Room, Washer Hookup
- Amenities:Ceiling Fan(s), Clubhouse, Community Pool, Tennis Court(s)
- Pool features:Community Pool
Parking
- Total parking spaces:2
- Parking description:Attached Garage, Garage
- Garage:Yes
- Garage spaces:2

New listings near 3138 Edinburgh Drive
- New
 $115,000Active3 beds 2 baths1,300 sq. ft.
2630 Drayton Drive, Augusta, GA 30906
MLS# 100604866Listed by: AUGUSTA REAL ESTATE NOW, LLC - New
 $21,600Active0.56 Acres
2144 Veterans Drive, Augusta, GA 30909
MLS# 100604856Listed by: RE/MAX TRUE ADVANTAGE - New
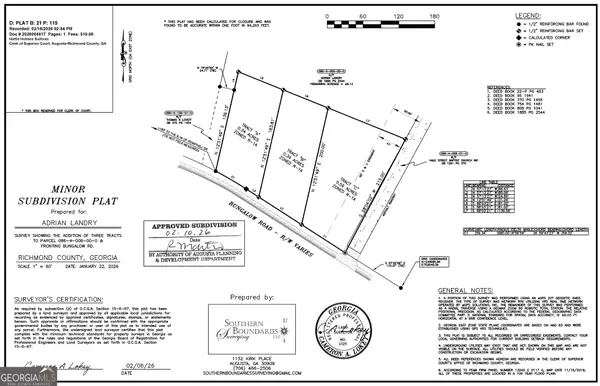 $30,000Active0.34 Acres
TRACT A Bungalow Rd, Augusta, GA 30906
MLS# 10849626Listed by: New Beginnings Realty - New
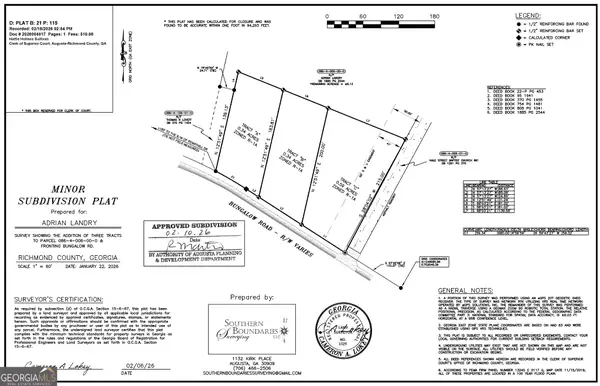 $40,000Active0.59 Acres
TRACT C Bungalow Rd, Augusta, GA 30906
MLS# 10849628Listed by: New Beginnings Realty - New
 $235,000Active4 beds 2 baths1,819 sq. ft.
146 Stoneybrooks Place, Augusta, GA 30907
MLS# 100604812Listed by: MEYBOHM REAL ESTATE - EVANS - New
 $169,000Active3 beds 2 baths1,225 sq. ft.
3412 Kensington Drive S, Augusta, GA 30906
MLS# 100604777Listed by: AUBEN REALTY, LLC - New
 $250,000Active3 beds 2 baths1,767 sq. ft.
4523 Castle Rock Road, Augusta, GA 30909
MLS# 100604796Listed by: RE/MAX TRUE ADVANTAGE - New
 $160,000Active3 beds 2 baths1,176 sq. ft.
3515 Biltmore Place, Augusta, GA 30906
MLS# 100604769Listed by: AUBEN REALTY, LLC - New
 $200,000Active4 beds 2 baths1,440 sq. ft.
2417 Belfair Lakes, Augusta, GA 30909
MLS# 100604770Listed by: REVOLVE REAL ESTATE


Protect your home and budget from life's surprises with an Assurant Home Warranty, backed by a partner that supports you through every step of homeownership. Explore Plans.
©2026 Century 21 Real Estate LLC. All rights reserved. CENTURY 21®, the CENTURY 21 Logo and C21® are service marks owned by Century 21 Real Estate LLC. Century 21 Real Estate LLC fully supports the principles of the Fair Housing Act and the Equal Opportunity Act. Each office is independently owned and operated. Listing information is deemed reliable but not guaranteed accurate.