
2630 Drayton Drive, Augusta, GA 30906
Local realty services provided by:CENTURY 21 Solomon Properties
2630 Drayton Drive,Augusta, GA 30906
$115,000
- 3 Beds
- 2 Baths
- 1,300 sq. ft.
- Single family
- Active
Listed by: janet robinson
Office: augusta real estate now, llc.
MLS#:100604866
Source:NC_CCAR
Price summary
- Price:$115,000
- Price per sq. ft.:$88.46
About this home
Investor opportunity! This tenant-occupied 3-bedroom. 1.5 bath home boasting a roomy floorpan with great potential as an income-producing rental property or future residence. The existing tenants must remain through the endow their lease in March 2027, providing the new owner with immediate rental income. Buyer will assume and honor the current lease. Please do not disturb the tenants. All showings require advance notice and confirmed appointments. Schedule your private showing today!
Contact an agent
Home facts
- Year built:1973
- Subdivision & Development:Mcduffie Woods
- Listing ID #:100604866
- Added:1 day(s) ago
- Updated:September 20, 2026 at 11:59 AM
Rooms and interior
- Bedrooms:3
- Total bathrooms:2
- Full bathrooms:1
- Half bathrooms:1
- Rooms Total:5
- Dining Description:Eat-in Kitchen
- Kitchen Description:Eat-in Kitchen
- Living area:1,300 sq. ft.
Heating and cooling
- Cooling:Central Air
- Heating:Forced Air, Heating
- Central air:Yes
Structure and exterior
- Roof:Composition
- Year built:1973
- Building area:1,300 sq. ft.
- Lot area:0.31 Acres
- Construction Materials:Brick
- Exterior Features:Covered
- Foundation Description:Slab
- Levels:1 Story
Schools
- High school:Glenn Hills
- Middle school:Glenn Hills
- Elementary school:Barton Chapel Road
Utilities
- Water:Water Connected
- Sewer:Sewer Connected
Finances and disclosures
- Price:$115,000
- Price per sq. ft.:$88.46
Features and amenities
- Laundry features:Washer Hookup
Parking
- Parking description:Concrete, Parking Pad

New listings near 2630 Drayton Drive
- New
 $21,600Active0.56 Acres
2144 Veterans Drive, Augusta, GA 30909
MLS# 100604856Listed by: RE/MAX TRUE ADVANTAGE - New
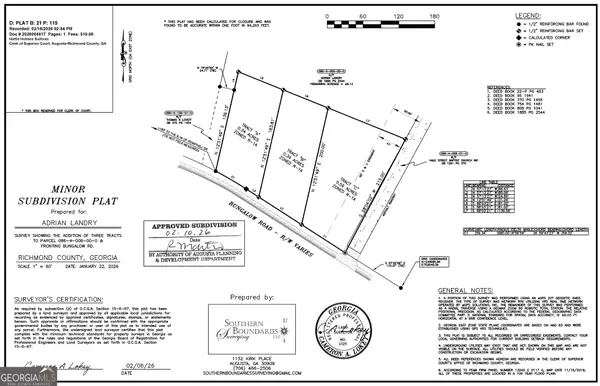 $30,000Active0.34 Acres
TRACT B Bungalow Rd, Augusta, GA 30906
MLS# 10849627Listed by: New Beginnings Realty - New
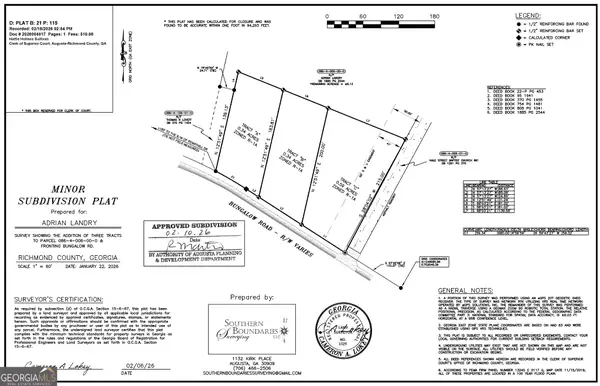 $40,000Active0.59 Acres
TRACT C Bungalow Rd, Augusta, GA 30906
MLS# 10849628Listed by: New Beginnings Realty - New
 $235,000Active4 beds 2 baths1,819 sq. ft.
146 Stoneybrooks Place, Augusta, GA 30907
MLS# 100604812Listed by: MEYBOHM REAL ESTATE - EVANS - New
 $169,000Active3 beds 2 baths1,225 sq. ft.
3412 Kensington Drive S, Augusta, GA 30906
MLS# 100604777Listed by: AUBEN REALTY, LLC - Open Sun, 1 to 3pmNew
 $357,500Active3 beds 2 baths1,808 sq. ft.
3138 Edinburgh Drive, Augusta, GA 30909
MLS# 100604795Listed by: BLANCHARD & CALHOUN - EVANS - New
 $250,000Active3 beds 2 baths1,767 sq. ft.
4523 Castle Rock Road, Augusta, GA 30909
MLS# 100604796Listed by: RE/MAX TRUE ADVANTAGE - New
 $160,000Active3 beds 2 baths1,176 sq. ft.
3515 Biltmore Place, Augusta, GA 30906
MLS# 100604769Listed by: AUBEN REALTY, LLC - New
 $200,000Active4 beds 2 baths1,440 sq. ft.
2417 Belfair Lakes, Augusta, GA 30909
MLS# 100604770Listed by: REVOLVE REAL ESTATE


Protect your home and budget from life's surprises with an Assurant Home Warranty, backed by a partner that supports you through every step of homeownership. Explore Plans.
©2026 Century 21 Real Estate LLC. All rights reserved. CENTURY 21®, the CENTURY 21 Logo and C21® are service marks owned by Century 21 Real Estate LLC. Century 21 Real Estate LLC fully supports the principles of the Fair Housing Act and the Equal Opportunity Act. Each office is independently owned and operated. Listing information is deemed reliable but not guaranteed accurate.