
411 Ashland Drive, Augusta, GA 30909
Local realty services provided by:CENTURY 21 The Realty Group
Listed by: mckenna carlile murray
Office: blanchard & calhoun - wa
MLS#:100602015
Source:NC_CCAR
Price summary
- Price:$410,000
- Price per sq. ft.:$152.76
About this home
A rare offering in Berckman Hills with 4 bedrooms, 4 bathrooms, and a POOL less than 2 miles from Augusta National Golf Club! Freshly painted throughout with a brand-new kitchen, new deck, new XL primary bedroom, and new light fixtures & ceiling fans! Hardwood & tile floors throughout - NO CARPET! The natural light in this home is SO GOOD. It feels so crisp, clean, & bright! With each bedroom having a dedicated bathroom, this home would be the perfect Masters rental. It's about a 30-minute walk to the course! The front hallway is perfect for keeping your pet's food & water bowls out of the way or displaying a house plant collection! For those that work from home, the wood-paneled bedroom gives cozy office vibes and would be amazing with a built-in desk & cabinetry! The new whole-house water filtration system provides built-in protection from Richmond County's water (69/100 quality score). The backyard is fabulous & so private - the saltwater pool makes it a true oasis with plenty of space for outdoor activities & entertaining. The carport gives extra space for parking or a shady spot for your mud kitchen & water table! Just a 3-minute drive to Surrey Center, 5 minutes to Publix, and 10 minutes to Downtown Augusta & the Medical District. A beautiful home in a quiet, established neighborhood with close proximity to all that Augusta has to offer!...
Contact an agent
Home facts
- Year built:1955
- Subdivision & Development:Berckman Hills
- Listing ID #:100602015
- Added:6 day(s) ago
- Updated:September 15, 2026 at 10:37 AM
Rooms and interior
- Bedrooms:4
- Total bathrooms:4
- Full bathrooms:4
- Rooms Total:8
- Flooring:Vinyl
- Dining Description:Eat-in Kitchen
- Bathrooms Description:Walk-in Shower
- Kitchen Description:Dishwasher, Eat-in Kitchen, Kitchen Island, Pantry, Range, Refrigerator
- Bedroom Description:Master Downstairs, Walk-In Closet(s)
- Living area:2,684 sq. ft.
Heating and cooling
- Cooling:Central Air
- Heating:Fireplace(s), Forced Air, Heating, Natural Gas
- Central air:Yes
Structure and exterior
- Roof:Composition
- Year built:1955
- Building area:2,684 sq. ft.
- Lot area:0.69 Acres
- Construction Materials:Brick, Wood Frame, Wood Siding
- Exterior Features:Covered, Deck, Patio
- Foundation Description:Crawl Space
- Levels:1 Story
Schools
- High school:Westside
- Middle school:Tutt
- Elementary school:Garrett
Utilities
- Water:Water Connected
- Sewer:Sewer Connected
Finances and disclosures
- Price:$410,000
- Price per sq. ft.:$152.76
Features and amenities
- Appliances:Dishwasher, Range, Refrigerator
- Laundry features:Washer Hookup
- Amenities:Blinds/Shades, Ceiling Fan(s), Walk-In Closet(s)
Parking
- Parking description:Parking Pad
- Carport spaces:1

New listings near 411 Ashland Drive
- New
 $341,040Active4 beds 3 baths3,006 sq. ft.
1163 Brookstone Way, Augusta, GA 30909
MLS# 10846051Listed by: Lawrence Realty Group Georgia - New
 $198,000Active3 beds 2 baths1,626 sq. ft.
2423 Eagle Drive, Augusta, GA 30906
MLS# 100603542Listed by: RE/MAX TRUE ADVANTAGE - New
 $215,000Active3 beds 2 baths1,384 sq. ft.
1103 Brookwood Drive, Augusta, GA 30909
MLS# 100603548Listed by: REAL BROKER, LLC - New
 $359,000Active4 beds 3 baths2,462 sq. ft.
2924 Westchester Drive, Augusta, GA 30909
MLS# 100603537Listed by: BEYCOME BROKERAGE REALTY - New
 $314,000Active4 beds 3 baths2,519 sq. ft.
1323 York Drive, Grovetown, GA 30813
MLS# 100603529Listed by: AUGUSTA REALTY COMPANY 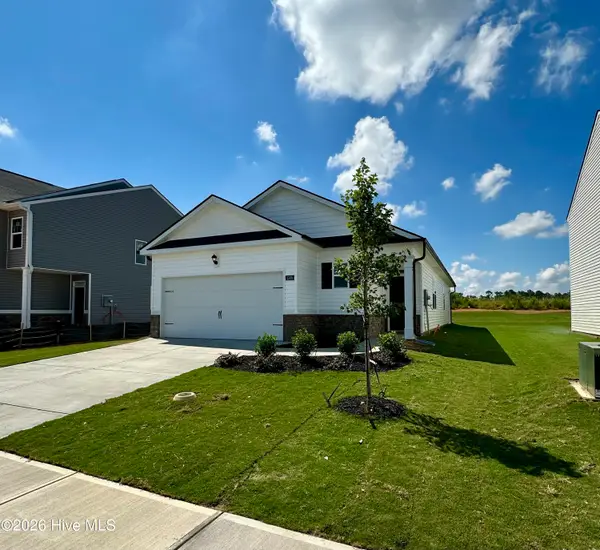 $275,430Active3 beds 2 baths1,459 sq. ft.
5160 Captain Drive, Grovetown, GA 30813
MLS# 100576914Listed by: D.R. HORTON REALTY OF GEORGIA, INC.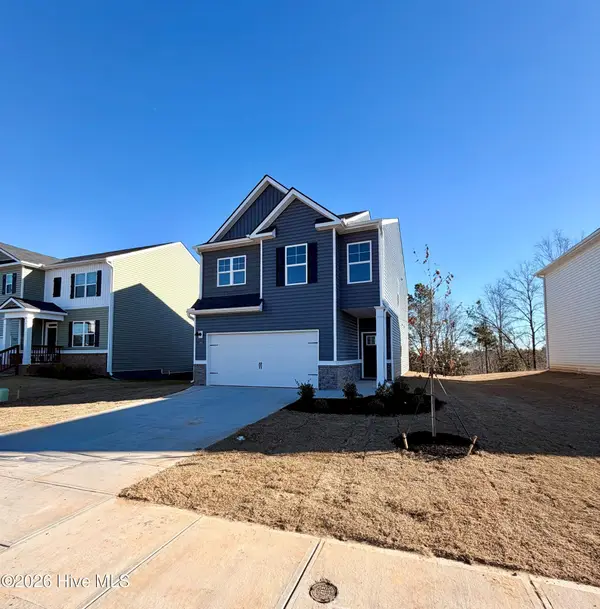 $310,000Active4 beds 3 baths1,976 sq. ft.
5151 Captain Drive, Grovetown, GA 30813
MLS# 98253842Listed by: D.R. HORTON REALTY OF GEORGIA, INC.- New
 $119,000Active3 beds 1 baths1,100 sq. ft.
2201 Shirley Avenue, Augusta, GA 30904
MLS# 100603460Listed by: AUBEN REALTY, LLC - New
 $135,000Active2 beds 2 baths900 sq. ft.
601 Jefferson Drive, Augusta, GA 30909
MLS# 100603468Listed by: AUBEN REALTY, LLC - New
 $177,900Active4 beds 2 baths1,790 sq. ft.
3617 Columbine Drive, Augusta, GA 30906
MLS# 100603519Listed by: KAMDEN REALTY & ASSOCIATES INC


Protect your home and budget from life's surprises with an Assurant Home Warranty, backed by a partner that supports you through every step of homeownership. Explore Plans.
©2026 Century 21 Real Estate LLC. All rights reserved. CENTURY 21®, the CENTURY 21 Logo and C21® are service marks owned by Century 21 Real Estate LLC. Century 21 Real Estate LLC fully supports the principles of the Fair Housing Act and the Equal Opportunity Act. Each office is independently owned and operated. Listing information is deemed reliable but not guaranteed accurate.