
4128 Powell Mill Road, Augusta, GA 30909
Local realty services provided by:CENTURY 21 Triangle Group
4128 Powell Mill Road,Augusta, GA 30909
$207,500
- 3 Beds
- 2 Baths
- 1,701 sq. ft.
- Single family
- Active
Listed by: michael j woodward
Office: woodward & associates
MLS#:98251473
Source:NC_CCAR
Price summary
- Price:$207,500
- Price per sq. ft.:$121.99
About this home
Discover this well-maintained brick ranch offering approximately 1,700 square feet of living space with 3 bedrooms and 2 full bathrooms. The spacious den features a fireplace, creating a comfortable gathering area for family and friends. The primary suite includes two closets, providing generous storage space. Enjoy your morning coffee on the welcoming front porch or unwind on the rear patio overlooking the privacy-fenced backyard. Conveniently located just minutes from Fort Gordon, this home offers a great combination of comfort, functionality, and accessibility. Schedule your private showing today.
Contact an agent
Home facts
- Year built:1985
- Subdivision & Development:Ellis Lockhart
- Listing ID #:98251473
- Added:282 day(s) ago
- Updated:September 16, 2026 at 08:35 PM
Rooms and interior
- Bedrooms:3
- Total bathrooms:2
- Full bathrooms:2
- Rooms Total:7
- Flooring:Carpet, Laminate
- Kitchen Description:Dishwasher, Disposal, Kitchen Island, Range, Refrigerator
- Living area:1,701 sq. ft.
Heating and cooling
- Cooling:Central Air
- Heating:Electric, Fireplace(s), Heat Pump, Heating
- Central air:Yes
Structure and exterior
- Roof:Composition
- Year built:1985
- Building area:1,701 sq. ft.
- Lot area:0.53 Acres
- Construction Materials:Brick, Wood Frame
- Exterior Features:Patio, Porch, Thermal Doors
- Foundation Description:Crawl Space
- Levels:1 Story
Schools
- High school:Richmond Academy
- Middle school:Langford
- Elementary school:Sue Reynolds
Utilities
- Water:Well
Finances and disclosures
- Price:$207,500
- Price per sq. ft.:$121.99
Features and amenities
- Appliances:Dishwasher, Disposal, Range, Refrigerator, Washer, Water Softener
- Laundry features:Washer, Washer Hookup
- Amenities:Blinds/Shades
Parking
- Parking description:Concrete, Parking Pad

New listings near 4128 Powell Mill Road
- New
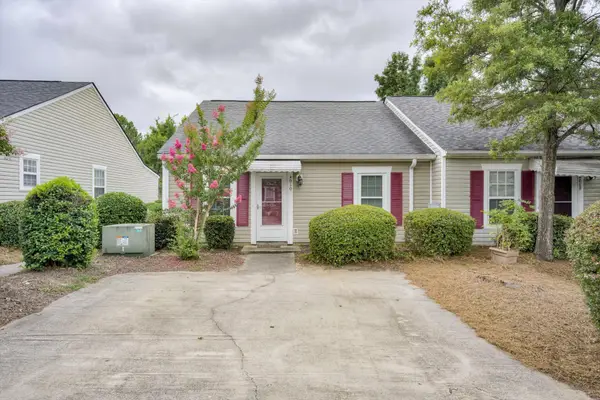 $184,900Active2 beds 2 baths1,094 sq. ft.
4010 Calypso Drive, Augusta, GA 30909
MLS# 100603867Listed by: RE/MAX TRUE ADVANTAGE - New
 $275,000Active3 beds 2 baths2,187 sq. ft.
1801 Heath Street, Augusta, GA 30904
MLS# 100603824Listed by: MEYBOHM REAL ESTATE - WHEELER - New
 $239,900Active3 beds 3 baths1,808 sq. ft.
4401 Goshen Lake Drive S, Augusta, GA 30906
MLS# 100603820Listed by: BARRON GROUP - New
 $267,000Active4 beds 2 baths2,906 sq. ft.
2409 Bellemeade Court, Augusta, GA 30906
MLS# 100603816Listed by: RIVER REALTY 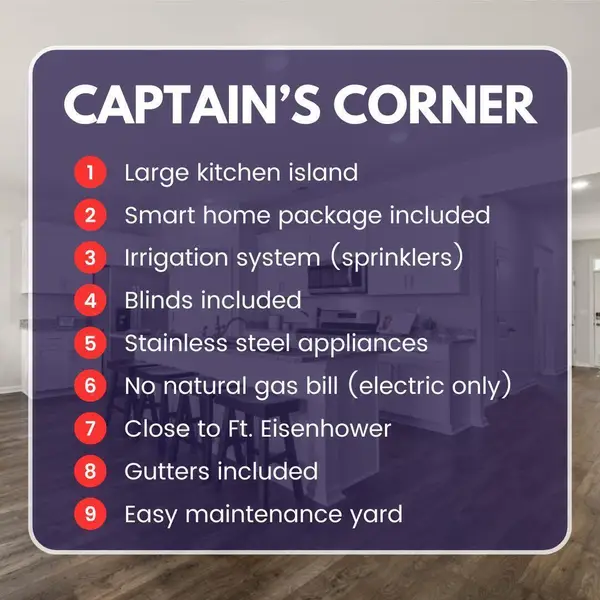 $312,560Active4 beds 3 baths1,976 sq. ft.
5036 Captain Drive, Grovetown, GA 30813
MLS# 100576956Listed by: D.R. HORTON REALTY OF GEORGIA, INC.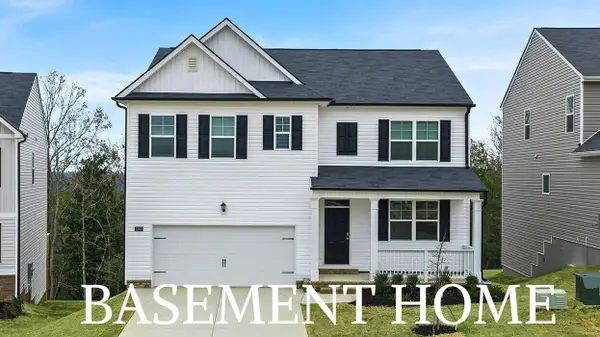 $371,000Active5 beds 3 baths2,511 sq. ft.
1396 Admiral Avenue, Grovetown, GA 30813
MLS# 100577058Listed by: D.R. HORTON REALTY OF GEORGIA, INC.- New
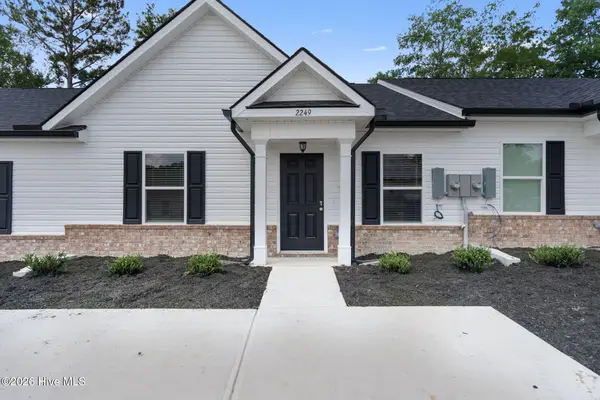 $184,900Active2 beds 2 baths1,103 sq. ft.
2138 Julius Drive, Augusta, GA 30906
MLS# 100603661Listed by: MEYBOHM REAL ESTATE - WHEELER - Open Sun, 1 to 3pmNew
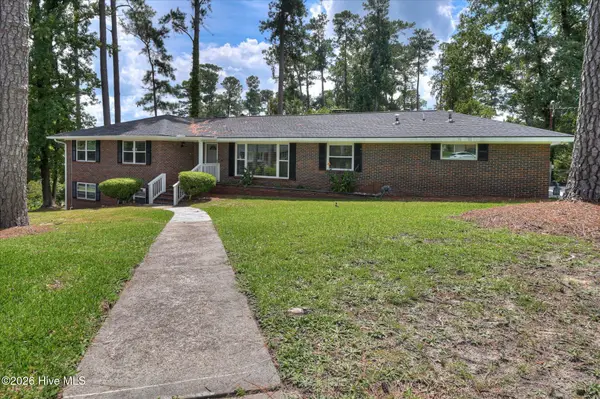 $497,000Active4 beds 3 baths3,232 sq. ft.
633 Cambridge Court, Augusta, GA 30909
MLS# 100603710Listed by: MEYBOHM REAL ESTATE - WHEELER - New
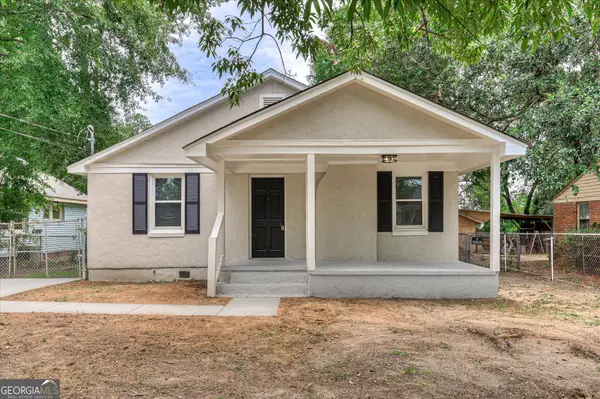 $229,900Active3 beds 2 baths1,754 sq. ft.
2012 Pennsylvania, Augusta, GA 30904
MLS# 10846431Listed by: Fortune Smart Homes Real Estate Grp - New
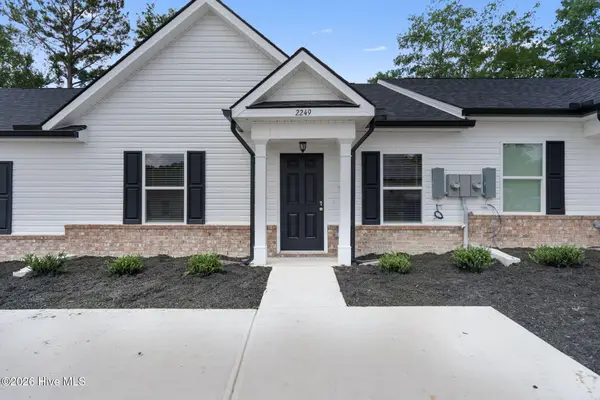 $184,900Active2 beds 2 baths1,103 sq. ft.
2136 Julius Drive, Augusta, GA 30906
MLS# 100603646Listed by: MEYBOHM REAL ESTATE - WHEELER


Protect your home and budget from life's surprises with an Assurant Home Warranty, backed by a partner that supports you through every step of homeownership. Explore Plans.
©2026 Century 21 Real Estate LLC. All rights reserved. CENTURY 21®, the CENTURY 21 Logo and C21® are service marks owned by Century 21 Real Estate LLC. Century 21 Real Estate LLC fully supports the principles of the Fair Housing Act and the Equal Opportunity Act. Each office is independently owned and operated. Listing information is deemed reliable but not guaranteed accurate.