
4218 Match Point Drive, Augusta, GA 30909
Local realty services provided by:CENTURY 21 The Realty Group
4218 Match Point Drive,Augusta, GA 30909
$144,321
- 2 Beds
- 1 Baths
- 1,200 sq. ft.
- Townhouse
- Active
Listed by: gloria marsella
Office: better homes & gardens executive partners
MLS#:100613679
Source:NC_CCAR
Price summary
- Price:$144,321
- Price per sq. ft.:$120.27
About this home
Charming townhouse in Forest Hill Racquet Club community. All new flooring top to bottom, many new fixtures, freshly painted, brand new deck and ready to sell. Both bedrooms are upstairs and there is an attic for additional storage. New roof in 2024, exterior maintenance by HOA. Stroll to Rae's Coastal Cafe; join the pool and enjoy the tennis courts and dedicated dog park. All very convenient to Augusta State University, all area hospitals, downtown, tons of restaurants and shopping! Call me or your favorite Realtor* today!
Contact an agent
Home facts
- Year built:1984
- Subdivision & Development:Forest Hills Racquet Club
- Listing ID #:100613679
- Added:1 day(s) ago
- Updated:November 01, 2026 at 02:49 PM
Rooms and interior
- Bedrooms:2
- Total bathrooms:1
- Full bathrooms:1
- Rooms Total:5
- Kitchen Description:Dishwasher
- Living area:1,200 sq. ft.
Heating and cooling
- Cooling:Central Air
- Heating:Electric, Heat Pump, Heating
- Central air:Yes
Structure and exterior
- Roof:Shingle
- Year built:1984
- Building area:1,200 sq. ft.
- Lot area:0.03 Acres
- Construction Materials:Wood Frame, Wood Siding
- Exterior Features:Deck
- Foundation Description:Slab
- Levels:2 Story
Schools
- High school:Richmond Academy
- Middle school:Tutt
- Elementary school:Lake Forest Elementary School
Utilities
- Water:Water Connected
Finances and disclosures
- Price:$144,321
- Price per sq. ft.:$120.27
Features and amenities
- Appliances:Dishwasher
- Laundry features:Washer Hookup
- Amenities:Blinds/Shades, Ceiling Fan(s), Community Pool, Dog Park, Tennis Court(s)
- Pool features:Community Pool
Parking
- Parking description:Asphalt, On Site

New listings near 4218 Match Point Drive
- New
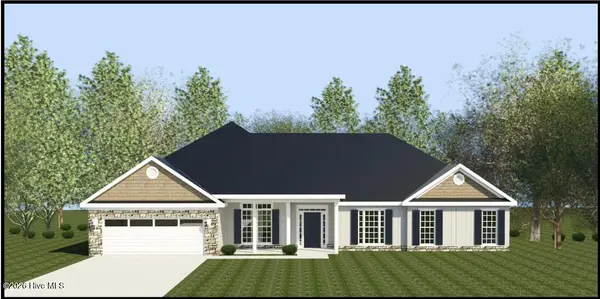 $409,900Active5 beds 3 baths2,564 sq. ft.
645 Lampart Drive, Augusta, GA 30909
MLS# 100613586Listed by: BERKSHIRE HATHAWAY HOMESERVICES BEAZLEY REALTORS - New
 $78,000Active3 beds 2 baths1,200 sq. ft.
2117 Vandivere Road, Augusta, GA 30904
MLS# 10882206Listed by: RealHome Services & Solutions - New
 $255,000Active3 beds 2 baths1,200 sq. ft.
14 Lake Shore Loop, Augusta, GA 30904
MLS# 7861586Listed by: TRIBUTARY REAL ESTATE GROUP, LLC - New
 $344,900Active3 beds 2 baths1,439 sq. ft.
1121 Magnolia Drive, Augusta, GA 30904
MLS# 100613472Listed by: MEYBOHM REAL ESTATE - WHEELER - New
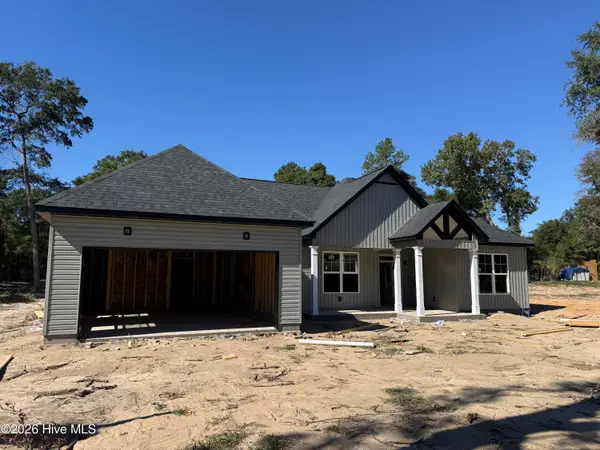 $399,000Active3 beds 3 baths1,965 sq. ft.
3612 Byrd Road, Augusta, GA 30906
MLS# 100613404Listed by: BLANCHARD & CALHOUN - EVANS - New
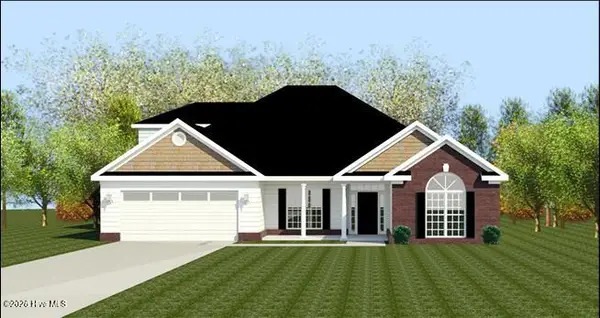 $424,900Active4 beds 4 baths2,779 sq. ft.
637 Lampart Drive, Augusta, GA 30909
MLS# 100613445Listed by: BERKSHIRE HATHAWAY HOMESERVICES BEAZLEY REALTORS - New
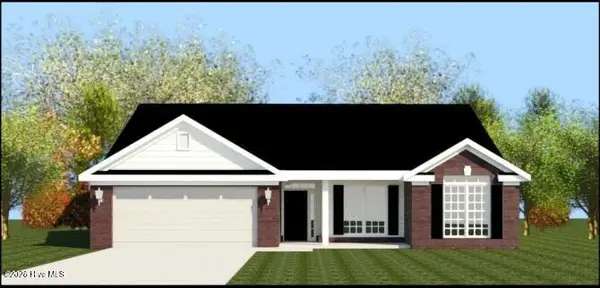 $382,900Active4 beds 3 baths2,360 sq. ft.
909 Maitland Street, Augusta, GA 30909
MLS# 100613451Listed by: BERKSHIRE HATHAWAY HOMESERVICES BEAZLEY REALTORS - New
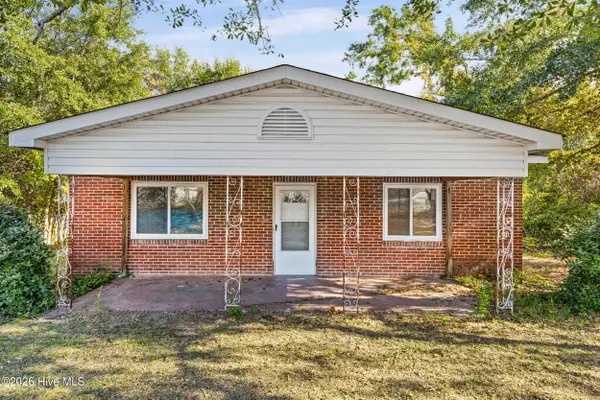 $95,000Active2 beds 1 baths1,201 sq. ft.
1368 Marks Church Road, Augusta, GA 30909
MLS# 100613360Listed by: BLANCHARD & CALHOUN - WA - New
 $59,999Active2 beds 1 baths525 sq. ft.
513 E Boundary, Augusta, GA 30901
MLS# 100613341Listed by: BEYCOME BROKERAGE REALTY - New
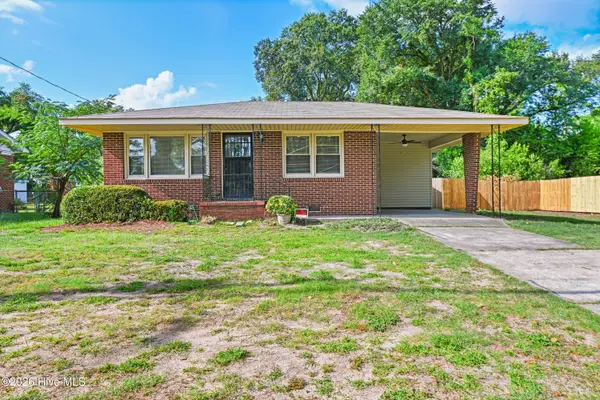 $170,000Active3 beds 2 baths1,100 sq. ft.
2605 Parkway Drive, Augusta, GA 30904
MLS# 100613292Listed by: KELLER WILLIAMS REALTY AUGUSTA PARTNERS


Protect your home and budget from life's surprises with an Assurant Home Warranty, backed by a partner that supports you through every step of homeownership. Explore Plans.
©2026 Century 21 Real Estate LLC. All rights reserved. CENTURY 21®, the CENTURY 21 Logo and C21® are service marks owned by Century 21 Real Estate LLC. Century 21 Real Estate LLC fully supports the principles of the Fair Housing Act and the Equal Opportunity Act. Each office is independently owned and operated. Listing information is deemed reliable but not guaranteed accurate.