
4523 Castle Rock Road, Augusta, GA 30909
Local realty services provided by:CENTURY 21 New Beginnings
4523 Castle Rock Road,Augusta, GA 30909
$250,000
- 3 Beds
- 2 Baths
- 1,767 sq. ft.
- Single family
- Active
Listed by: kyna curtis
Office: re/max true advantage
MLS#:100604796
Source:NC_CCAR
Price summary
- Price:$250,000
- Price per sq. ft.:$141.48
About this home
LOCATION, LOCATION, LOCATION! This gorgeous brick ranch is conveniently located in the heart of Augusta, just one mile from Fort Eisenhower and I-20. Beautiful landscaping, a one car garage, and classic brick exterior create exceptional curb appeal.
Inside, the inviting foyer opens to a spacious great room featuring vaulted ceilings, a gas log fireplace, and access to the rear patio. The formal dining room offers wainscoting and abundant natural light. The kitchen features granite countertops, a tile backsplash, stainless steel appliances, a pantry, and an eat in breakfast area. The adjoining laundry room provides convenient access to the garage.
The primary suite includes a tray ceiling, walk in closet, and private bath with dual vanities and a tub/shower combination. Two additional bedrooms and a full guest bathroom are located across the hall.
Enjoy outdoor living on the rear patio overlooking the large, fenced backyard ideal for entertaining. Check out this Home Today.
Contact an agent
Home facts
- Year built:2004
- Subdivision & Development:Breckenridge
- Listing ID #:100604796
- Added:1 day(s) ago
- Updated:September 20, 2026 at 12:02 AM
Rooms and interior
- Bedrooms:3
- Total bathrooms:2
- Full bathrooms:2
- Rooms Total:7
- Flooring:Laminate
- Dining Description:Eat-in Kitchen
- Kitchen Description:Dishwasher, Eat-in Kitchen, Gas Range, Pantry, Range, Refrigerator
- Bedroom Description:Walk-In Closet(s)
- Living area:1,767 sq. ft.
Heating and cooling
- Cooling:Central Air
- Heating:Electric, Fireplace(s), Forced Air, Heating, Hot Water, Natural Gas
- Central air:Yes
Structure and exterior
- Roof:Composition
- Year built:2004
- Building area:1,767 sq. ft.
- Lot area:0.25 Acres
- Construction Materials:Brick, Vinyl Siding, Wood Frame
- Exterior Features:Patio
- Foundation Description:Slab
- Levels:1 Story
Schools
- High school:Richmond Academy
- Middle school:Belair K
- Elementary school:Belair K
Finances and disclosures
- Price:$250,000
- Price per sq. ft.:$141.48
Features and amenities
- Appliances:Dishwasher, Range, Refrigerator
- Laundry features:Washer Hookup
- Amenities:Street Lights, Walk-In Closet(s)
Parking
- Total parking spaces:1
- Parking description:Attached, Attached Garage, Concrete, Garage
- Garage:Yes
- Garage spaces:1

New listings near 4523 Castle Rock Road
- New
 $235,000Active4 beds 2 baths1,819 sq. ft.
146 Stoneybrooks Place, Augusta, GA 30907
MLS# 100604812Listed by: MEYBOHM REAL ESTATE - EVANS - New
 $30,000Active0.34 Acres
Tract B Bungalow Road, Augusta, GA 30906
MLS# 100604827Listed by: NEW BEGINNINGS REALTY - New
 $40,000Active0.59 Acres
Tract C Bungalow Road, Augusta, GA 30906
MLS# 100604828Listed by: NEW BEGINNINGS REALTY - New
 $169,000Active3 beds 2 baths1,225 sq. ft.
3412 Kensington Drive S, Augusta, GA 30906
MLS# 100604777Listed by: AUBEN REALTY, LLC - Open Sun, 1 to 3pmNew
 $357,500Active3 beds 2 baths1,808 sq. ft.
3138 Edinburgh Drive, Augusta, GA 30909
MLS# 100604795Listed by: BLANCHARD & CALHOUN - EVANS - New
 $160,000Active3 beds 2 baths1,176 sq. ft.
3515 Biltmore Place, Augusta, GA 30906
MLS# 100604769Listed by: AUBEN REALTY, LLC - New
 $200,000Active4 beds 2 baths1,440 sq. ft.
2417 Belfair Lakes, Augusta, GA 30909
MLS# 100604770Listed by: REVOLVE REAL ESTATE - New
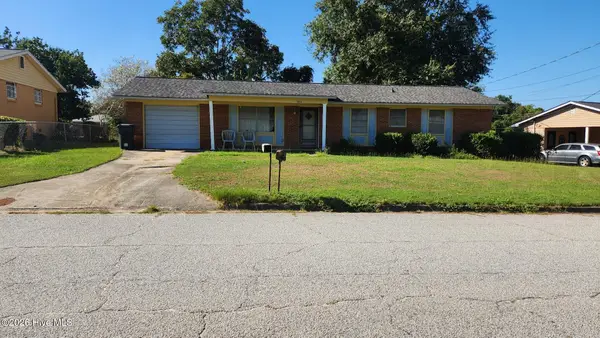 $120,000Active3 beds 2 baths1,200 sq. ft.
3303 Hillis Road, Augusta, GA 30906
MLS# 100604743Listed by: KELLER WILLIAMS REALTY AUGUSTA PARTNERS - New
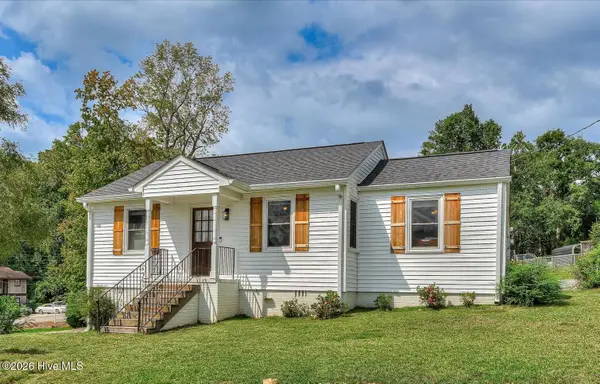 $215,000Active3 beds 1 baths1,000 sq. ft.
1040 Redbird Road, Augusta, GA 30904
MLS# 100604722Listed by: MARY YELTON REALTY, LLC


Protect your home and budget from life's surprises with an Assurant Home Warranty, backed by a partner that supports you through every step of homeownership. Explore Plans.
©2026 Century 21 Real Estate LLC. All rights reserved. CENTURY 21®, the CENTURY 21 Logo and C21® are service marks owned by Century 21 Real Estate LLC. Century 21 Real Estate LLC fully supports the principles of the Fair Housing Act and the Equal Opportunity Act. Each office is independently owned and operated. Listing information is deemed reliable but not guaranteed accurate.