3515 Biltmore Place, Augusta, GA 30906
Local realty services provided by:CENTURY 21 New Beginnings
3515 Biltmore Place,Augusta, GA 30906
$160,000
- 3 Beds
- 2 Baths
- 1,176 sq. ft.
- Single family
- Active
Listed by: douglas bryan conner
Office: auben realty, llc.
MLS#:100604769
Source:NC_CCAR
Price summary
- Price:$160,000
- Price per sq. ft.:$136.05
About this home
Turnkey Investment Opportunity! Here is your chance to purchase a fully renovated, tenant-occupied property and start collecting cash flow from month one. Skip the rehab headache entirely with a reliable tenant already in place on a lease through April 9, 2027, paying $1,150 per month and eager to stay long-term. This is a true ''set-it-and-forget-it'' asset designed for maximum peace of mind and immediate return on investment.Every major component of this home has been completely updated to eliminate future maintenance stress. The exterior boasts a brand-new roof, gutters, and windows, while the interior features fresh paint and durable Luxury Vinyl Plank (LVP) flooring throughout. The heart of the home includes a fully remodeled kitchen with stunning granite countertops, new cabinets, and modern appliances, alongside two completely updated bathrooms featuring new tubs, vanities, and toilets. Rounded out with new lighting, ceiling fans, and a 2022 HVAC system, this worry-free property is a premier addition to any portfolio....
Contact an agent
Home facts
- Year built:1976
- Subdivision & Development:Gardenbrook
- Listing ID #:100604769
- Added:1 day(s) ago
- Updated:September 19, 2026 at 07:49 PM
Rooms and interior
- Bedrooms:3
- Total bathrooms:2
- Full bathrooms:2
- Rooms Total:6
- Bathrooms Description:Walk-in Shower
- Kitchen Description:Dishwasher, Refrigerator
- Living area:1,176 sq. ft.
Heating and cooling
- Cooling:Central Air
- Heating:Forced Air, Gas Pack, Heating, Natural Gas
- Central air:Yes
Structure and exterior
- Roof:Composition
- Year built:1976
- Building area:1,176 sq. ft.
- Lot area:0.22 Acres
- Construction Materials:Brick, Wood Frame, Wood Siding
- Foundation Description:Slab
- Levels:1 Story
Schools
- High school:Glenn Hills
- Middle school:Glenn Hills
- Elementary school:Meadowbrook
Utilities
- Water:Water Connected
- Sewer:Sewer Connected
Finances and disclosures
- Price:$160,000
- Price per sq. ft.:$136.05
Features and amenities
- Appliances:Dishwasher, Refrigerator
- Laundry features:Washer Hookup
- Amenities:Ceiling Fan(s)
Parking
- Total parking spaces:1
- Parking description:Attached, Attached Garage, Concrete, Garage
- Garage:Yes
- Garage spaces:1

New listings near 3515 Biltmore Place
- New
 $169,000Active3 beds 2 baths1,225 sq. ft.
3412 Kensington Drive S, Augusta, GA 30906
MLS# 100604777Listed by: AUBEN REALTY, LLC - Open Sun, 1 to 3pmNew
 $357,500Active3 beds 2 baths1,808 sq. ft.
3138 Edinburgh Drive, Augusta, GA 30909
MLS# 100604795Listed by: BLANCHARD & CALHOUN - EVANS - New
 $250,000Active3 beds 2 baths1,767 sq. ft.
4523 Castle Rock Road, Augusta, GA 30909
MLS# 100604796Listed by: RE/MAX TRUE ADVANTAGE - New
 $200,000Active4 beds 2 baths1,440 sq. ft.
2417 Belfair Lakes, Augusta, GA 30909
MLS# 100604770Listed by: REVOLVE REAL ESTATE - New
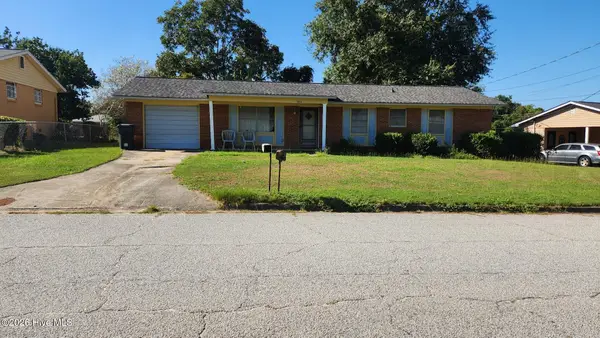 $120,000Active3 beds 2 baths1,200 sq. ft.
3303 Hillis Road, Augusta, GA 30906
MLS# 100604743Listed by: KELLER WILLIAMS REALTY AUGUSTA PARTNERS - New
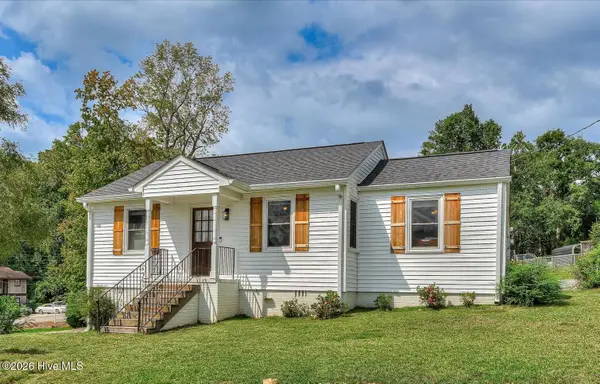 $215,000Active3 beds 1 baths1,000 sq. ft.
1040 Redbird Road, Augusta, GA 30904
MLS# 100604722Listed by: MARY YELTON REALTY, LLC - New
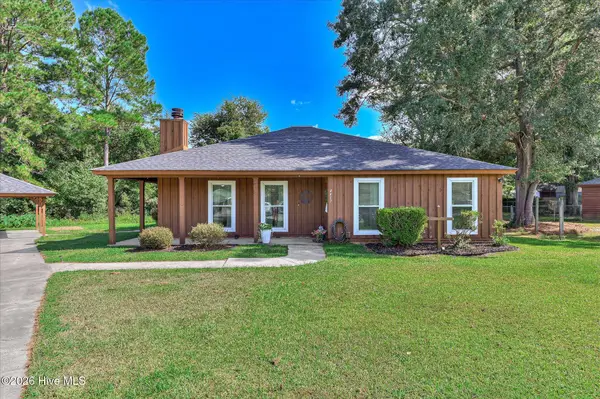
 $249,900Active3 beds 2 baths1,784 sq. ft.
4417 Goshen Lake Drive S, Augusta, GA 30906
MLS# 100604662Listed by: CENTURY 21 JEFF KELLER REALTY - New
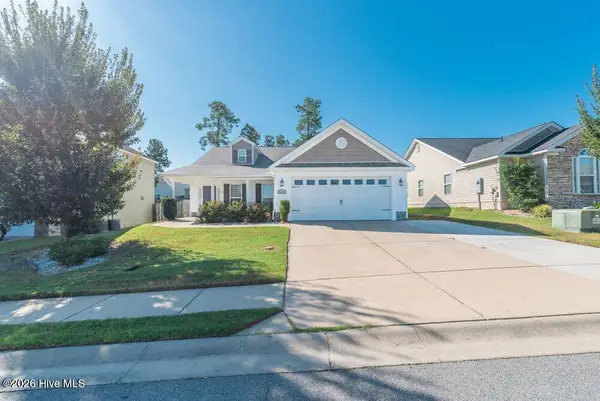 $319,900Active4 beds 2 baths1,948 sq. ft.
5146 Copse Drive, Augusta, GA 30909
MLS# 100604554Listed by: MEYBOHM REAL ESTATE - EVANS - New
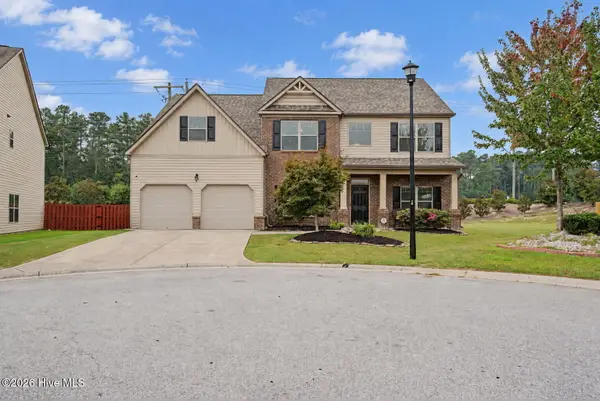 $355,000Active5 beds 3 baths2,933 sq. ft.
120 Sims Court, Augusta, GA 30909
MLS# 100604566Listed by: KELLER WILLIAMS REALTY AUGUSTA PARTNERS


Protect your home and budget from life's surprises with an Assurant Home Warranty, backed by a partner that supports you through every step of homeownership. Explore Plans.
©2026 Century 21 Real Estate LLC. All rights reserved. CENTURY 21®, the CENTURY 21 Logo and C21® are service marks owned by Century 21 Real Estate LLC. Century 21 Real Estate LLC fully supports the principles of the Fair Housing Act and the Equal Opportunity Act. Each office is independently owned and operated. Listing information is deemed reliable but not guaranteed accurate.