
5146 Copse Drive, Augusta, GA 30909
Local realty services provided by:CENTURY 21 Solomon Properties
5146 Copse Drive,Augusta, GA 30909
$319,900
- 4 Beds
- 2 Baths
- 1,948 sq. ft.
- Single family
- Active
Listed by: jena lynn puckett, the honeymichael group
Office: meybohm real estate - evans
MLS#:100604554
Source:NC_CCAR
Price summary
- Price:$319,900
- Price per sq. ft.:$164.22
About this home
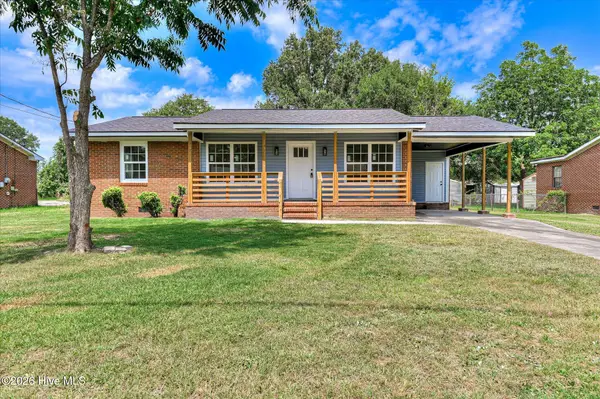
Welcome home to this beautifully maintained Wynstone II ranch plan by Bill Beazley Homes! This inviting single-level home features hardwood flooring in the foyer and a spacious great room that flows seamlessly into the breakfast area and kitchen, creating an ideal space for everyday living and entertaining.
The kitchen is equipped with granite countertops, a tile backsplash, stainless steel GE appliances, a center island with additional storage, and a large walk-in pantry. The private owner's suite offers a generous walk-in closet and an en-suite bath complete with a double vanity, garden tub, and separate shower.
Three additional bedrooms are well-sized and share a full bath, providing plenty of space for family, guests, or a home office. Enjoy outdoor living on both the covered front porch and covered back porch. Additional features include new carpet in all bedrooms, automatic irrigation, fully sodded landscaping, and an Interlogix Smart Home System.
Residents also enjoy access to the community's resort-style pool and pavilion. Conveniently located near shopping, dining, schools, Fort Gordon, and I-20, this home offers comfort, style, and convenience all in one package....
Contact an agent
Home facts
- Year built:2019
- Subdivision & Development:Hayne's Station
- Listing ID #:100604554
- Added:1 day(s) ago
- Updated:September 18, 2026 at 09:03 PM
Rooms and interior
- Bedrooms:4
- Total bathrooms:2
- Full bathrooms:2
- Rooms Total:7
- Flooring:Carpet, Vinyl
- Kitchen Description:Dishwasher, Disposal, Kitchen Island, Pantry, Range
- Bedroom Description:Walk-In Closet(s)
- Living area:1,948 sq. ft.
Heating and cooling
- Cooling:Central Air
- Heating:Electric, Forced Air, Heating
- Central air:Yes
Structure and exterior
- Roof:Composition
- Year built:2019
- Building area:1,948 sq. ft.
- Lot area:0.21 Acres
- Construction Materials:Stone, Vinyl Siding, Wood Frame
- Exterior Features:Covered, Porch, Thermal Doors
- Foundation Description:Slab
- Levels:1 Story
Schools
- High school:Westside
- Middle school:Belair K
- Elementary school:Belair K
Finances and disclosures
- Price:$319,900
- Price per sq. ft.:$164.22
Features and amenities
- Appliances:Dishwasher, Disposal, Range
- Laundry features:Washer Hookup
- Amenities:Blinds/Shades, Community Pool, Street Lights, Walk-In Closet(s)
- Pool features:Community Pool
- Smart home:Yes
Parking
- Total parking spaces:2
- Parking description:Attached, Attached Garage, Concrete, Garage, Garage Door Opener
- Garage:Yes
- Garage spaces:2

New listings near 5146 Copse Drive
- New
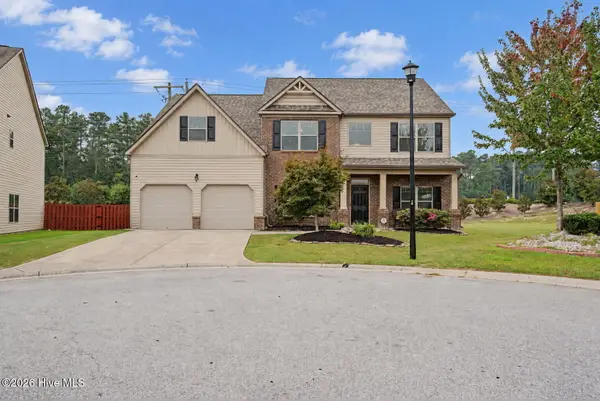 $355,000Active5 beds 3 baths2,933 sq. ft.
120 Sims Court, Augusta, GA 30909
MLS# 100604566Listed by: KELLER WILLIAMS REALTY AUGUSTA PARTNERS - New
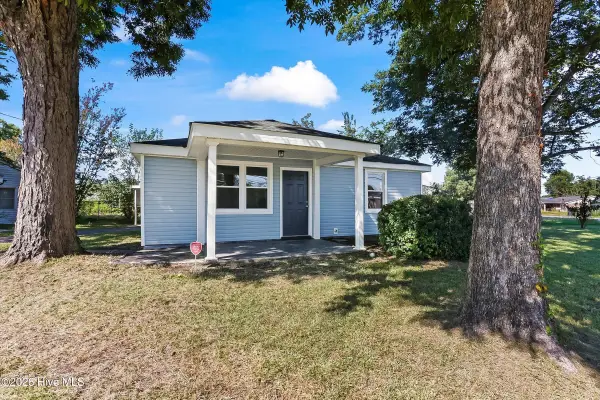 $135,000Active2 beds 1 baths780 sq. ft.
1302 Wallace Street, Augusta, GA 30901
MLS# 100604594Listed by: REVOLVE REAL ESTATE - New
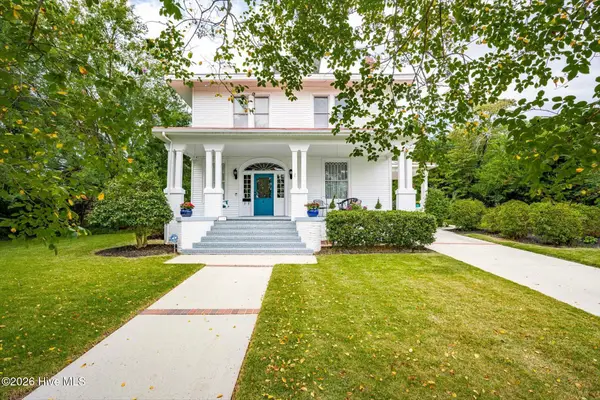 $669,900Active4 beds 3 baths3,108 sq. ft.
925 Heard Avenue, Augusta, GA 30904
MLS# 100604609Listed by: MEYBOHM REAL ESTATE - WHEELER - New
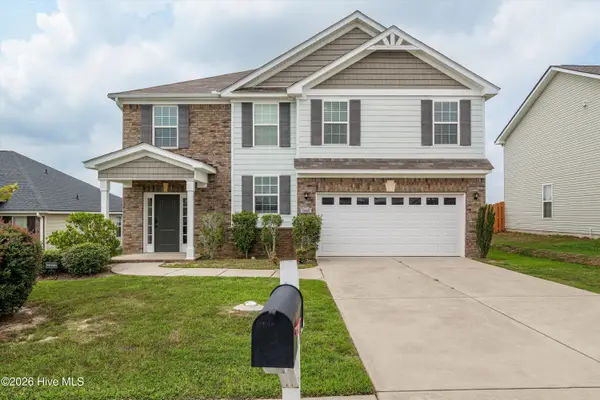 $315,000Active4 beds 3 baths2,041 sq. ft.
4005 Pullman Circle, Augusta, GA 30909
MLS# 100604492Listed by: SUMMER HOUSE REALTY - New
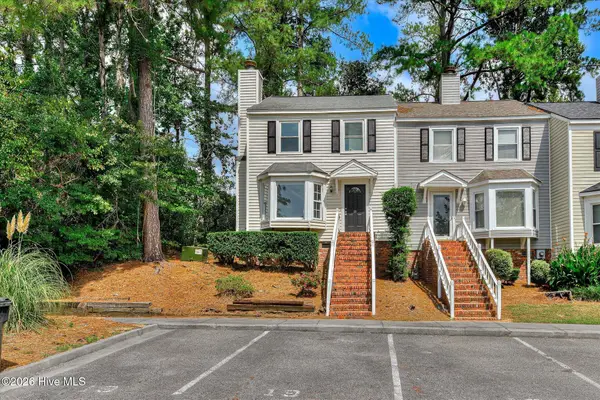 $156,900Active2 beds 3 baths1,160 sq. ft.
19 Dominion Way, Augusta, GA 30907
MLS# 100604524Listed by: BROCK HUGHES REAL ESTATE LLC - New
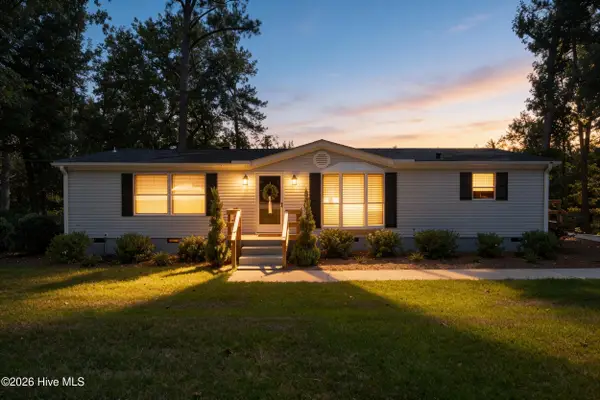 $229,900Active3 beds 2 baths1,456 sq. ft.
1149 Alden Drive, Augusta, GA 30906
MLS# 100604324Listed by: BLANCHARD & CALHOUN - WA - New
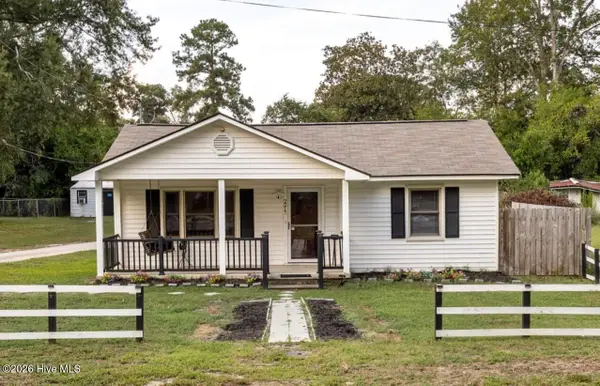 $210,000Active2 beds 2 baths1,500 sq. ft.
2217 Martin Road, Augusta, GA 30906
MLS# 100604369Listed by: MEYBOHM REAL ESTATE - EVANS - New
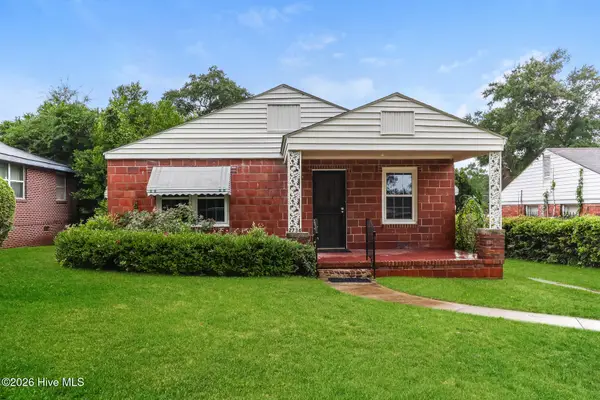 $160,000Active3 beds 2 baths1,365 sq. ft.
2734 Magnolia Avenue, Augusta, GA 30909
MLS# 100604421Listed by: OPENDOOR BROKERAGE LLC - New
 $189,900Active3 beds 2 baths1,080 sq. ft.
3215 Kevin Drive, Augusta, GA 30906
MLS# 100604424Listed by: FORTUNE SMART HOMES REAL ESTAT


Protect your home and budget from life's surprises with an Assurant Home Warranty, backed by a partner that supports you through every step of homeownership. Explore Plans.
©2026 Century 21 Real Estate LLC. All rights reserved. CENTURY 21®, the CENTURY 21 Logo and C21® are service marks owned by Century 21 Real Estate LLC. Century 21 Real Estate LLC fully supports the principles of the Fair Housing Act and the Equal Opportunity Act. Each office is independently owned and operated. Listing information is deemed reliable but not guaranteed accurate.