
5198 Copse Drive, Augusta, GA 30909
Local realty services provided by:CENTURY 21 The Realty Group
5198 Copse Drive,Augusta, GA 30909
$314,963
- 4 Beds
- 3 Baths
- 2,046 sq. ft.
- Single family
- Active
Listed by: sierra struble, sarah scott
Office: real broker, llc.
MLS#:100611368
Source:NC_CCAR
Price summary
- Price:$314,963
- Price per sq. ft.:$153.94
About this home
Well hey there, and welcome home to 5198 Copse Drive right here in Augusta! If you've been looking for a place with plenty of room to stretch out, this sweet two story home might just be the one. This home has 4 bedrooms, 2.5 bathrooms, and 2,118 square feet of pure comfort, just waiting for the next family to make memories in. AS soon as you pull up to this home you're greeted by a big, cheerful red front door and a front porch that practically begs for a couple of rocking chairs. Step on inside through the bright foyer, where those pretty arched entryways draw you right into the heart of the home. The living room is the perfect spot to gather, made extra cozy by a nice fireplace that'll be just the thing on those rare chilly Georgia evenings. It flows right into the casual dining spot and a kitchen that's ready for Sunday suppers, complete stainless appliances, and plenty of room to whip up your favorite meals while keeping the conversation going. Upstairs, you've got four good-sized bedrooms, offering plenty of space for the kiddos, guests, or maybe a dedicated home office or hobby room. But just wait until you step out back! The backyard is large, level, & fully fenced in (ideal for the pups and little ones). This space has all the makin's for a good old-fashioned backyard barbecue. You've got a patio for your grill, and a charming stone pathway that leads over to a wood pergola..the absolute perfect spot to set up a fire pit, hang some string lights, and sit back to watch the stars. If you are looking for a quick commute to Fort Gordon, plenty of space, a home that feels brand new without the price tag, and/or convenience to shopping... this house needs to be on your viewing list!...
Contact an agent
Home facts
- Year built:2019
- Subdivision & Development:Hayne's Station
- Listing ID #:100611368
- Added:1 day(s) ago
- Updated:October 22, 2026 at 10:31 AM
Rooms and interior
- Bedrooms:4
- Total bathrooms:3
- Full bathrooms:2
- Half bathrooms:1
- Rooms Total:8
- Flooring:Carpet, Laminate
- Dining Description:Eat-in Kitchen
- Kitchen Description:Dishwasher, Eat-in Kitchen, Pantry, Range, Refrigerator, Trash Compactor
- Living area:2,046 sq. ft.
Heating and cooling
- Cooling:Central Air
- Heating:Electric, Fireplace Insert, Fireplace(s), Forced Air, Heating
- Central air:Yes
Structure and exterior
- Roof:Composition
- Year built:2019
- Building area:2,046 sq. ft.
- Lot area:0.22 Acres
- Lot Features:Level
- Construction Materials:Brick, Fiber Cement, Vinyl Siding
- Exterior Features:Patio
- Foundation Description:Slab
- Levels:2 Story
Schools
- High school:Westside Comp. High
- Middle school:Belair K
- Elementary school:Belair K
Finances and disclosures
- Price:$314,963
- Price per sq. ft.:$153.94
Features and amenities
- Appliances:Dishwasher, Range, Refrigerator
- Laundry features:Washer Hookup
- Amenities:Blinds/Shades
Parking
- Total parking spaces:2
- Parking description:Attached Garage, Garage, Parking Pad
- Garage:Yes
- Garage spaces:2

New listings near 5198 Copse Drive
- New
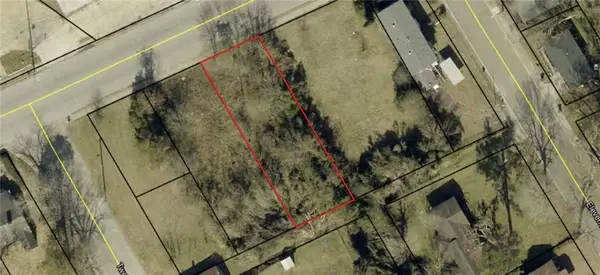 $6,000Active0.17 Acres
2120 M L King Jr Boulevard, Augusta, GA 30901
MLS# 7857554Listed by: BEST LIFE REALTY, LLC - New
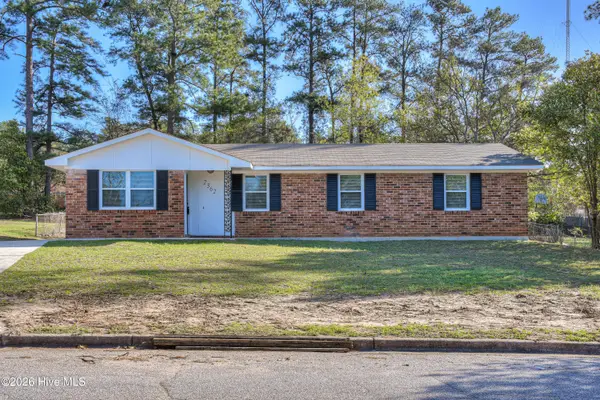 $145,000Active4 beds 2 baths1,298 sq. ft.
2362 Dublin Drive, Augusta, GA 30906
MLS# 100611778Listed by: JIM HADDEN REAL ESTATE - New
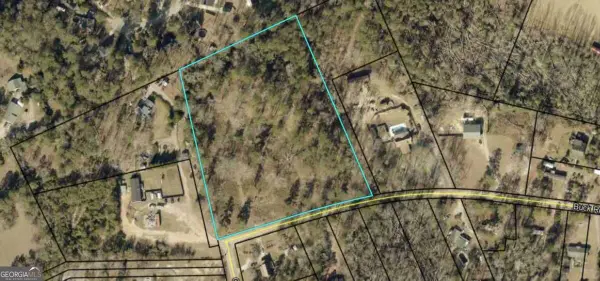 $350,000Active5.82 Acres
3946 Buck Road, Augusta, GA 30909
MLS# 10876906Listed by: Best Life Realty - New
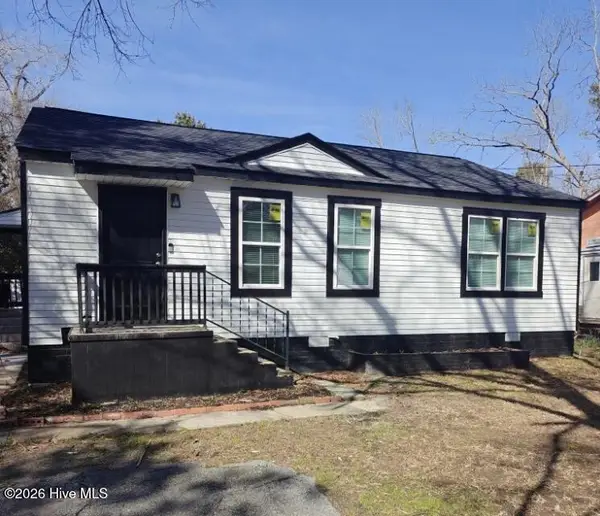 $125,000Active3 beds 1 baths936 sq. ft.
2524 Rhodes Drive, Augusta, GA 30906
MLS# 100611769Listed by: AUBEN REALTY, LLC - New
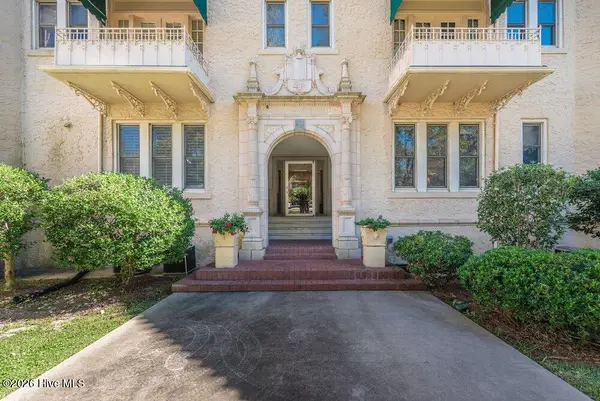 $999,999Active2 beds 2 baths1,887 sq. ft.
2068 Walton Way #500, Augusta, GA 30904
MLS# 100611747Listed by: MEYBOHM REAL ESTATE - EVANS 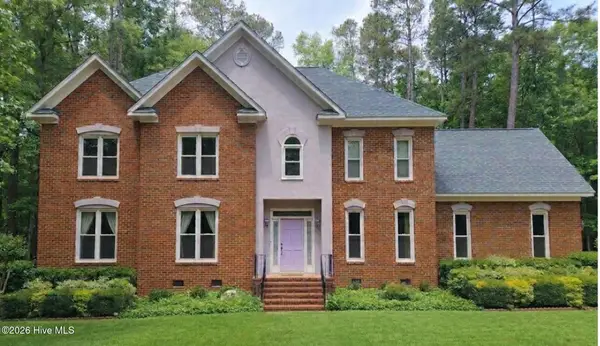 $480,000Pending4 beds 3 baths3,238 sq. ft.
3502 Lonesome Pine Court, Augusta, GA 30907
MLS# 100611737Listed by: EXP REALTY, LLC- New
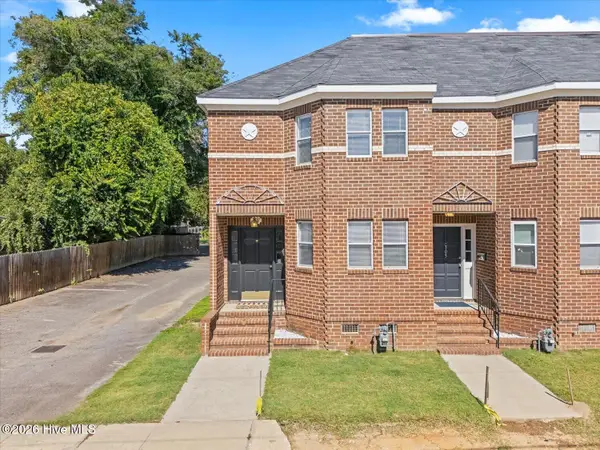 $149,900Active2 beds 3 baths1,454 sq. ft.
307 Telfair Street, Augusta, GA 30901
MLS# 100611736Listed by: REALTY ONE GROUP VISIONARIES - New
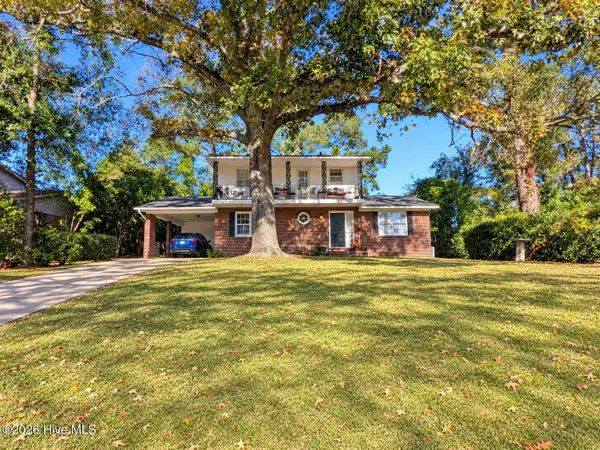 $220,000Active4 beds 2 baths2,350 sq. ft.
3521 Rushing Road, Augusta, GA 30906
MLS# 100611744Listed by: MIKE VICKREY & ASSOCIATES INC - New
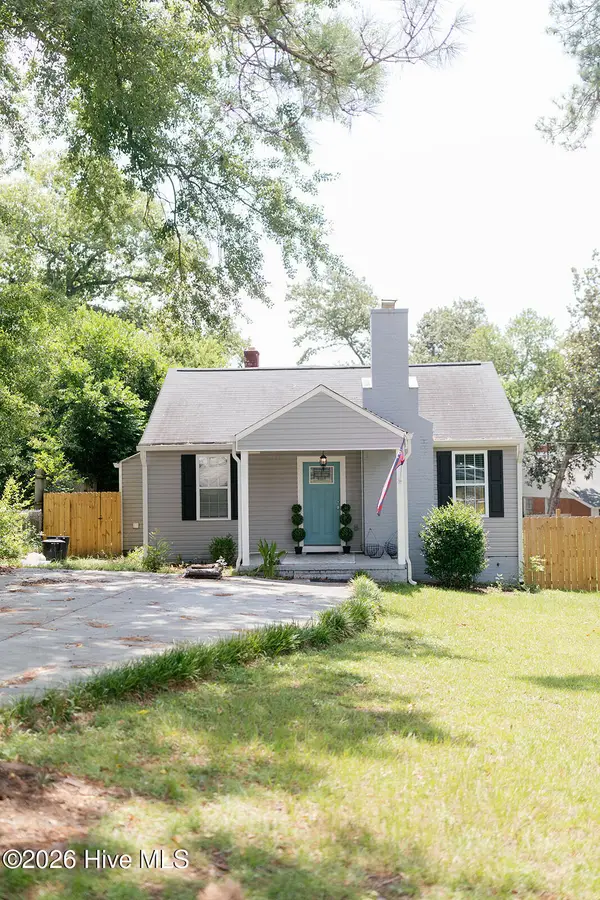 $199,300Active3 beds 1 baths1,126 sq. ft.
1720 Oak Drive, Augusta, GA 30904
MLS# 100611730Listed by: PAUL MYERS REAL ESTATE LLC - New
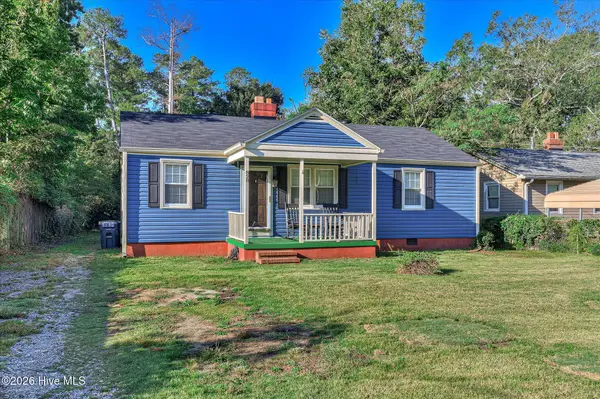 $169,900Active2 beds 1 baths1,574 sq. ft.
828 Ann Street, Augusta, GA 30904
MLS# 100611633Listed by: RIVERHAVEN REAL ESTATE


Protect your home and budget from life's surprises with an Assurant Home Warranty, backed by a partner that supports you through every step of homeownership. Explore Plans.
©2026 Century 21 Real Estate LLC. All rights reserved. CENTURY 21®, the CENTURY 21 Logo and C21® are service marks owned by Century 21 Real Estate LLC. Century 21 Real Estate LLC fully supports the principles of the Fair Housing Act and the Equal Opportunity Act. Each office is independently owned and operated. Listing information is deemed reliable but not guaranteed accurate.