
612 Lampart Drive, Augusta, GA 30909
Local realty services provided by:CENTURY 21 The Realty Group
612 Lampart Drive,Augusta, GA 30909
$374,900
- 4 Beds
- 3 Baths
- 2,223 sq. ft.
- Single family
- Active
Listed by: stephanie parris, elana bell
Office: berkshire hathaway homeservices beazley realtors
MLS#:100613626
Source:NC_CCAR
Price summary
- Price:$374,900
- Price per sq. ft.:$168.65
About this home
With the use of a preferred lending partner, the Seller is offering up to 3% of the loan amount to buy down the interest rate on VA & FHA loans, plus a 7000 dollar builder incentive that can be used towards closing costs and upgrades. Welcome home to this thoughtfully designed Easy Living Greyson 5 plan by Bill Beazley Homes, featuring quality construction, modern finishes, and functional spaces throughout. Built with durability and efficiency in mind, this home offers fiber cement siding, architectural shingles, and Low-E vinyl windows for added energy efficiency and comfort. Inside, you'll find an inviting layout with a spacious great room anchored by an electric fireplace, flowing seamlessly into the kitchen and breakfast area. The kitchen is equipped with granite countertops, full tile backsplash, stainless steel GE appliances, and a single-bowl undermount sink. Durable flooring extends through main living areas including the kitchen, bathrooms, and laundry, while waterproof click flooring enhances the foyer and great room. The owner's suite features a quartz vanity and a walk-in shower with a semi-frameless glass door, creating a clean and modern retreat. Additional features include brushed nickel hardware, structured wiring, and prewiring for a security system, video doorbell, and rear camera. Enjoy outdoor living with a covered back porch, additional patio, fully fenced backyard, sprinkler system in front, sides, and rear, and established Bermuda sod. Located in Hayne's Station, residents enjoy access to community amenities including a resort-style pool AND junior Olympic pool, sidewalks, and streetlights, all just minutes to Fort Gordon, I-20, and downtown Augusta. Experience a 360-degree tour of a previously built home with this floor plan. Professional photographs may contain virtual staging. Schedule your private tour today and experience the ease and comfort of Easy Living design....
Contact an agent
Home facts
- Year built:2027
- Subdivision & Development:Hayne's Station
- Listing ID #:100613626
- Added:1 day(s) ago
- Updated:October 31, 2026 at 03:11 PM
Rooms and interior
- Bedrooms:4
- Total bathrooms:3
- Full bathrooms:2
- Half bathrooms:1
- Rooms Total:7
- Flooring:Carpet
- Dining Description:Eat-in Kitchen
- Bathrooms Description:Walk-in Shower
- Kitchen Description:Dishwasher, Disposal, Eat-in Kitchen, Kitchen Island, Pantry, Self Cleaning Oven
- Bedroom Description:Walk-In Closet(s)
- Living area:2,223 sq. ft.
Heating and cooling
- Cooling:Central Air
- Heating:Electric, Fireplace Insert, Fireplace(s), Forced Air, Heating
- Central air:Yes
Structure and exterior
- Roof:Architectural Shingle
- Year built:2027
- Building area:2,223 sq. ft.
- Lot area:0.25 Acres
- Construction Materials:Brick, Fiber Cement, Wood Frame
- Exterior Features:Covered, Irrigation System
- Foundation Description:Slab
- Levels:1 Story
Schools
- High school:Westside
- Middle school:Belair K
- Elementary school:Bel Air
Utilities
- Water:Water Connected
- Sewer:Sewer Connected
Finances and disclosures
- Price:$374,900
- Price per sq. ft.:$168.65
Features and amenities
- Appliances:Dishwasher, Disposal, Self Cleaning Oven
- Laundry features:Laundry Room, Washer Hookup
- Amenities:Ceiling Fan(s), Community Pool, Street Lights, Walk-In Closet(s)
- Pool features:Community Pool
Parking
- Total parking spaces:2
- Parking description:Attached Garage, Garage, Garage Door Opener
- Garage:Yes
- Garage spaces:2

New listings near 612 Lampart Drive
- New
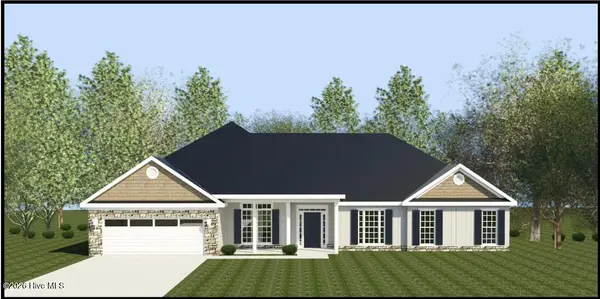 $409,900Active5 beds 3 baths2,564 sq. ft.
645 Lampart Drive, Augusta, GA 30909
MLS# 100613586Listed by: BERKSHIRE HATHAWAY HOMESERVICES BEAZLEY REALTORS - New
 $78,000Active3 beds 2 baths1,200 sq. ft.
2117 Vandivere Road, Augusta, GA 30904
MLS# 10882206Listed by: RealHome Services & Solutions - New
 $255,000Active3 beds 2 baths1,200 sq. ft.
14 Lake Shore Loop, Augusta, GA 30904
MLS# 10882025Listed by: Tributary Real Estate Group - New
 $344,900Active3 beds 2 baths1,439 sq. ft.
1121 Magnolia Drive, Augusta, GA 30904
MLS# 100613472Listed by: MEYBOHM REAL ESTATE - WHEELER - New
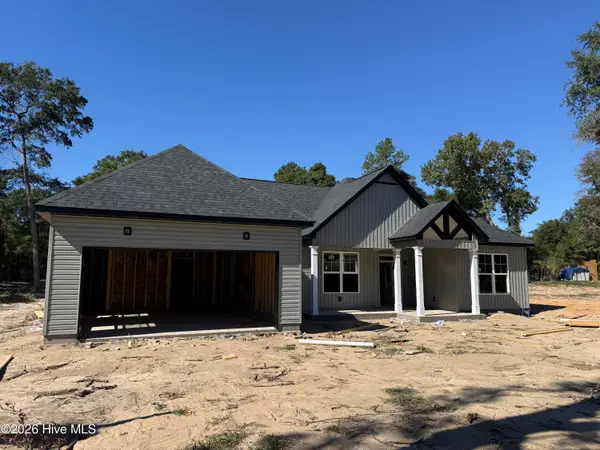 $399,000Active3 beds 3 baths1,965 sq. ft.
3612 Byrd Road, Augusta, GA 30906
MLS# 100613404Listed by: BLANCHARD & CALHOUN - EVANS - New
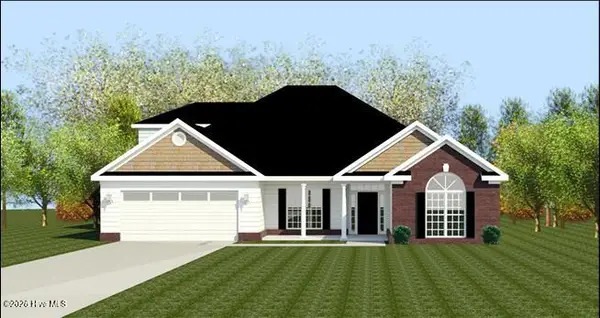 $424,900Active4 beds 4 baths2,779 sq. ft.
637 Lampart Drive, Augusta, GA 30909
MLS# 100613445Listed by: BERKSHIRE HATHAWAY HOMESERVICES BEAZLEY REALTORS - New
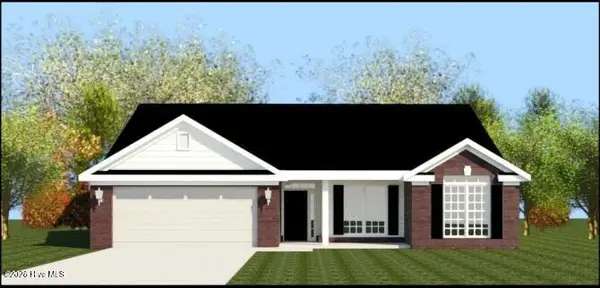 $382,900Active4 beds 3 baths2,360 sq. ft.
909 Maitland Street, Augusta, GA 30909
MLS# 100613451Listed by: BERKSHIRE HATHAWAY HOMESERVICES BEAZLEY REALTORS - New
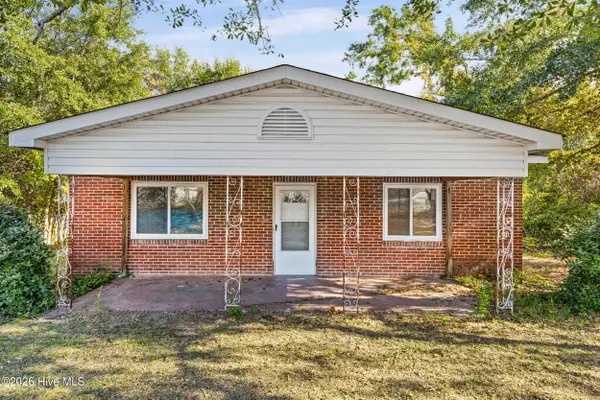 $95,000Active2 beds 1 baths1,201 sq. ft.
1368 Marks Church Road, Augusta, GA 30909
MLS# 100613360Listed by: BLANCHARD & CALHOUN - WA - New
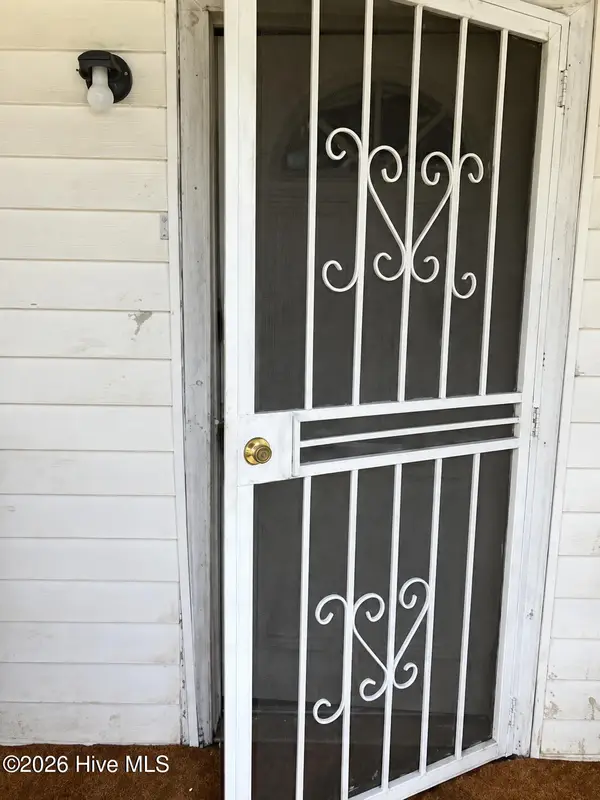 $59,999Active2 beds 1 baths525 sq. ft.
513 E Boundary, Augusta, GA 30901
MLS# 100613341Listed by: BEYCOME BROKERAGE REALTY - New
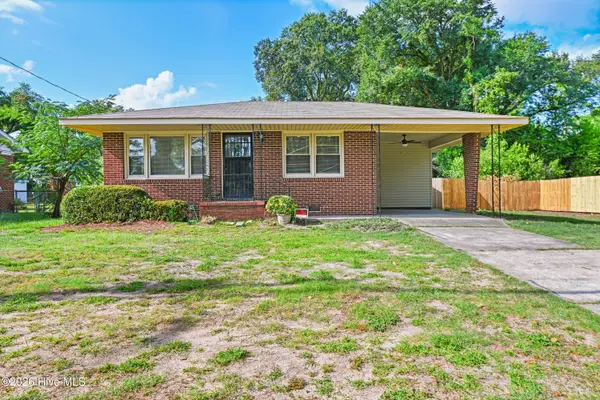 $170,000Active3 beds 2 baths1,100 sq. ft.
2605 Parkway Drive, Augusta, GA 30904
MLS# 100613292Listed by: KELLER WILLIAMS REALTY AUGUSTA PARTNERS


Protect your home and budget from life's surprises with an Assurant Home Warranty, backed by a partner that supports you through every step of homeownership. Explore Plans.
©2026 Century 21 Real Estate LLC. All rights reserved. CENTURY 21®, the CENTURY 21 Logo and C21® are service marks owned by Century 21 Real Estate LLC. Century 21 Real Estate LLC fully supports the principles of the Fair Housing Act and the Equal Opportunity Act. Each office is independently owned and operated. Listing information is deemed reliable but not guaranteed accurate.