
717 Burlington Drive, Augusta, GA 30909
Local realty services provided by:CENTURY 21 Triangle Group
717 Burlington Drive,Augusta, GA 30909
$384,700
- 5 Beds
- 3 Baths
- 2,705 sq. ft.
- Single family
- Pending
Listed by: wright team, kalin fulton
Office: better homes & gardens executive partners
MLS#:100611677
Source:NC_CCAR
Price summary
- Price:$384,700
- Price per sq. ft.:$142.22
About this home
With 5 bedrooms, a large owner's suite, closet, and upstairs loft, the Carlisle is built for fun times with friends and family. An extra room downstairs can be used as a study or formal dining room with an adjacent breakfast area. The kitchen—built with modern specs and space to maneuver—boasts a large kitchen island and a flat bar peninsula for drinks and appetizers. Whatever you value most in a home, the Carlisle is sure to offer it all!
Contact an agent
Home facts
- Year built:2027
- Subdivision & Development:Granite Hill
- Listing ID #:100611677
- Added:1 day(s) ago
- Updated:October 22, 2026 at 08:32 AM
Rooms and interior
- Bedrooms:5
- Total bathrooms:3
- Full bathrooms:3
- Rooms Total:10
- Bathrooms Description:Walk-in Shower, Whirlpool
- Kitchen Description:Dishwasher, Kitchen Island, Pantry
- Bedroom Description:Walk-In Closet(s)
- Living area:2,705 sq. ft.
Heating and cooling
- Cooling:Central Air
- Heating:Electric, Heat Pump, Heating
- Central air:Yes
Structure and exterior
- Roof:Composition
- Year built:2027
- Building area:2,705 sq. ft.
- Lot area:0.37 Acres
- Construction Materials:Brick, Vinyl Siding, Wood Frame
- Exterior Features:Covered, Patio
- Foundation Description:Slab
- Levels:2 Story
Schools
- High school:Richmond Academy
- Middle school:Langford
- Elementary school:Sue Reynolds
Finances and disclosures
- Price:$384,700
- Price per sq. ft.:$142.22
Features and amenities
- Appliances:Dishwasher
- Laundry features:Laundry Room, Washer Hookup
- Amenities:Street Lights, Walk-In Closet(s)
Parking
- Total parking spaces:1
- Parking description:Attached, Attached Garage, Concrete
- Garage:Yes
- Garage spaces:1
- Carport spaces:2

New listings near 717 Burlington Drive
- New
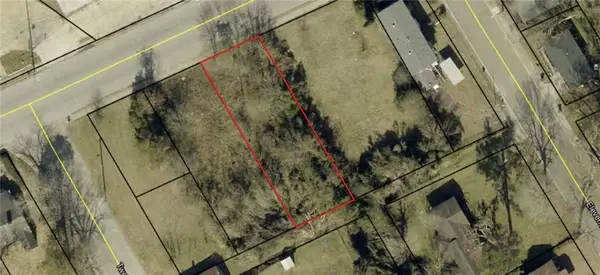 $6,000Active0.17 Acres
2120 M L King Jr Boulevard, Augusta, GA 30901
MLS# 7857554Listed by: BEST LIFE REALTY, LLC - New
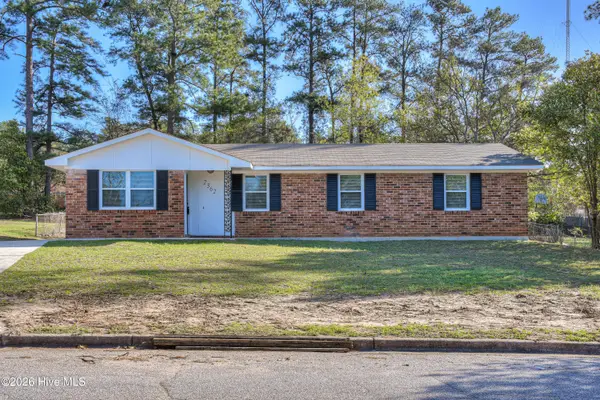 $145,000Active4 beds 2 baths1,298 sq. ft.
2362 Dublin Drive, Augusta, GA 30906
MLS# 100611778Listed by: JIM HADDEN REAL ESTATE - New
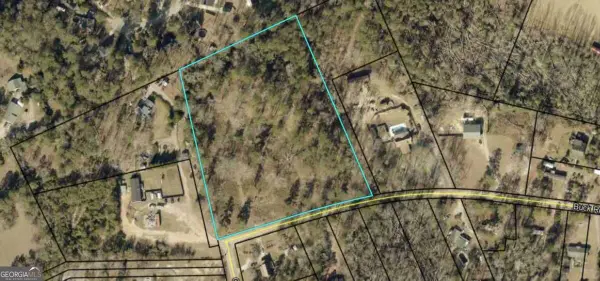 $350,000Active5.82 Acres
3946 Buck Road, Augusta, GA 30909
MLS# 10876906Listed by: Best Life Realty - New
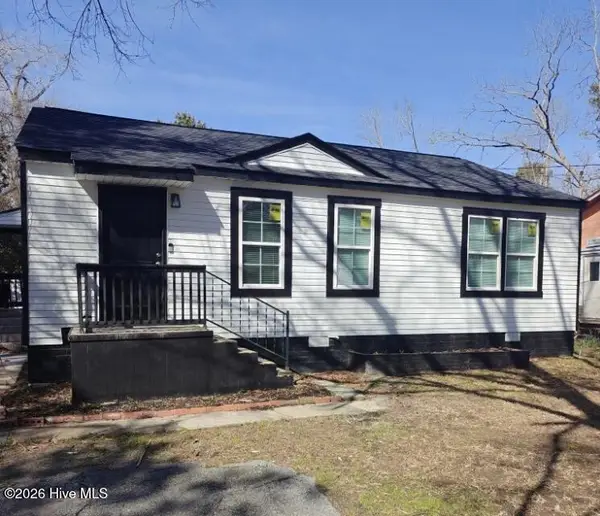 $125,000Active3 beds 1 baths936 sq. ft.
2524 Rhodes Drive, Augusta, GA 30906
MLS# 100611769Listed by: AUBEN REALTY, LLC - New
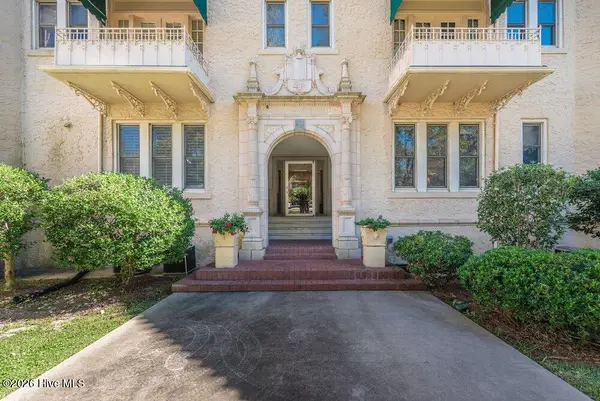 $999,999Active2 beds 2 baths1,887 sq. ft.
2068 Walton Way #500, Augusta, GA 30904
MLS# 100611747Listed by: MEYBOHM REAL ESTATE - EVANS 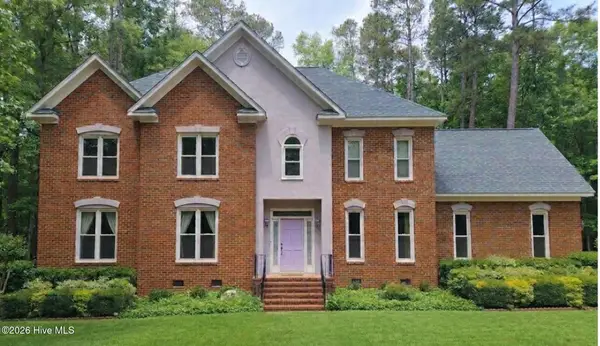 $480,000Pending4 beds 3 baths3,238 sq. ft.
3502 Lonesome Pine Court, Augusta, GA 30907
MLS# 100611737Listed by: EXP REALTY, LLC- New
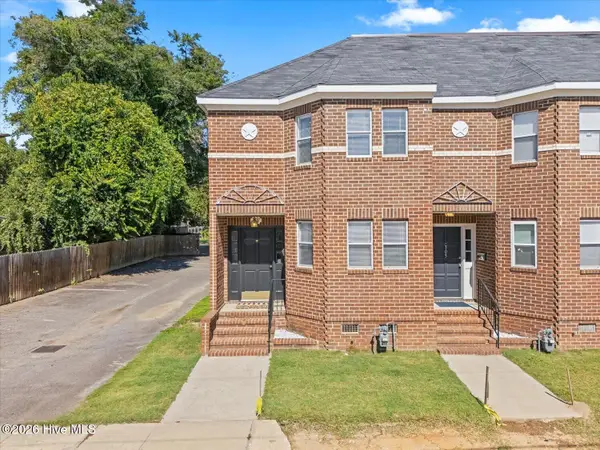 $149,900Active2 beds 3 baths1,454 sq. ft.
307 Telfair Street, Augusta, GA 30901
MLS# 100611736Listed by: REALTY ONE GROUP VISIONARIES - New
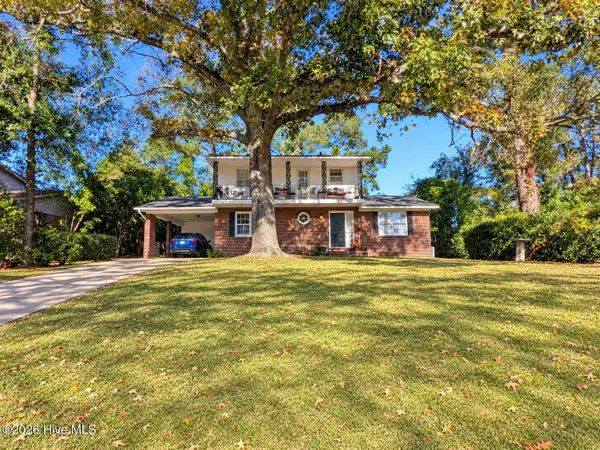 $220,000Active4 beds 2 baths2,350 sq. ft.
3521 Rushing Road, Augusta, GA 30906
MLS# 100611744Listed by: MIKE VICKREY & ASSOCIATES INC - New
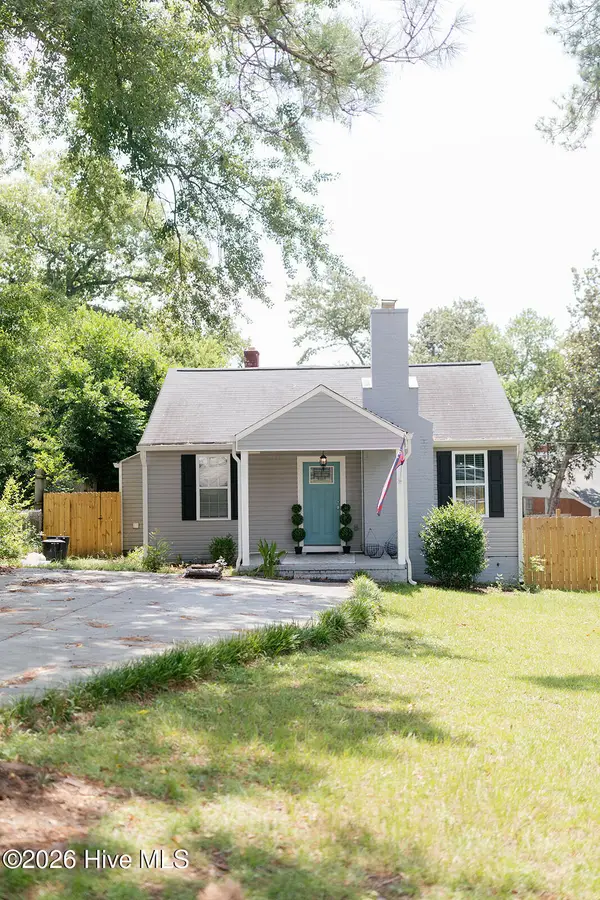 $199,300Active3 beds 1 baths1,126 sq. ft.
1720 Oak Drive, Augusta, GA 30904
MLS# 100611730Listed by: PAUL MYERS REAL ESTATE LLC - New
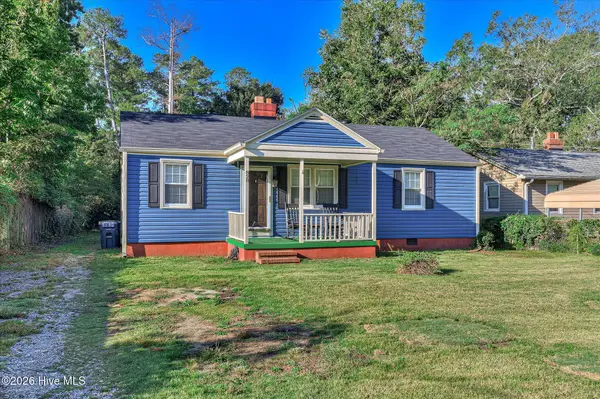 $169,900Active2 beds 1 baths1,574 sq. ft.
828 Ann Street, Augusta, GA 30904
MLS# 100611633Listed by: RIVERHAVEN REAL ESTATE


Protect your home and budget from life's surprises with an Assurant Home Warranty, backed by a partner that supports you through every step of homeownership. Explore Plans.
©2026 Century 21 Real Estate LLC. All rights reserved. CENTURY 21®, the CENTURY 21 Logo and C21® are service marks owned by Century 21 Real Estate LLC. Century 21 Real Estate LLC fully supports the principles of the Fair Housing Act and the Equal Opportunity Act. Each office is independently owned and operated. Listing information is deemed reliable but not guaranteed accurate.