
756 Tripps Court, Augusta, GA 30909
Local realty services provided by:CENTURY 21 Solomon Properties
756 Tripps Court,Augusta, GA 30909
$950,000
- 5 Beds
- 6 Baths
- 4,174 sq. ft.
- Single family
- Active
Listed by: greg honeymichael
Office: meybohm real estate - evans
MLS#:100596041
Source:NC_CCAR
Price summary
- Price:$950,000
- Price per sq. ft.:$227.6
About this home
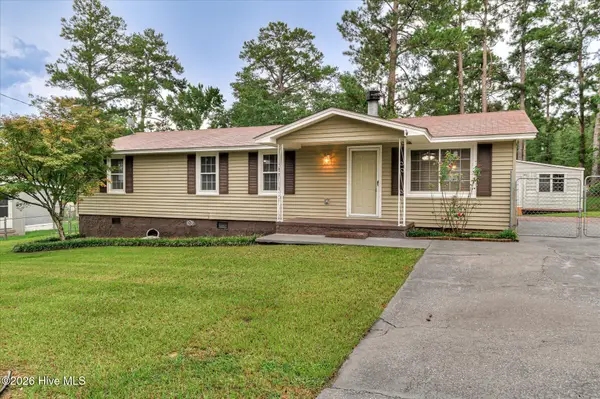
5BR 5.5BA Custom Built Home off Walton Way by Brad Bennett in a quiet cul-de-sac. Main floor Master Bedroom, hardwood floors and high ceilings throughout.Thick wood molding, built-ins, large granite island in Kitchen, Laundry Room, two fireplaces, spacious rear brick patio overlooking a private .89 acre lot convenient to schools, shopping, downtown, and the medical district.
Contact an agent
Home facts
- Year built:1968
- Subdivision & Development:Other
- Listing ID #:100596041
- Added:1 day(s) ago
- Updated:August 13, 2026 at 09:58 PM
Rooms and interior
- Bedrooms:5
- Total bathrooms:6
- Full bathrooms:5
- Half bathrooms:1
- Rooms Total:11
- Dining Description:Eat-in Kitchen
- Kitchen Description:Dishwasher, Disposal, Double Oven, Eat-in Kitchen, Kitchen Island, Range
- Bedroom Description:Walk-In Closet(s)
- Living area:4,174 sq. ft.
Heating and cooling
- Cooling:Central Air, Whole House Fan
- Heating:Fireplace(s), Gas Pack, Heating
- Central air:Yes
Structure and exterior
- Roof:Composition
- Year built:1968
- Building area:4,174 sq. ft.
- Lot area:0.89 Acres
- Construction Materials:Brick
- Exterior Features:Patio
- Foundation Description:Crawl Space
- Levels:2 Story
Schools
- High school:Richmond Academy
- Middle school:Tutt
- Elementary school:Lake Forest Hills
Utilities
- Water:Water Connected
- Sewer:Sewer Connected
Finances and disclosures
- Price:$950,000
- Price per sq. ft.:$227.6
Features and amenities
- Appliances:Dishwasher, Disposal, Double Oven, Range
- Laundry features:Laundry Room
- Amenities:Walk-In Closet(s)
Parking
- Parking description:Concrete, Parking Pad

New listings near 756 Tripps Court
- New
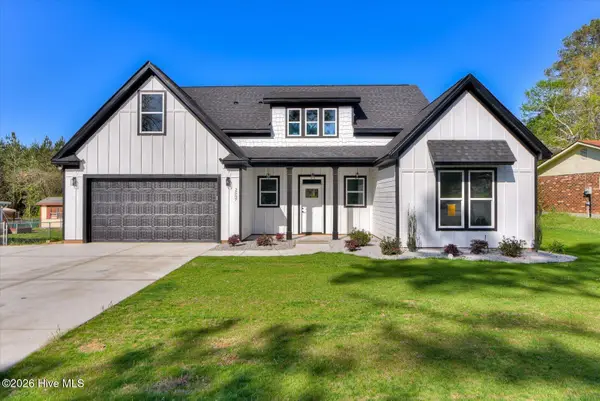 $360,900Active3 beds 2 baths4,000 sq. ft.
2507 Cairo Drive, Augusta, GA 30906
MLS# 100596123Listed by: BOB HALE REALTY - New
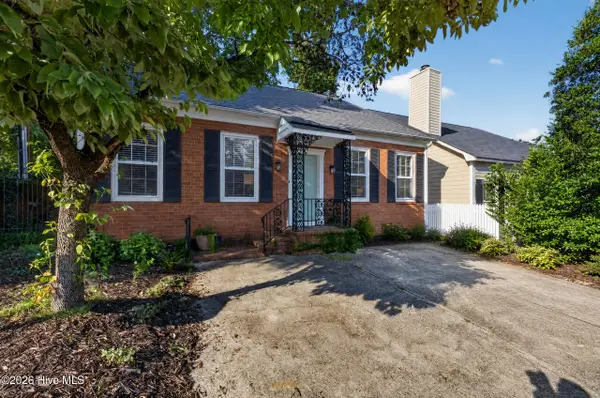 $240,000Active4 beds 3 baths2,112 sq. ft.
2009 Townvue Court, Augusta, GA 30904
MLS# 100595995Listed by: BLANCHARD & CALHOUN - WA - New
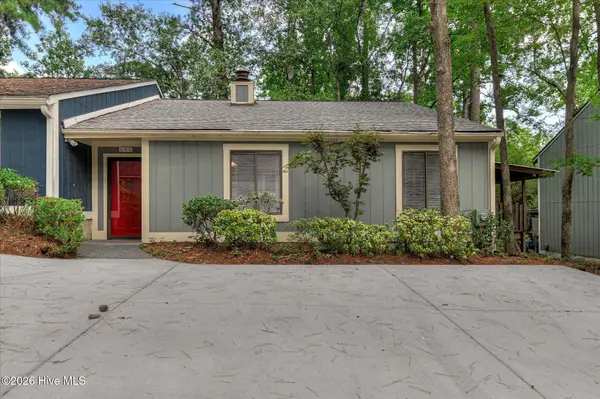 $199,900Active3 beds 2 baths1,484 sq. ft.
846 Wimbledon Drive, Augusta, GA 30909
MLS# 100596000Listed by: MEYBOHM REAL ESTATE - EVANS - New
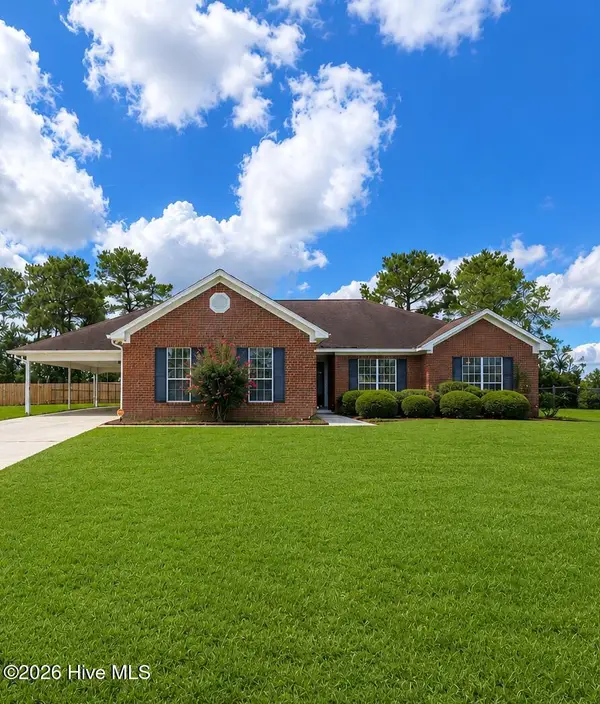 $240,000Active4 beds 3 baths2,067 sq. ft.
3522 Crawfordville Drive, Augusta, GA 30909
MLS# 100596031Listed by: KELLER WILLIAMS REALTY AUGUSTA PARTNERS - New
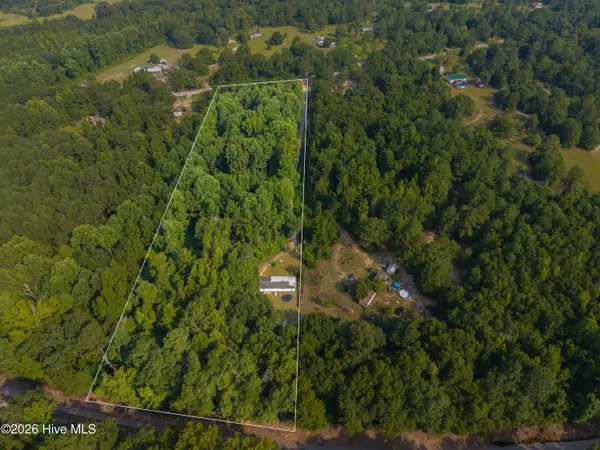 $95,000Active5.16 Acres
595 Bennock Mill Road, Augusta, GA 30906
MLS# 100596040Listed by: BLANCHARD & CALHOUN - WA - New
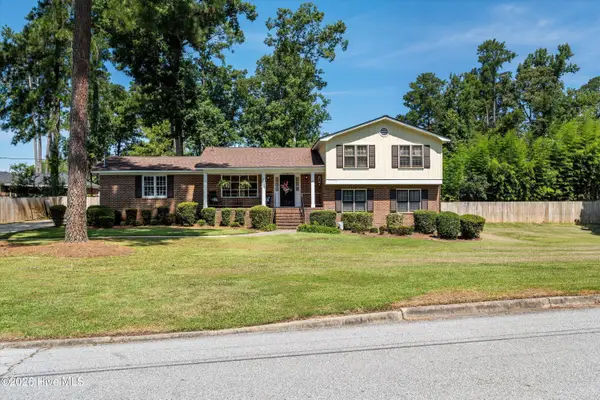 $300,000Active4 beds 3 baths2,664 sq. ft.
3623 Jamaica Drive, Augusta, GA 30909
MLS# 100595913Listed by: BLANCHARD & CALHOUN - EVANS - New
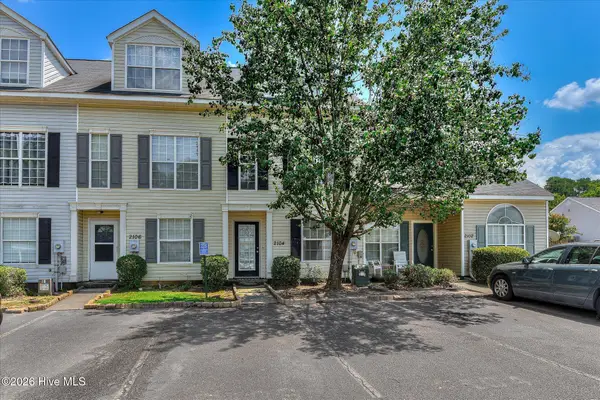 $220,000Active3 beds 3 baths1,542 sq. ft.
2104 Buckhaven Drive, Augusta, GA 30909
MLS# 100595914Listed by: REALTY ONE GROUP VISIONARIES - New
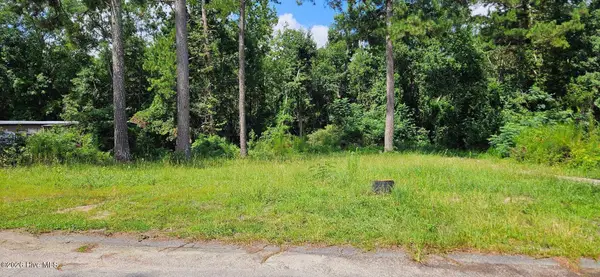 $35,000Active0.54 Acres
Address Withheld By Seller, Augusta, GA 30906
MLS# 100595889Listed by: KELLER WILLIAMS REALTY AUGUSTA PARTNERS - New
 $119,900Active3 beds 2 baths1,248 sq. ft.
1544 S Atlantic Drive, Augusta, GA 30906
MLS# 100595849Listed by: RE/MAX TRUE ADVANTAGE


Protect your home and budget from life's surprises with an Assurant Home Warranty, backed by a partner that supports you through every step of homeownership. Explore Plans.
©2026 Century 21 Real Estate LLC. All rights reserved. CENTURY 21®, the CENTURY 21 Logo and C21® are service marks owned by Century 21 Real Estate LLC. Century 21 Real Estate LLC fully supports the principles of the Fair Housing Act and the Equal Opportunity Act. Each office is independently owned and operated. Listing information is deemed reliable but not guaranteed accurate.