
846 Wimbledon Drive, Augusta, GA 30909
Local realty services provided by:CENTURY 21 Jeff Keller Realty
Listed by: betty surrency, beth carney
Office: meybohm real estate - evans
MLS#:100596000
Source:NC_CCAR
Price summary
- Price:$199,900
- Price per sq. ft.:$134.7
About this home
Welcome to single-level living at 846 Wimbledon Dr. in Augusta, GA! Nestled in the sought-after Forest Hills Racquet Club community, this 1,484 sq. ft., 3-bed, 2-bath end unit ranch townhome features two oversized bedrooms plus a flexible third bedroom or could be perfect for an office or den. Enjoy outdoor relaxation with two separate covered porches accessed directly from the kitchen, bedroom/den and owner's suite.
The interior offers a generously sized dining room and a cozy great room with a stone wood-burning fireplace. Recent updates include a new roof, a new three-car parking pad, and updated sewer lines. Priced below market value and sold as-is, offering incredible potential to customize and make it your own. Residents can enjoy Forest Hills Amenity Memberships to tennis and pickleball courts, swimming pool, and Dog Park. Plus enjoy the popular local hangout, Rae's Coastal Café. Conveniently located near fine dining, shopping, downtown Augusta, I-20, and I-520. Buyer must be an owner-occupant (no rentals permitted).
Schools: Lake Forest Hills Elementary; Langford-Tutt Middle School; Academy of Richmond County. Richmond County BOE also offers highly rated magnet schools from K-12....
Contact an agent
Home facts
- Year built:1976
- Subdivision & Development:Forest Hills Racquet Club
- Listing ID #:100596000
- Added:69 day(s) ago
- Updated:October 22, 2026 at 10:31 AM
Rooms and interior
- Bedrooms:3
- Total bathrooms:2
- Full bathrooms:2
- Rooms Total:8
- Flooring:Carpet, Vinyl
- Kitchen Description:Dishwasher, Disposal
- Living area:1,484 sq. ft.
Heating and cooling
- Cooling:Central Air
- Heating:Electric, Fireplace(s), Forced Air, Heating
- Central air:Yes
Structure and exterior
- Roof:Architectural Shingle
- Year built:1976
- Building area:1,484 sq. ft.
- Lot area:0.09 Acres
- Construction Materials:Wood Frame, Wood Siding
- Foundation Description:Slab
- Levels:1 Story
Schools
- High school:Richmond Academy
- Middle school:Tutt
- Elementary school:Lake Forest Elementary School
Utilities
- Water:County Water, Water Connected
- Sewer:Sewer Connected
Finances and disclosures
- Price:$199,900
- Price per sq. ft.:$134.7
Features and amenities
- Appliances:Dishwasher, Disposal, Dryer, Washer
- Laundry features:Dryer, Laundry Closet, Washer, Washer Hookup
- Amenities:Bookcases, Community Pool, Maintenance Structure, Pickleball, Restaurant, Street Lights, Tennis Court(s)
- Pool features:Community Pool
Parking
- Total parking spaces:3
- Parking description:Assigned, Concrete, On Site, Parking Pad

New listings near 846 Wimbledon Drive
- New
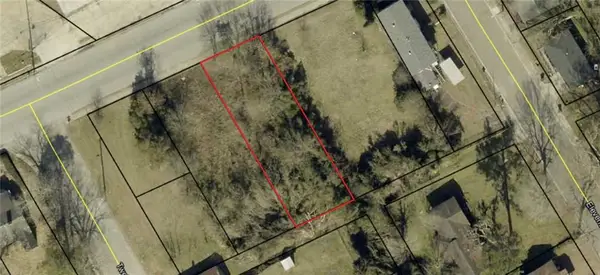 $6,000Active0.17 Acres
2120 M L King Jr Boulevard, Augusta, GA 30901
MLS# 7857554Listed by: BEST LIFE REALTY, LLC - New
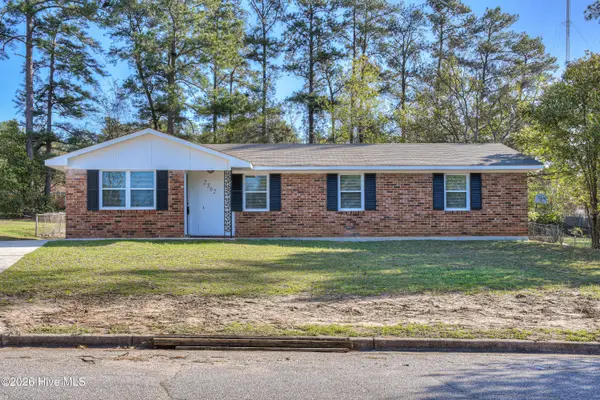 $145,000Active4 beds 2 baths1,298 sq. ft.
2362 Dublin Drive, Augusta, GA 30906
MLS# 100611778Listed by: JIM HADDEN REAL ESTATE - New
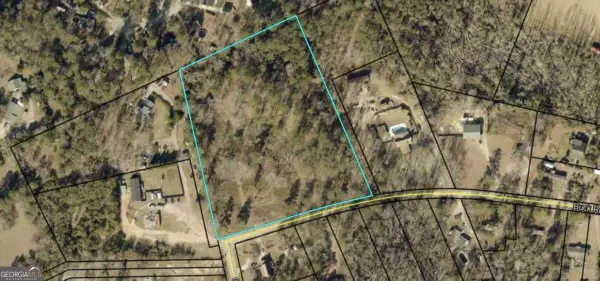 $350,000Active5.82 Acres
3946 Buck Road, Augusta, GA 30909
MLS# 10876906Listed by: Best Life Realty - New
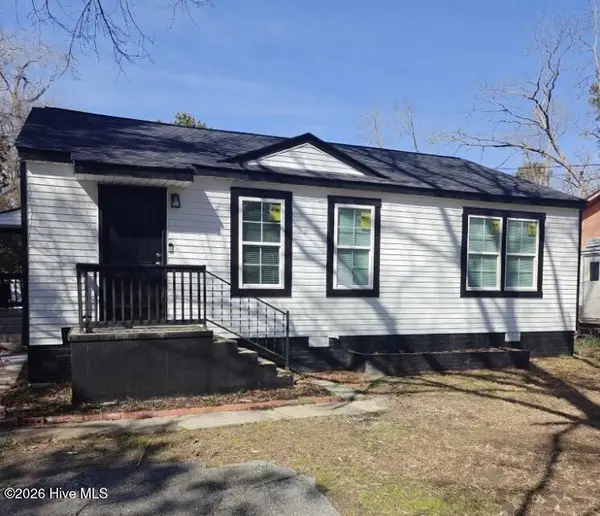 $125,000Active3 beds 1 baths936 sq. ft.
2524 Rhodes Drive, Augusta, GA 30906
MLS# 100611769Listed by: AUBEN REALTY, LLC - New
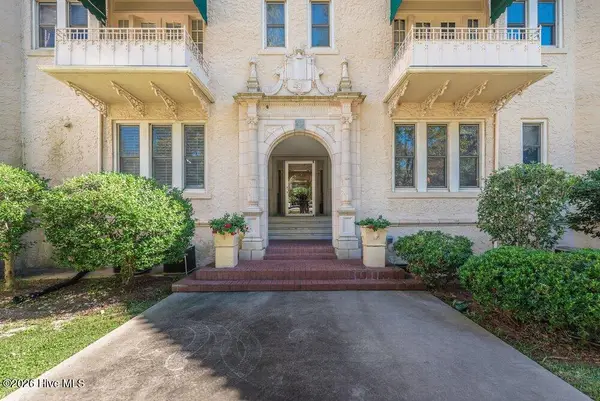 $999,999Active2 beds 2 baths1,887 sq. ft.
2068 Walton Way #500, Augusta, GA 30904
MLS# 100611747Listed by: MEYBOHM REAL ESTATE - EVANS 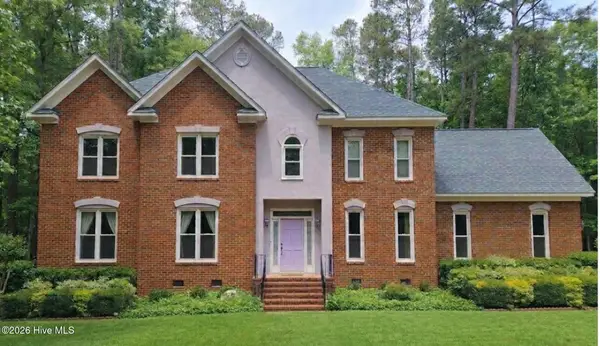 $480,000Pending4 beds 3 baths3,238 sq. ft.
3502 Lonesome Pine Court, Augusta, GA 30907
MLS# 100611737Listed by: EXP REALTY, LLC- New
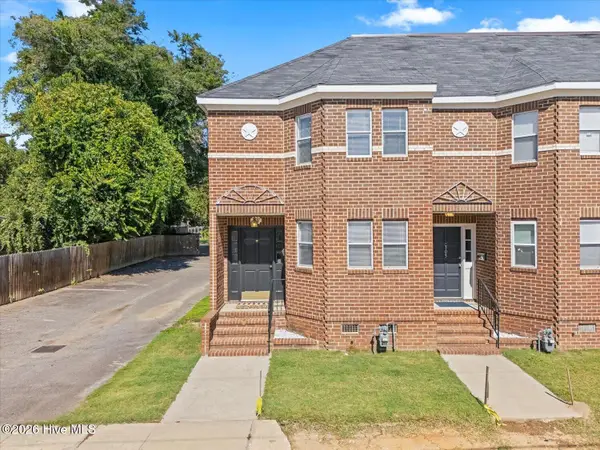 $149,900Active2 beds 3 baths1,454 sq. ft.
307 Telfair Street, Augusta, GA 30901
MLS# 100611736Listed by: REALTY ONE GROUP VISIONARIES - New
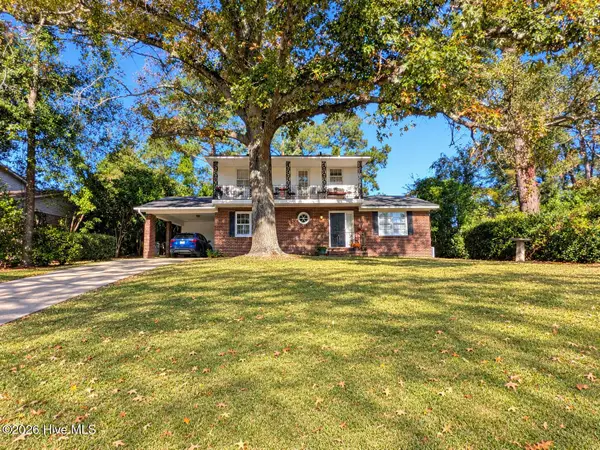 $220,000Active4 beds 2 baths2,350 sq. ft.
3521 Rushing Road, Augusta, GA 30906
MLS# 100611744Listed by: MIKE VICKREY & ASSOCIATES INC - New
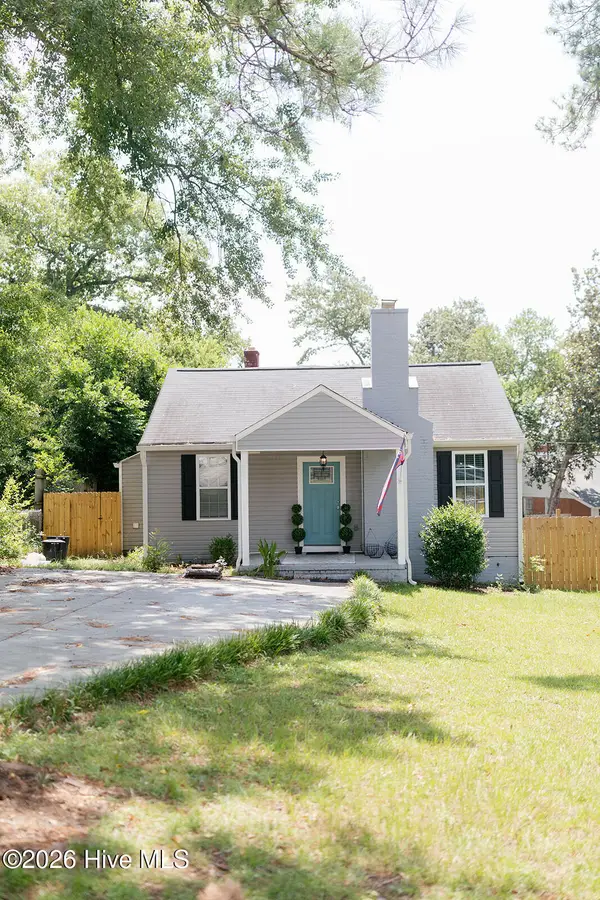 $199,300Active3 beds 1 baths1,126 sq. ft.
1720 Oak Drive, Augusta, GA 30904
MLS# 100611730Listed by: PAUL MYERS REAL ESTATE LLC - New
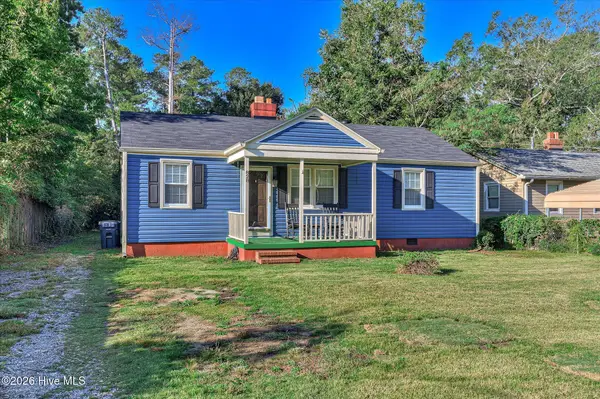 $169,900Active2 beds 1 baths1,574 sq. ft.
828 Ann Street, Augusta, GA 30904
MLS# 100611633Listed by: RIVERHAVEN REAL ESTATE


Protect your home and budget from life's surprises with an Assurant Home Warranty, backed by a partner that supports you through every step of homeownership. Explore Plans.
©2026 Century 21 Real Estate LLC. All rights reserved. CENTURY 21®, the CENTURY 21 Logo and C21® are service marks owned by Century 21 Real Estate LLC. Century 21 Real Estate LLC fully supports the principles of the Fair Housing Act and the Equal Opportunity Act. Each office is independently owned and operated. Listing information is deemed reliable but not guaranteed accurate.