
1802 S Gordon Road, Austell, GA 30168
Local realty services provided by:CENTURY 21 North East
1802 S Gordon Road,Austell, GA 30168
$314,900
- 4 Beds
- 2 Baths
- 1,672 sq. ft.
- Single family
- Active
Listed by: enio cruz
Office: keller williams realty partners
MLS#:10886517
Source:METROMLS
Price summary
- Price:$314,900
- Price per sq. ft.:$188.34
About this home
Welcome home to this charming 3-bedroom, 2-bath brick ranch in Austell! Offering comfortable living spaces, thoughtful updates, and plenty of outdoor enjoyment, this home is ready to welcome its next owner. Durable luxury vinyl plank flooring flows throughout, creating a stylish and low-maintenance living environment. The spacious living room features crown molding, a skylight that brings in natural light, and a cozy brick fireplace with a raised hearth, creating a warm and inviting place to relax. The kitchen offers white cabinetry and a gas range, providing a functional space for everyday cooking. Both bathrooms have been updated with attractive tiled showers, tile wainscoting, and stone countertops, adding a fresh, modern touch. Outside, enjoy a level lot with a large fenced backyard offering privacy and plenty of room to entertain, garden, or simply unwind. Two storage sheds provide additional space for tools and outdoor equipment, while the above-ground pool is perfect for enjoying hot summer days. Conveniently located in Austell, this home offers the perfect blend of small-town charm and convenient access to Metro Atlanta. Explore historic Downtown Austell, known for its local shops, antique stores, restaurants, and community atmosphere. Enjoy nearby outdoor recreation at Sweetwater Creek State Park, featuring scenic trails, fishing, kayaking, and beautiful natural surroundings, or spend the day at Six Flags Over Georgia for family-friendly entertainment. Local parks offer opportunities for walking, sports, playgrounds, and outdoor activities. With convenient access to I-20, I-285, and major connecting roadways, commuting to Atlanta and surrounding communities is made easier. Enjoy nearby shopping, dining, and everyday conveniences while taking advantage of all that the Austell and greater West Cobb area have to offer. A wonderful combination of classic brick charm, modern updates, and outdoor living!...
Contact an agent
Home facts
- Year built:1975
- Subdivision & Development:Witt Acres
- Listing ID #:10886517
- Updated:November 08, 2026 at 12:29 PM
Rooms and interior
- Bedrooms:4
- Total bathrooms:2
- Full bathrooms:2
- Flooring:Tile
- Kitchen Description:Breakfast Room, Oven/Range (Combo), Pantry
- Bedroom Description:Master On Main Level
- Basement Description:Crawl Space
- Living area:1,672 sq. ft.
Heating and cooling
- Cooling:Ceiling Fan(s), Central Air
- Heating:Central, Forced Air
- Central air:Yes
Structure and exterior
- Roof:Composition
- Year built:1975
- Building area:1,672 sq. ft.
- Lot area:0.25 Acres
- Lot Features:Level, Private
- Architectural Style:Ranch
- Construction Materials:Concrete
- Exterior Features:Deck/Patio
- Levels:1 Story
Schools
- High school:Pebblebrook
- Middle school:Lindley
- Elementary school:Bryant
Utilities
- Water:Public, Water Available
- Sewer:Septic Tank
Finances and disclosures
- Price:$314,900
- Price per sq. ft.:$188.34
- Tax amount:$3,026 (2025)
Features and amenities
- Appliances:Oven/Range (Combo)
- Amenities:Double Pane Windows, Smoke Detector(s)
- Pool features:Above Ground
Parking
- Total parking spaces:4
- Parking description:Kitchen Level, Off Street Parking
 2026 Georgia MLS. All rights reserved. Information Deem Reliable But Not Guaranteed November 8, 2026 METROMLS Member Broker: Jim D’Amico
New listings near 1802 S Gordon Road
- Coming Soon
 $22,500Coming Soon0.07 Acres
5101 Lakeview Court, Austell, GA 30106
MLS# 10886839Listed by: Southlake Realty of Atlanta - Coming Soon
 $22,500Coming Soon0.18 Acres
5121 Lakeview Court, Austell, GA 30106
MLS# 10886840Listed by: Southlake Realty of Atlanta - Coming Soon
 $22,500Coming Soon0.08 Acres
5155 Lakeview Court, Austell, GA 30106
MLS# 10886842Listed by: Southlake Realty of Atlanta - New
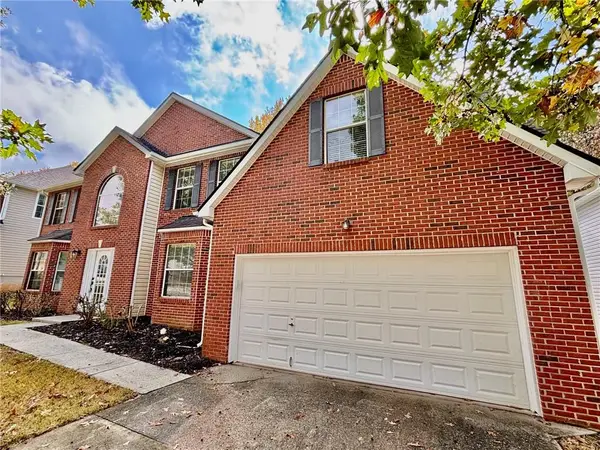 $439,900Active4 beds 3 baths3,104 sq. ft.
681 Tomahawk Place, Austell, GA 30168
MLS# 7864881Listed by: ARNOLD REALTY COMPANY, INC. - New
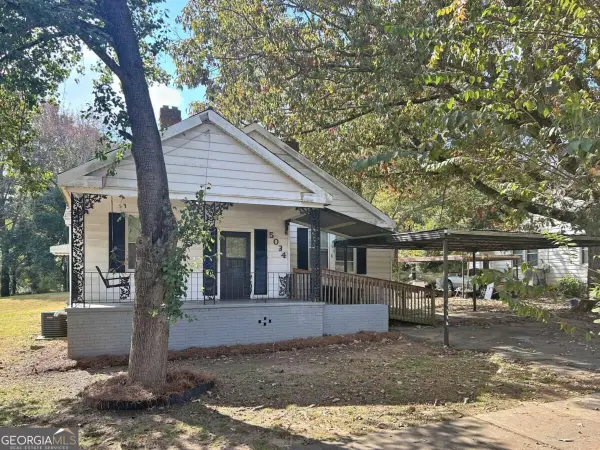 $184,900Active3 beds 1 baths
5034 Austell Powder Springs Road, Austell, GA 30106
MLS# 10885935Listed by: Rasmus Real Estate Group Inc. - New
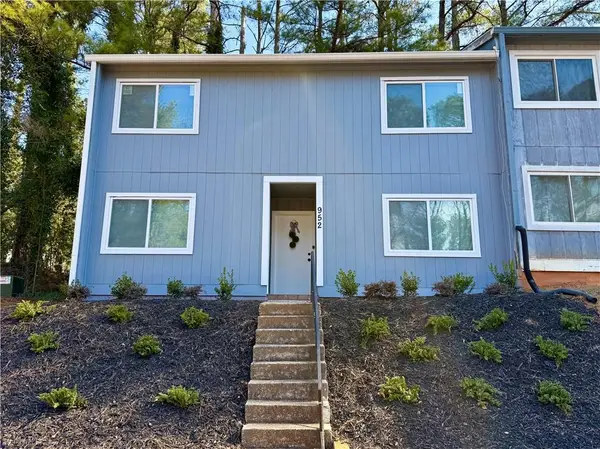 $160,000Active2 beds 2 baths1,480 sq. ft.
952 Pine Oak Trail, Austell, GA 30168
MLS# 7864080Listed by: ERA SUNRISE REALTY - New
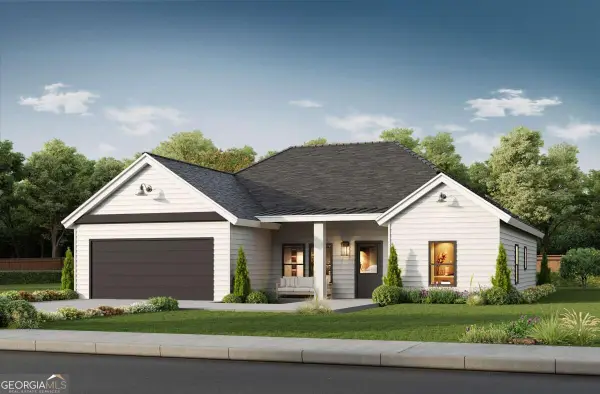 $420,000Active4 beds 3 baths2,133 sq. ft.
5670 Perk Street, Austell, GA 30106
MLS# 10885112Listed by: Atlantic Real Estate Brokers - New
 $190,000Active3 beds 1 baths1,271 sq. ft.
2972 Jefferson Street, Austell, GA 30106
MLS# 10884034Listed by: Atlanta Communities - New
 $285,500Active3 beds 3 baths1,544 sq. ft.
4355 Yellow Rose Drive, Austell, GA 30106
MLS# 10883865Listed by: Mark Spain Real Estate


Protect your home and budget from life's surprises with an Assurant Home Warranty, backed by a partner that supports you through every step of homeownership. Explore Plans.
©2026 Century 21 Real Estate LLC. All rights reserved. CENTURY 21®, the CENTURY 21 Logo and C21® are service marks owned by Century 21 Real Estate LLC. Century 21 Real Estate LLC fully supports the principles of the Fair Housing Act and the Equal Opportunity Act. Each office is independently owned and operated. Listing information is deemed reliable but not guaranteed accurate.