
952 Pine Oak Trail, Austell, GA 30168
Local realty services provided by:CENTURY 21 Results
952 Pine Oak Trail,Austell, GA 30168
$160,000
- 2 Beds
- 2 Baths
- 1,480 sq. ft.
- Condominium
- Active
Listed by: diana hernandez
Office: era sunrise realty
MLS#:7864080
Source:FIRSTMLS
Price summary
- Price:$160,000
- Price per sq. ft.:$108.11
- Monthly HOA dues:$270
About this home
Beautifully Remodeled 2-Bedroom, 2-Bathroom Condo! Welcome to this beautifully remodeled condo, with a brand new roof and windows that offer a fresh, modern feel and comfortable living. Featuring 2 spacious bedrooms and 2 full bathrooms, this home is the perfect blend of style, comfort, and convenience. With in house laundry hookups, and grand living room area, this condo is waiting for you! Enjoy the updated interior and move-in-ready appeal, making it easy to settle in and make it your own. Whether you’re a first-time homebuyer, looking to downsize, or searching for your next investment opportunity, this condo is a must-see! Don’t miss the opportunity to make this beautifully updated home yours. Schedule your showing today!
Contact an agent
Home facts
- Year built:1974
- Subdivision & Development:Saddle Back Ridge
- Listing ID #:7864080
- Updated:November 05, 2026 at 07:50 PM
Rooms and interior
- Bedrooms:2
- Total bathrooms:2
- Full bathrooms:2
- Flooring:Hardwood
- Kitchen Description:Cabinets White, Dishwasher, Electric Range, Microwave, Pantry, Range Hood
- Living area:1,480 sq. ft.
Heating and cooling
- Cooling:Ceiling Fan(s), Central Air
- Heating:Central
- Central air:Yes
Structure and exterior
- Year built:1974
- Building area:1,480 sq. ft.
- Lot area:0.01 Acres
- Lot Features:Landscaped, Level
- Architectural Style:Traditional
- Levels:1 Story
Schools
- High school:Pebblebrook
- Middle school:Lindley
- Elementary school:Bryant - Cobb
Utilities
- Water:Public, Water Available
- Sewer:Public Sewer
Finances and disclosures
- Price:$160,000
- Price per sq. ft.:$108.11
- Tax amount:$1,058 (2025)
Features and amenities
- Laundry features:In Hall
Parking
- Total parking spaces:2
- Parking description:Assigned
 Listings identified with the FMLS IDX logo come from FMLS and are held by brokerage firms other than the owner of this website. The listing brokerage is identified in any listing details. Information is deemed reliable but is not guaranteed. If you believe any FMLS listing contains material that infringes your copyrighted work please click here (https://www.fmls.com/dmca) to review our DMCA policy and learn how to submit a takedown request. ©2026 First Multiple Listing Service, Inc. FIRSTMLS Member Broker: Debbie Cooke
New listings near 952 Pine Oak Trail
- Coming Soon
 $22,500Coming Soon0.07 Acres
5101 Lakeview Court, Austell, GA 30106
MLS# 10886839Listed by: Southlake Realty of Atlanta - Coming Soon
 $22,500Coming Soon0.18 Acres
5121 Lakeview Court, Austell, GA 30106
MLS# 10886840Listed by: Southlake Realty of Atlanta - Coming Soon
 $22,500Coming Soon0.08 Acres
5155 Lakeview Court, Austell, GA 30106
MLS# 10886842Listed by: Southlake Realty of Atlanta - New
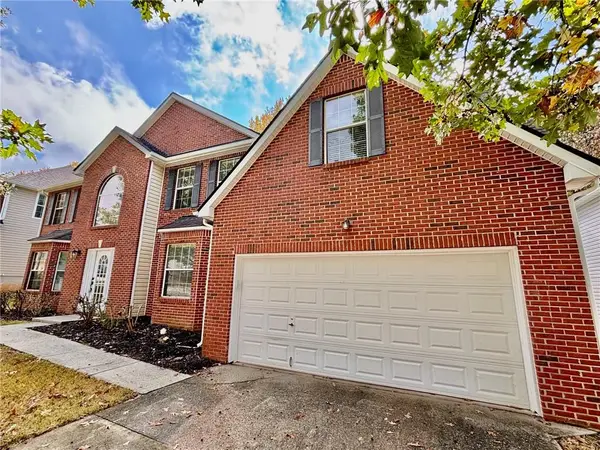 $439,900Active4 beds 3 baths3,104 sq. ft.
681 Tomahawk Place, Austell, GA 30168
MLS# 7864881Listed by: ARNOLD REALTY COMPANY, INC. - New
 $314,900Active4 beds 2 baths1,672 sq. ft.
1802 S Gordon Road, Austell, GA 30168
MLS# 10886517Listed by: Keller Williams Realty Partners - New
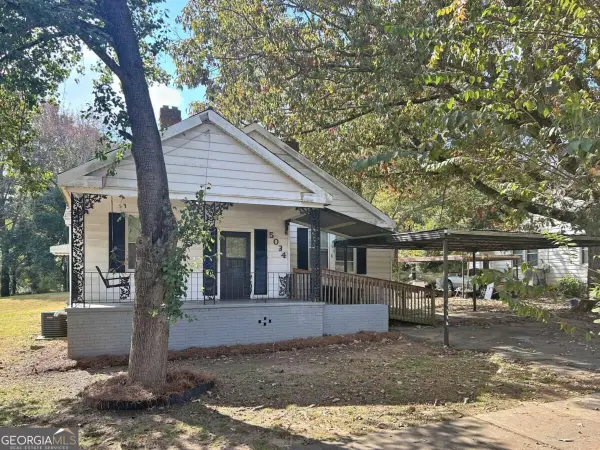 $184,900Active3 beds 1 baths
5034 Austell Powder Springs Road, Austell, GA 30106
MLS# 10885935Listed by: Rasmus Real Estate Group Inc. - New
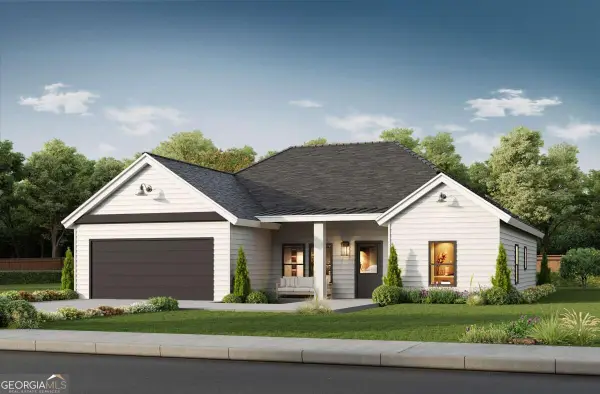 $420,000Active4 beds 3 baths2,133 sq. ft.
5670 Perk Street, Austell, GA 30106
MLS# 10885112Listed by: Atlantic Real Estate Brokers - New
 $190,000Active3 beds 1 baths1,271 sq. ft.
2972 Jefferson Street, Austell, GA 30106
MLS# 10884034Listed by: Atlanta Communities - New
 $285,500Active3 beds 3 baths1,544 sq. ft.
4355 Yellow Rose Drive, Austell, GA 30106
MLS# 10883865Listed by: Mark Spain Real Estate


Protect your home and budget from life's surprises with an Assurant Home Warranty, backed by a partner that supports you through every step of homeownership. Explore Plans.
©2026 Century 21 Real Estate LLC. All rights reserved. CENTURY 21®, the CENTURY 21 Logo and C21® are service marks owned by Century 21 Real Estate LLC. Century 21 Real Estate LLC fully supports the principles of the Fair Housing Act and the Equal Opportunity Act. Each office is independently owned and operated. Listing information is deemed reliable but not guaranteed accurate.