
5670 Perk Street, Austell, GA 30106
Local realty services provided by:CENTURY 21 Premier Real Estate
5670 Perk Street,Austell, GA 30106
$420,000
- 4 Beds
- 3 Baths
- 2,133 sq. ft.
- Single family
- Active
Listed by: ricardo cervantes
Office: atlantic real estate brokers
MLS#:10885112
Source:METROMLS
Price summary
- Price:$420,000
- Price per sq. ft.:$196.91
About this home
This newly constructed, one-level home in the heart of downtown Austell delivers the ultimate combination of modern design and urban convenience. Scheduled for an end of November to early December completion, the thoughtfully designed open-concept floor plan creates a seamless flow across the main living areasCoideal for entertaining. The expansive primary suite serves as a private sanctuary featuring dual vanities, a luxurious soaking tub, and a sleek standing shower, while three additional bedrooms on the opposite side of the home provide optimal privacy. A spacious primary living layout with four bedrooms and two and a half baths opens out to a large, generous backyard and a covered patio, creating the perfect spot to unwind with your morning coffee. Best of all, this stunning residence is just a short walk to Downtown Austell. No HOA!
Contact an agent
Home facts
- Year built:2026
- Subdivision & Development:Downtown Austell
- Listing ID #:10885112
- Updated:November 08, 2026 at 12:30 PM
Rooms and interior
- Bedrooms:4
- Total bathrooms:3
- Full bathrooms:2
- Half bathrooms:1
- Flooring:Vinyl
- Kitchen Description:Dishwasher, Kitchen Island, Microwave, Refrigerator
- Bedroom Description:Master On Main Level, Roommate Plan
- Living area:2,133 sq. ft.
Heating and cooling
- Cooling:Ceiling Fan(s), Central Air
- Heating:Central, Electric
- Central air:Yes
Structure and exterior
- Roof:Composition
- Year built:2026
- Building area:2,133 sq. ft.
- Lot area:0.45 Acres
- Architectural Style:Ranch
- Foundation Description:Slab
- Levels:1 Story
Schools
- High school:South Cobb
- Middle school:Garrett
- Elementary school:Austell
Utilities
- Water:Public, Water Available
- Sewer:Public Sewer, Sewer Available
Finances and disclosures
- Price:$420,000
- Price per sq. ft.:$196.91
Features and amenities
- Appliances:Dishwasher, Electric Water Heater, Microwave, Refrigerator
- Laundry features:In Hall
- Amenities:Double Pane Windows, Electric Water Heater, High Ceilings
Parking
- Total parking spaces:2
- Parking description:Garage
- Garage:Yes
 2026 Georgia MLS. All rights reserved. Information Deem Reliable But Not Guaranteed November 8, 2026 METROMLS Member Broker: Andrew S Mullin
New listings near 5670 Perk Street
- Coming Soon
 $22,500Coming Soon0.07 Acres
5101 Lakeview Court, Austell, GA 30106
MLS# 10886839Listed by: Southlake Realty of Atlanta - Coming Soon
 $22,500Coming Soon0.18 Acres
5121 Lakeview Court, Austell, GA 30106
MLS# 10886840Listed by: Southlake Realty of Atlanta - Coming Soon
 $22,500Coming Soon0.08 Acres
5155 Lakeview Court, Austell, GA 30106
MLS# 10886842Listed by: Southlake Realty of Atlanta - New
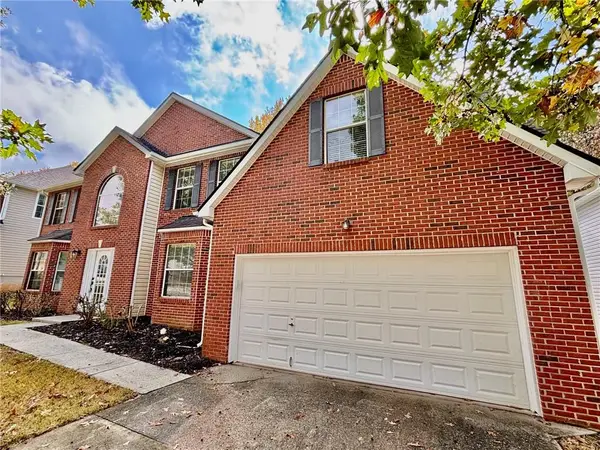 $439,900Active4 beds 3 baths3,104 sq. ft.
681 Tomahawk Place, Austell, GA 30168
MLS# 7864881Listed by: ARNOLD REALTY COMPANY, INC. - New
 $314,900Active4 beds 2 baths1,672 sq. ft.
1802 S Gordon Road, Austell, GA 30168
MLS# 10886517Listed by: Keller Williams Realty Partners - New
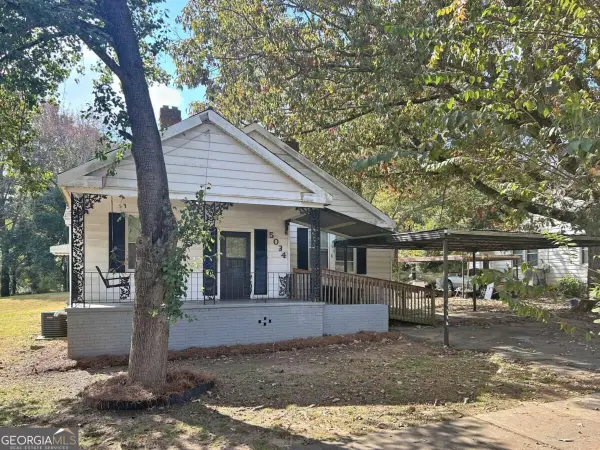 $184,900Active3 beds 1 baths
5034 Austell Powder Springs Road, Austell, GA 30106
MLS# 10885935Listed by: Rasmus Real Estate Group Inc. - New
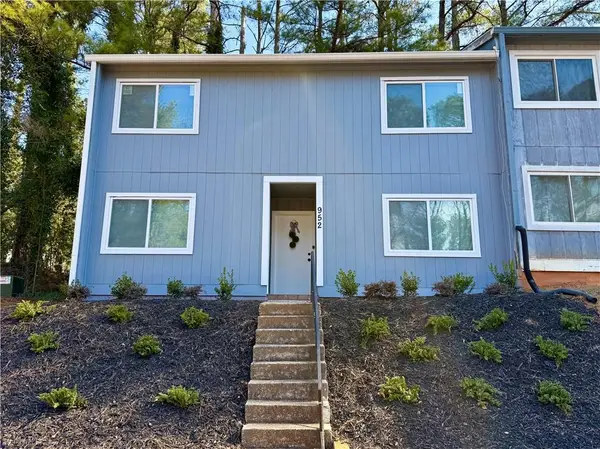 $160,000Active2 beds 2 baths1,480 sq. ft.
952 Pine Oak Trail, Austell, GA 30168
MLS# 7864080Listed by: ERA SUNRISE REALTY - New
 $190,000Active3 beds 1 baths1,271 sq. ft.
2972 Jefferson Street, Austell, GA 30106
MLS# 10884034Listed by: Atlanta Communities - New
 $285,500Active3 beds 3 baths1,544 sq. ft.
4355 Yellow Rose Drive, Austell, GA 30106
MLS# 10883865Listed by: Mark Spain Real Estate


Protect your home and budget from life's surprises with an Assurant Home Warranty, backed by a partner that supports you through every step of homeownership. Explore Plans.
©2026 Century 21 Real Estate LLC. All rights reserved. CENTURY 21®, the CENTURY 21 Logo and C21® are service marks owned by Century 21 Real Estate LLC. Century 21 Real Estate LLC fully supports the principles of the Fair Housing Act and the Equal Opportunity Act. Each office is independently owned and operated. Listing information is deemed reliable but not guaranteed accurate.