
4114 Elsdon Drive, Austell, GA 30106
Local realty services provided by:CENTURY 21 The Avenues
4114 Elsdon Drive,Austell, GA 30106
$400,000
- 4 Beds
- 4 Baths
- 2,545 sq. ft.
- Single family
- Active
Listed by: terry eidecker
Office: atlanta communities
MLS#:7824901
Source:FIRSTMLS
Price summary
- Price:$400,000
- Price per sq. ft.:$157.17
- Monthly HOA dues:$52.08
About this home
Get exceptional space for the price with 2,547 square feet of comfortable living area and a private backyard. A neighborhood sidewalk provides direct access to the nearby Silver Comet Trail. This three-story home includes a garage conveniently located off the kitchen and hardwood flooring throughout the main level. The primary suite features a spa-like ensuite, while the laundry area is conveniently located near the spacious bedrooms. The versatile third floor can serve as a fourth bedroom with a private bathroom, media room, office, or recreation space. A new roof was installed in 2025, making the home easy to maintain and it's move-in ready! Set in a small enclave just off the East-West Connector, the property offers convenient access to Smyrna, Mableton, and Marietta. You will love living in this vibrant area. It’s a MUST SEE!
Contact an agent
Home facts
- Year built:2017
- Subdivision & Development:Floyd Point
- Listing ID #:7824901
- Updated:October 18, 2026 at 01:29 PM
Rooms and interior
- Bedrooms:4
- Total bathrooms:4
- Full bathrooms:3
- Half bathrooms:1
- Flooring:Carpet, Hardwood
- Dining Description:Open Concept
- Bathrooms Description:Double Vanity, Separate Tub/Shower, Vaulted Ceiling(s)
- Kitchen Description:Breakfast Bar, Cabinets Stain, Dishwasher, Disposal, Gas Cooktop, Kitchen Island, Microwave, Pantry, Refrigerator, Self Cleaning Oven, Solid Surface Counters, View to Family Room
- Bedroom Description:Oversized Master, Roommate Floor Plan
- Living area:2,545 sq. ft.
Heating and cooling
- Cooling:Ceiling Fan(s), Central Air
- Heating:Central, Natural Gas, Zoned
- Central air:Yes
Structure and exterior
- Roof:Composition
- Year built:2017
- Building area:2,545 sq. ft.
- Lot area:0.24 Acres
- Lot Features:Back Yard, Cul-De-Sac, Front Yard, Level, Private
- Architectural Style:Traditional
- Construction Materials:Cement Siding, Stone
- Exterior Features:Front Porch, Patio, Private Yard, Rain Gutters
- Levels:3+ Story
Schools
- High school:South Cobb
- Middle school:Floyd
- Elementary school:Russell - Cobb
Utilities
- Water:Public
- Sewer:Public Sewer
Finances and disclosures
- Price:$400,000
- Price per sq. ft.:$157.17
- Tax amount:$4,255 (2025)
Features and amenities
- Laundry features:Dryer, Main Level, Washer
- Amenities:Cathedral Ceiling(s), Disappearing Attic Stairs, High Ceilings 9 ft Main, High Ceilings 9 ft Upper, Walk-In Closet(s)
Parking
- Parking description:Garage, Garage Door Opener, Garage Faces Front, Kitchen Level, Level Driveway
- Garage spaces:2
 Listings identified with the FMLS IDX logo come from FMLS and are held by brokerage firms other than the owner of this website. The listing brokerage is identified in any listing details. Information is deemed reliable but is not guaranteed. If you believe any FMLS listing contains material that infringes your copyrighted work please click here (https://www.fmls.com/dmca) to review our DMCA policy and learn how to submit a takedown request. ©2026 First Multiple Listing Service, Inc.
New listings near 4114 Elsdon Drive
- New
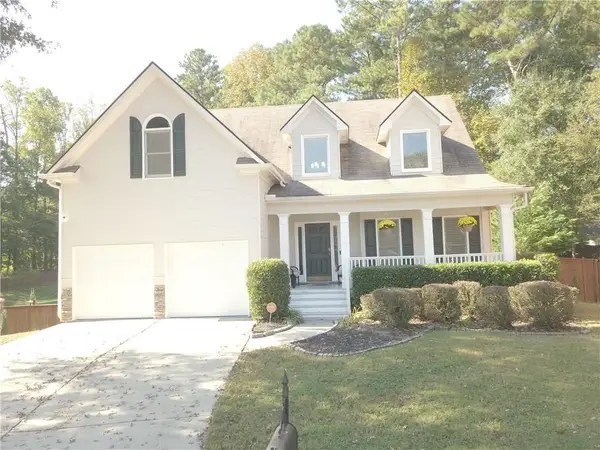 $440,000Active4 beds 4 baths3,132 sq. ft.
3325 Worthington Court, Powder Springs, GA 30127
MLS# 7855765Listed by: MONTE "V" REALTY, LLC - New
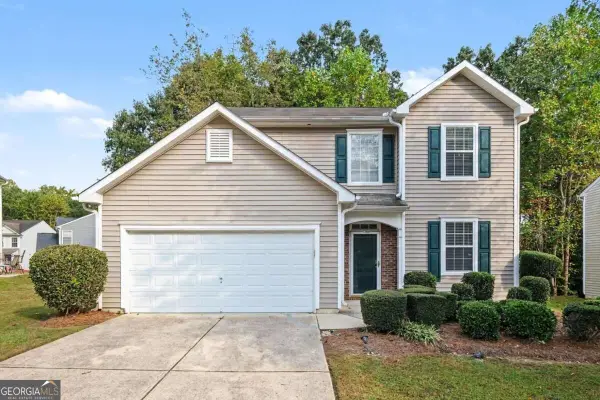 $300,000Active3 beds 3 baths1,618 sq. ft.
6915 Silver Bend Place, Austell, GA 30168
MLS# 10874840Listed by: Mark Spain Real Estate - New
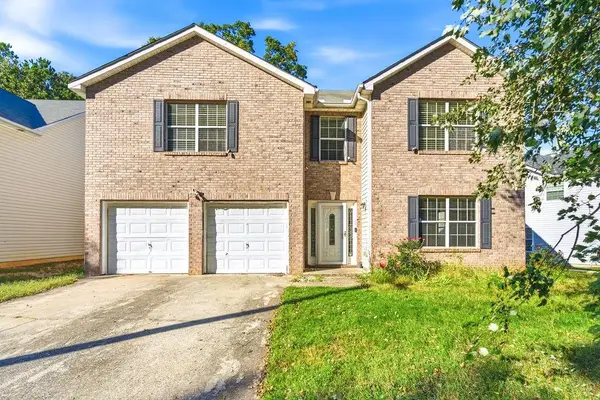 $265,000Active3 beds 3 baths2,386 sq. ft.
242 Bonnes Drive, Austell, GA 30168
MLS# 7855633Listed by: KELLER WILLIAMS REALTY SIGNATURE PARTNERS - New
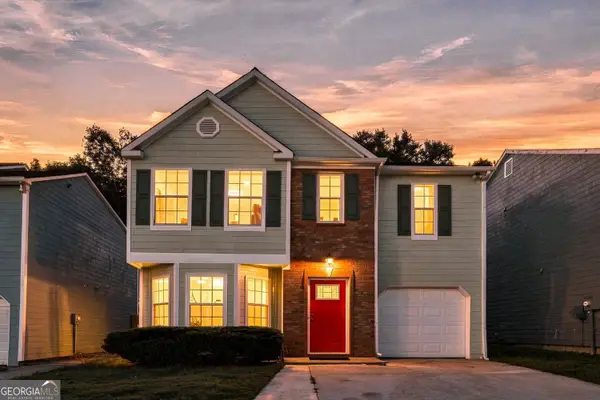 $320,000Active3 beds 3 baths1,751 sq. ft.
6598 Coventry Point, Austell, GA 30168
MLS# 10874585Listed by: Coldwell Banker Realty - New
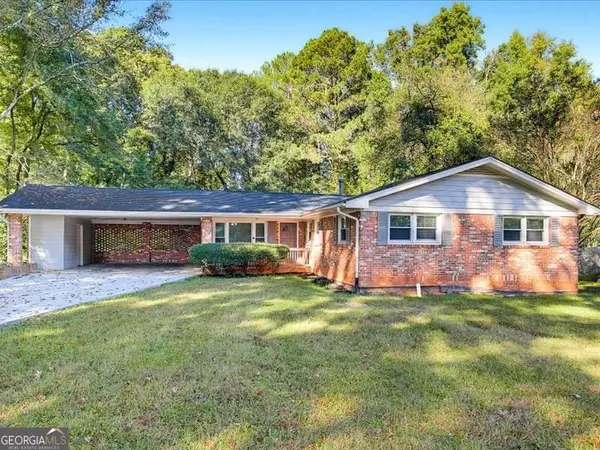 $300,000Active3 beds 2 baths1,464 sq. ft.
2033 Brannon Drive, Austell, GA 30106
MLS# 10874160Listed by: Chambers Select Realty - New
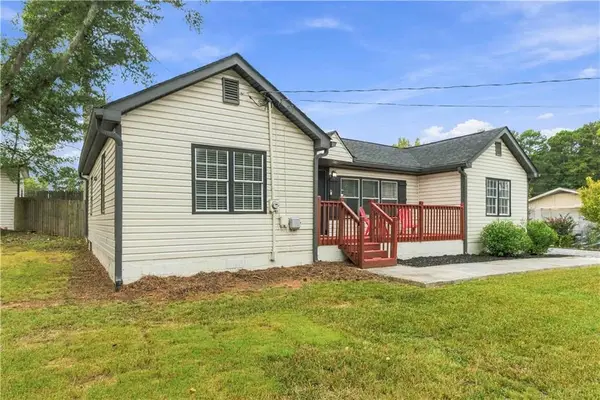 $290,000Active3 beds 2 baths1,296 sq. ft.
47 SE Hillcrest Drive Se, Austell, GA 30168
MLS# 7855158Listed by: KELLER WILLIAMS REALTY WEST ATLANTA - New
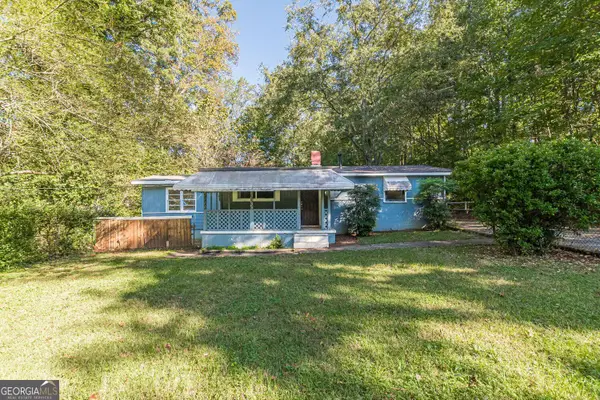 $179,900Active3 beds 1 baths996 sq. ft.
5749 Pinecrest Road, Austell, GA 30168
MLS# 10873792Listed by: Lokation Real Estate LLC - New
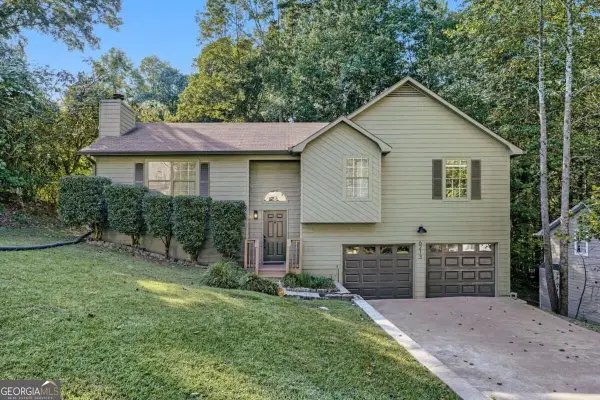 $329,900Active3 beds 2 baths
6213 Stoney Cove, Austell, GA 30168
MLS# 10873568Listed by: Simply List - New
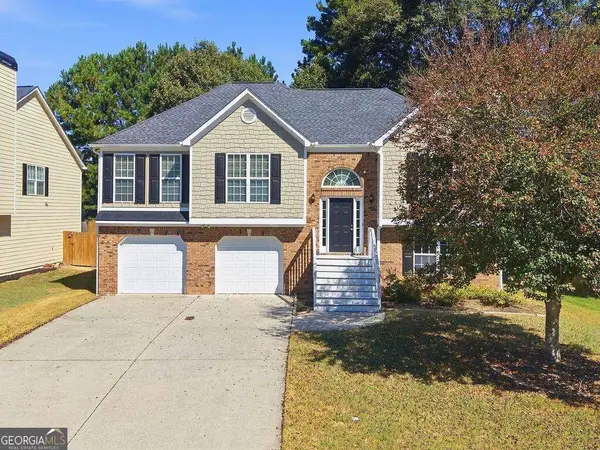 $365,000Active4 beds 3 baths
4040 Brightmore Drive, Austell, GA 30106
MLS# 10872542Listed by: Keller Williams Realty - New
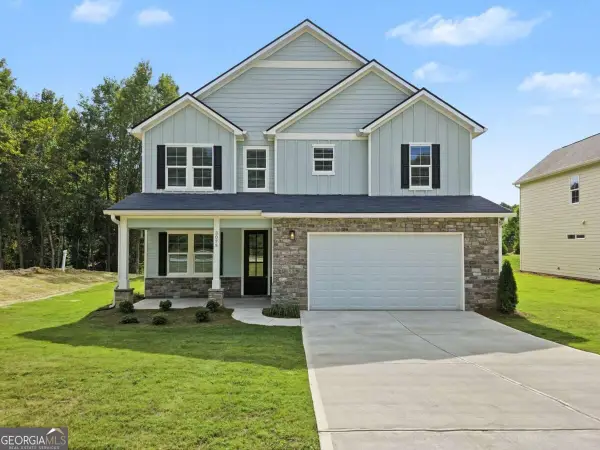 $474,900Active4 beds 3 baths2,146 sq. ft.
3075 Franklin Street, Austell, GA 30106
MLS# 10872352Listed by: Atlanta Communities


Protect your home and budget from life's surprises with an Assurant Home Warranty, backed by a partner that supports you through every step of homeownership. Explore Plans.
©2026 Century 21 Real Estate LLC. All rights reserved. CENTURY 21®, the CENTURY 21 Logo and C21® are service marks owned by Century 21 Real Estate LLC. Century 21 Real Estate LLC fully supports the principles of the Fair Housing Act and the Equal Opportunity Act. Each office is independently owned and operated. Listing information is deemed reliable but not guaranteed accurate.