
4243 White Way Drive, Austell, GA 30106
Local realty services provided by:CENTURY 21 Novus
Listed by: stacey skelton everson
Office: the realty group
MLS#:7778616
Source:FIRSTMLS
Price summary
- Price:$279,900
- Price per sq. ft.:$194.38
About this home
Sitting proudly on a spacious corner lot, this beautifully maintained 3-bedroom, 2-bath home offers an inviting open concept layout, thoughtful updates, and excellent convenience to interstates, the hospital, shopping, nature trails, and recreation. Interior Features include recently renovated spare bathroom with fresh, modern finishes, Quaint kitchen featuring stainless steel appliances (dishwasher, microwave, gas range), stone countertops, tile backsplash, and ceramic tile flooring, hardwood flooring in the living and dining areas, carpeted bedrooms for added comfort, Large double master bedroom with private door leading to the screened back porch, Laundry room with additional storage space, New windows, plus a newer roof and water heater for peace of mind. Exterior & Outdoor Living includes large screened back porch perfect for relaxing or entertaining, fenced-in backyard ideal for pets, play, or gardening. Large, detached garage in the backyard offering excellent storage or workshop potential. This home blends comfort, charm, and convenience — move-in ready with updates already done for you....
Contact an agent
Home facts
- Year built:1956
- Listing ID #:7778616
- Updated:May 30, 2026 at 04:54 PM
Rooms and interior
- Bedrooms:3
- Total bathrooms:2
- Full bathrooms:2
- Flooring:Carpet, Ceramic Tile, Hardwood
- Dining Description:Dining L, Open Concept
- Bathrooms Description:Tub/Shower Combo
- Kitchen Description:Breakfast Bar, Cabinets White, Dishwasher, Gas Range, Microwave, Stone Counters, View to Family Room
- Basement Description:Crawl Space
- Living area:1,440 sq. ft.
Heating and cooling
- Cooling:Ceiling Fan(s), Central Air
- Heating:Natural Gas
- Central air:Yes
Structure and exterior
- Roof:Composition, Shingle
- Year built:1956
- Building area:1,440 sq. ft.
- Lot area:0.18 Acres
- Lot Features:Back Yard, Front Yard, Level
- Architectural Style:Ranch, Traditional
- Construction Materials:Vinyl Siding
- Exterior Features:Awning(s), Rain Gutters, Rear Porch, Screened
- Levels:1 Story
Schools
- High school:South Cobb
- Middle school:Garrett
- Elementary school:Sanders
Utilities
- Water:Public, Water Available
- Sewer:Public Sewer, Sewer Available
Finances and disclosures
- Price:$279,900
- Price per sq. ft.:$194.38
- Tax amount:$2,164 (2025)
Features and amenities
- Laundry features:Laundry Room, Main Level
- Amenities:Gas Water Heater, High Ceilings 9 ft Main, High Speed Internet
Parking
- Parking description:2 Carport Space(s), Carport, Covered
- Carport spaces:2
 Listings identified with the FMLS IDX logo come from FMLS and are held by brokerage firms other than the owner of this website. The listing brokerage is identified in any listing details. Information is deemed reliable but is not guaranteed. If you believe any FMLS listing contains material that infringes your copyrighted work please click here (https://www.fmls.com/dmca) to review our DMCA policy and learn how to submit a takedown request. ©2026 First Multiple Listing Service, Inc. FIRSTMLS Member Broker: Kendall Chance
New listings near 4243 White Way Drive
- New
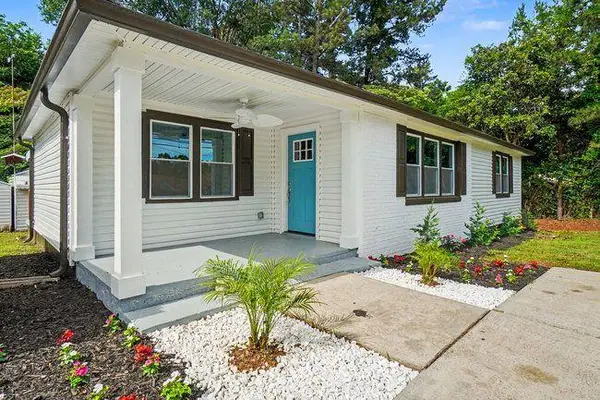 $315,000Active3 beds 2 baths1,178 sq. ft.
1971 Anderson Mill Road, Austell, GA 30106
MLS# 7779209Listed by: MAXIMUM ONE EXECUTIVE REALTORS - New
 $325,000Active3 beds 3 baths1,672 sq. ft.
1017 Willow Crest Landing, Austell, GA 30168
MLS# 7779188Listed by: MAXIMUM ONE GREATER ATLANTA REALTORS - New
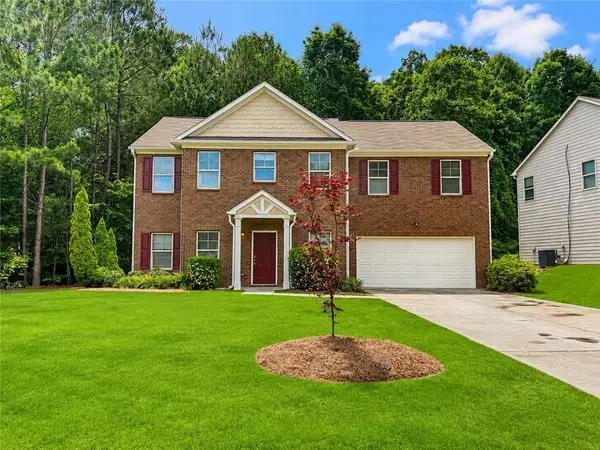 $314,900Active4 beds 3 baths2,470 sq. ft.
2160 Stonebrook Drive, Austell, GA 30106
MLS# 7778654Listed by: SOUTHERN CLASSIC REALTORS - New
 $309,900Active3 beds 3 baths1,978 sq. ft.
1951 Bay Beauty Lane Sw, Austell, GA 30106
MLS# 7778733Listed by: HARRY NORMAN REALTORS - New
 $413,995Active5 beds 4 baths2,314 sq. ft.
5948 James Road, Austell, GA 30168
MLS# 7778557Listed by: KELLER WILLIAMS REALTY WEST ATLANTA - New
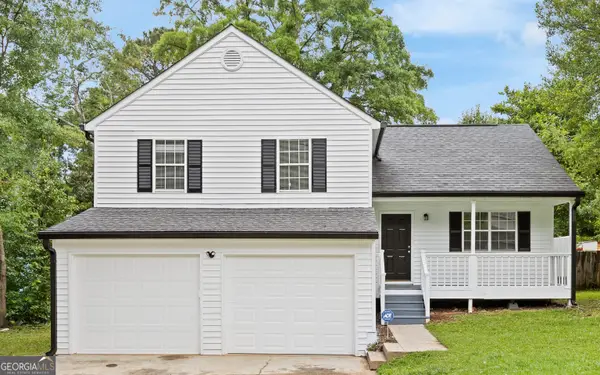 $309,000Active3 beds 3 baths1,850 sq. ft.
4589 Rugosa Way, Austell, GA 30106
MLS# 10773739Listed by: Compass - New
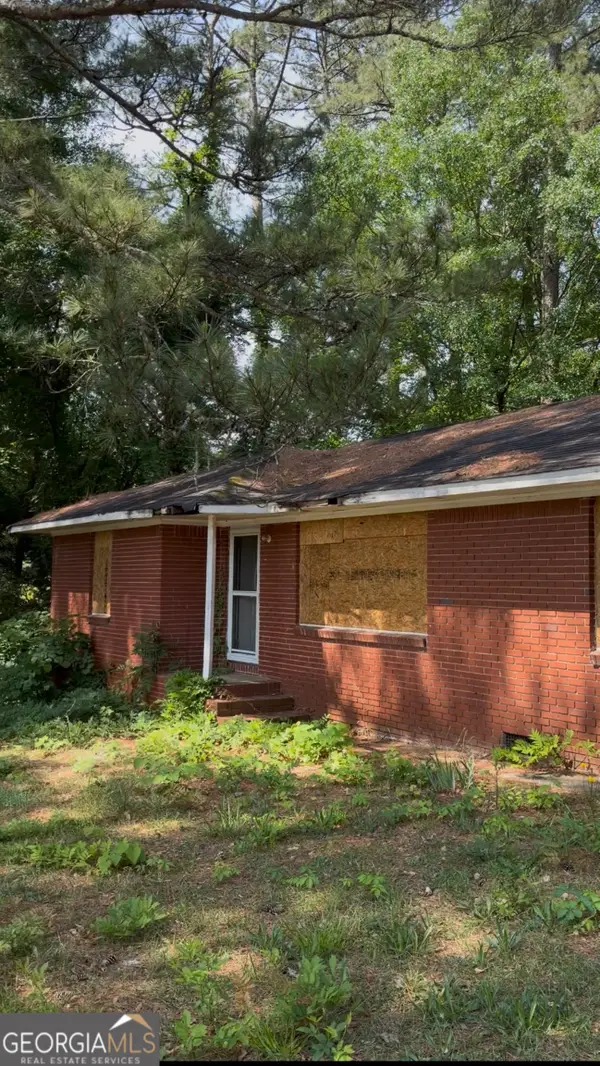 $280,000Active3 beds 2 baths
4470 Austell Road, Austell, GA 30106
MLS# 10773779Listed by: Keller Williams Realty Atl. Partners - New
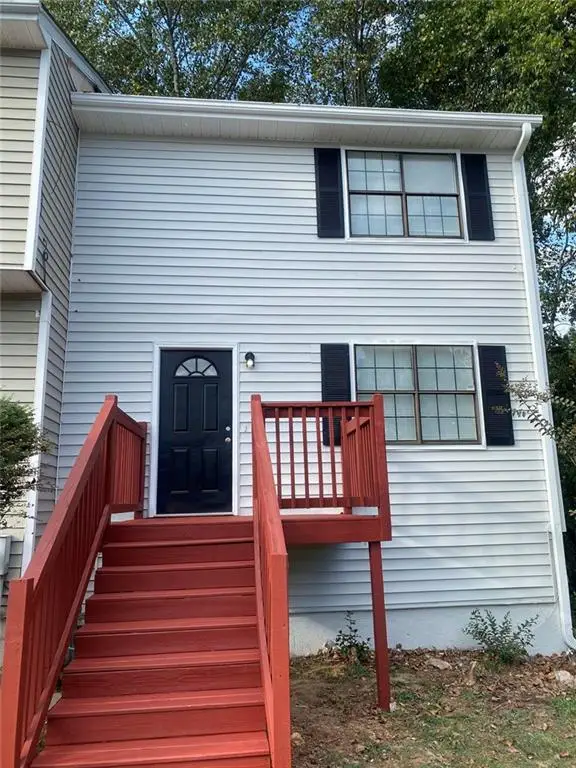 $199,999Active4 beds 3 baths1,540 sq. ft.
7010 Oakhill Circle, Austell, GA 30168
MLS# 7778253Listed by: BHGRE METRO BROKERS - New
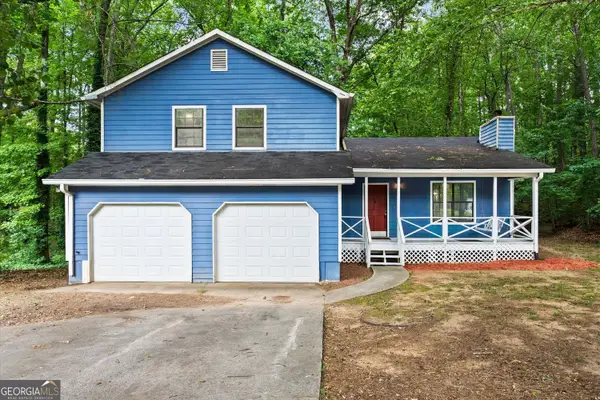 $299,999Active3 beds 2 baths2,166 sq. ft.
6330 Mt Pisgah Lane, Austell, GA 30168
MLS# 10773535Listed by: Fathom Realty GA, LLC


Protect your home and budget from life's surprises with an Assurant Home Warranty, backed by a partner that supports you through every step of homeownership. Explore Plans.
©2026 Century 21 Real Estate LLC. All rights reserved. CENTURY 21®, the CENTURY 21 Logo and C21® are service marks owned by Century 21 Real Estate LLC. Century 21 Real Estate LLC fully supports the principles of the Fair Housing Act and the Equal Opportunity Act. Each office is independently owned and operated. Listing information is deemed reliable but not guaranteed accurate.