
4995 Doby Lane, Austell, GA 30106
Local realty services provided by:CENTURY 21 NUWAY REALTY
4995 Doby Lane,Austell, GA 30106
$364,900
- 4 Beds
- 3 Baths
- 1,897 sq. ft.
- Single family
- Active
Listed by: valeska echavarria
Office: exp realty
MLS#:10872298
Source:METROMLS
Price summary
- Price:$364,900
- Price per sq. ft.:$192.36
About this home
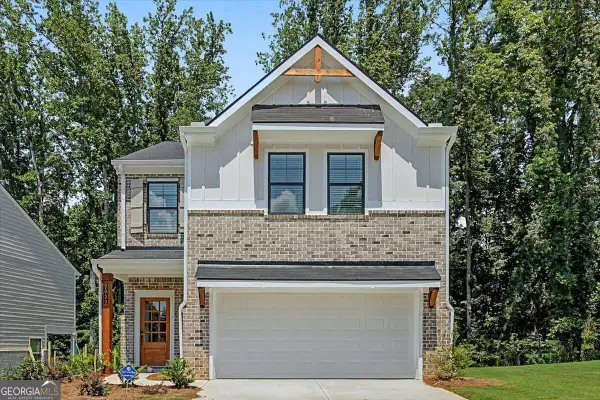
4995 Doby Lane, Austell, GA 30106 offers four bedrooms and three full bathrooms with a flexible layout that includes two primary suites, a split-bedroom design, and multiple spaces that can adapt to different needs. One of the bedrooms can easily serve as a home office, while the spacious living area provides plenty of room for everyday living and entertainment. The open-concept kitchen features white cabinetry, stone countertops, a center island, breakfast bar, and breakfast area, creating an easy flow into the main gathering spaces. The unfinished daylight basement adds another layer of versatility, offering generous open space for storage along with interior and exterior access and a walk-out entry. With utility connections already in place, the basement also offers future potential for additional finished space or an in-law suite and many other possibilities! Recent updates throughout the home are complemented by a fully finished front porch with a clean, modern design. Outside, the property offers a flat backyard, generous front yard space, an expansive driveway, and a carport, providing ample room for parking and outdoor use. With no HOA, buyers have added flexibility to make the property work for their needs. The Austell location provides convenient access to major highways, shopping, healthcare, and surrounding development, making it easy to stay connected to everyday essentials and nearby destinations. With its two primary suites, open layout, flexible additional spaces, unfinished basement, recent updates, and outdoor areas, 4995 Doby Lane offers a practical combination of space, functionality, and future potential....
Contact an agent
Home facts
- Year built:1967
- Subdivision & Development:Homesite
- Listing ID #:10872298
- Updated:October 14, 2026 at 08:35 PM
Rooms and interior
- Bedrooms:4
- Total bathrooms:3
- Full bathrooms:3
- Flooring:Laminate, Tile
- Kitchen Description:Breakfast Bar, Breakfast Room, Country Kitchen, Dishwasher, Kitchen Island, Microwave, Refrigerator
- Bedroom Description:Master On Main Level, Split Bedroom Plan
- Basement Description:Daylight, Exterior Entry, Interior Entry, Partial
- Living area:1,897 sq. ft.
Heating and cooling
- Cooling:Attic Fan, Central Air
- Heating:Central, Electric, Hot Water
- Central air:Yes
Structure and exterior
- Year built:1967
- Building area:1,897 sq. ft.
- Lot area:0.4 Acres
- Lot Features:Private
- Architectural Style:Brick 3 Side, Traditional
- Construction Materials:Block, Vinyl Siding
- Foundation Description:Block
- Levels:2 Story
Schools
- High school:South Cobb
- Middle school:Garrett
- Elementary school:Austell
Utilities
- Water:Public, Water Available
- Sewer:Septic Tank
Finances and disclosures
- Price:$364,900
- Price per sq. ft.:$192.36
- Tax amount:$3,020 (2025)
Features and amenities
- Appliances:Dishwasher, Electric Water Heater, Microwave, Refrigerator
- Laundry features:Common Area
- Amenities:Double Pane Windows, Electric Water Heater, Smoke Detector(s)
Parking
- Total parking spaces:2
- Parking description:Carport
 2026 Georgia MLS. All rights reserved. Information Deem Reliable But Not Guaranteed October 14, 2026
New listings near 4995 Doby Lane
- Coming Soon
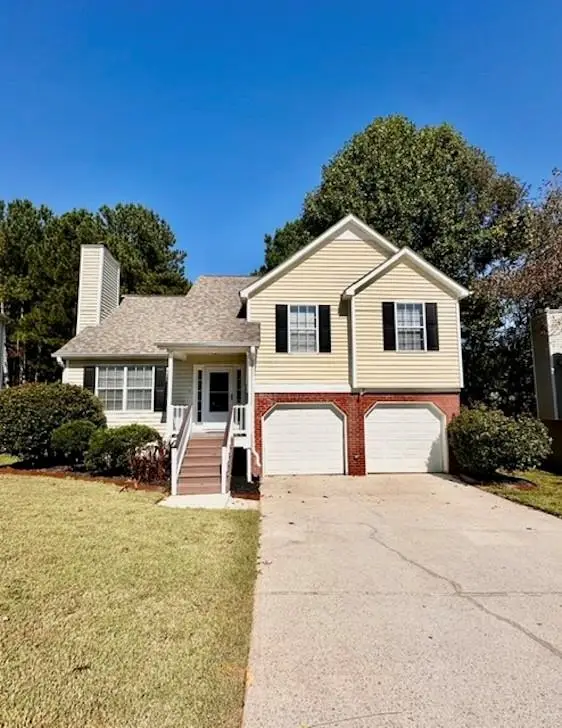 $334,900Coming Soon4 beds 3 baths1,547 sq. ft.
4304 Anderson Ridge Drive, Austell, GA 30106
MLS# 7853581Listed by: MAXIMUM ONE GREATER ATLANTA REALTORS - New
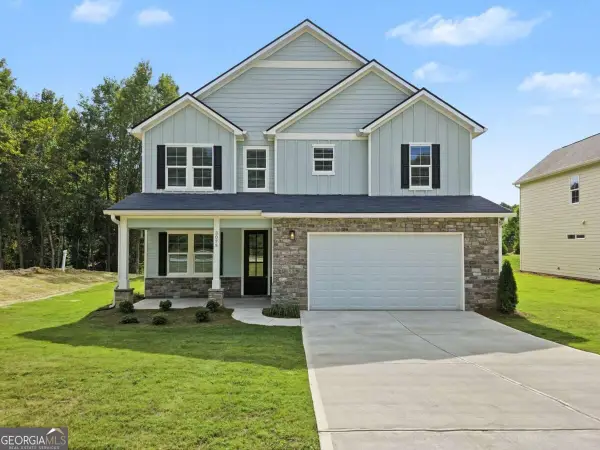 $474,900Active4 beds 3 baths2,146 sq. ft.
3075 Franklin Street, Austell, GA 30106
MLS# 10872352Listed by: Atlanta Communities - New
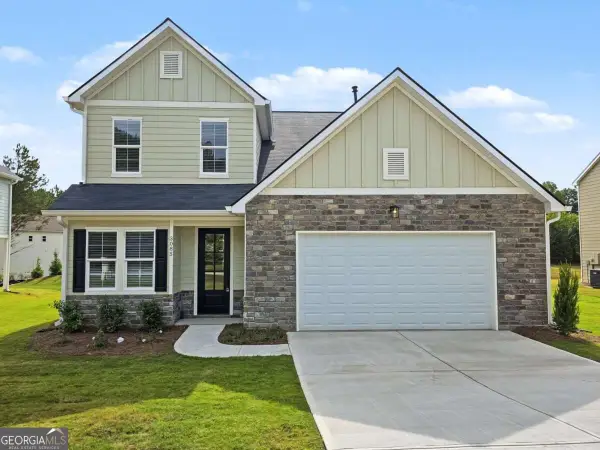 $449,900Active4 beds 3 baths2,208 sq. ft.
3085 Franklin Street, Austell, GA 30106
MLS# 10872357Listed by: Atlanta Communities - New
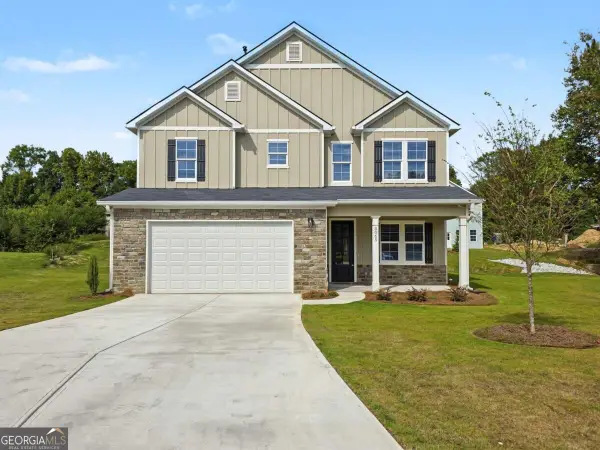 $444,900Active4 beds 3 baths2,146 sq. ft.
5065 Brightmore Court, Austell, GA 30106
MLS# 10872344Listed by: Atlanta Communities - New
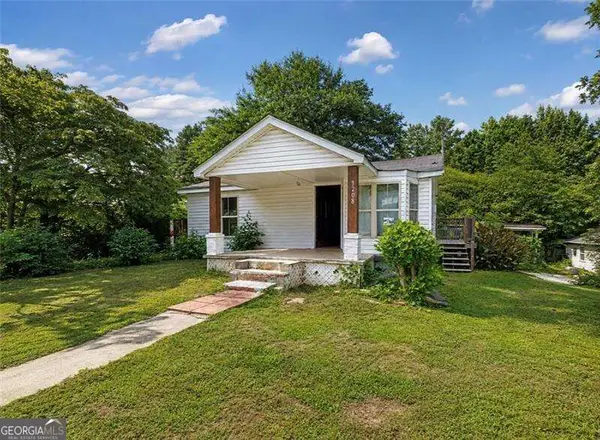 $149,000Active3 beds 2 baths
3208 Humphries Hill Road, Austell, GA 30106
MLS# 10871460Listed by: Atlanta Communities - New
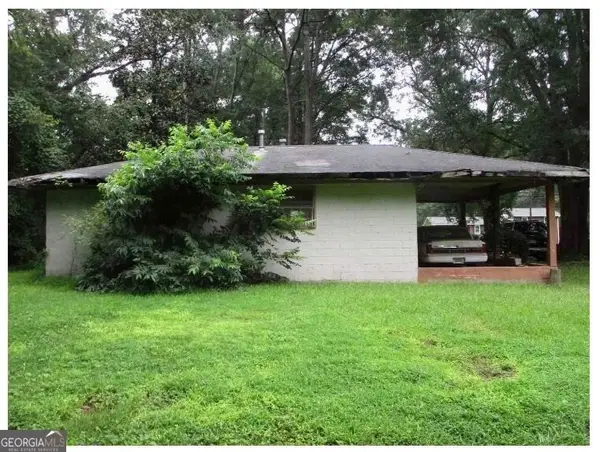 $599,000Active3 beds 1 baths768 sq. ft.
3405 Center Street, Austell, GA 30106
MLS# 10871396Listed by: Southern Charm Real Estate Services - New
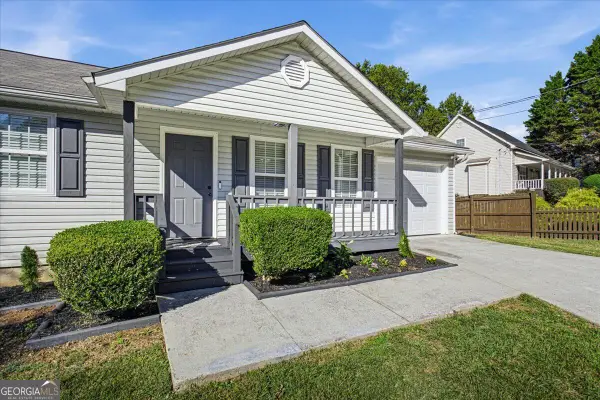 $319,000Active3 beds 2 baths1,236 sq. ft.
5336 Austell Powder Springs Road, Austell, GA 30106
MLS# 10871327Listed by: The Atlanta Key Firm LLC - New
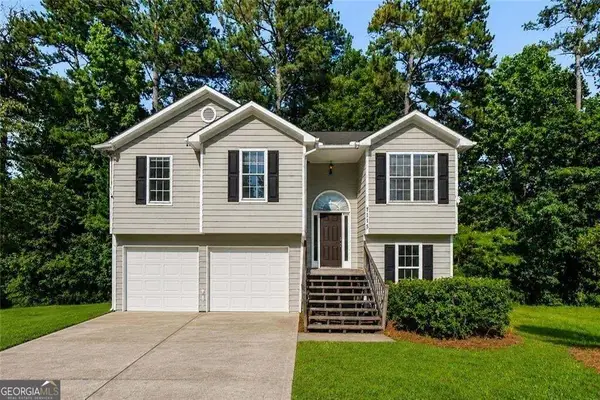 $225,000Active3 beds 2 baths1,832 sq. ft.
7115 Hillcrest Chase Drive Sw, Austell, GA 30168
MLS# 10871226Listed by: Zach Taylor Real Estate - New
 $439,990Active4 beds 3 baths1,912 sq. ft.
2030 Linda Drive Sw, Austell, GA 30168
MLS# 10871011Listed by: KFH Realty, LLC


Protect your home and budget from life's surprises with an Assurant Home Warranty, backed by a partner that supports you through every step of homeownership. Explore Plans.
©2026 Century 21 Real Estate LLC. All rights reserved. CENTURY 21®, the CENTURY 21 Logo and C21® are service marks owned by Century 21 Real Estate LLC. Century 21 Real Estate LLC fully supports the principles of the Fair Housing Act and the Equal Opportunity Act. Each office is independently owned and operated. Listing information is deemed reliable but not guaranteed accurate.