
5336 Austell Powder Springs Road, Austell, GA 30106
Local realty services provided by:CENTURY 21 Adams-Harvey & Associates
5336 Austell Powder Springs Road,Austell, GA 30106
$319,000
- 3 Beds
- 2 Baths
- 1,236 sq. ft.
- Single family
- Active
Listed by: tiffany farrell
Office: the atlanta key firm llc
MLS#:10871327
Source:METROMLS
Price summary
- Price:$319,000
- Price per sq. ft.:$258.09
About this home
Welcome to 5336 Austell Powder Springs Road - a thoughtfully refreshed 3-bedroom, 2-bath ranch on nearly three-quarters of an acre. Every major system has been addressed: a brand-new roof, brand-new HVAC, an updated kitchen with new dishwasher, new flooring throughout, fresh paint inside and out, and modern ceiling fans and light fixtures. The expansive lot offers endless possibilities - serene, wooded views and generous space to garden, entertain, or simply unwind. Location is everything, and this one delivers. Set between Austell and Powder Springs, the home is near Clarkdale Park and moments from the 62-mile Silver Comet Trail - with a planned multi-use trail along Austell-Powder Springs Road set to link directly into downtown. Downtown Austell is in the midst of an exciting transformation: a newly adopted development district bringing mixed-use growth, new housing, and a planned town green with amphitheater to its charming, eclectic core. Everyday conveniences are close at hand - grocery, shopping, and dining nearby, with quick access to I-20 and the East-West Connector. Nearby schools include Hendricks Elementary, Garrett Middle, and South Cobb High - home to the county's Academy of Research and Medical Sciences magnet program. A rare blend of comfort, updates, and location in a corridor poised for growth - schedule your private showing today....
Contact an agent
Home facts
- Year built:2005
- Subdivision & Development:None
- Listing ID #:10871327
- Updated:October 13, 2026 at 11:22 AM
Rooms and interior
- Bedrooms:3
- Total bathrooms:2
- Full bathrooms:2
- Flooring:Vinyl
- Dining Description:Separate Room
- Kitchen Description:Breakfast Room, Dishwasher, Disposal, Microwave, Refrigerator
- Living area:1,236 sq. ft.
Heating and cooling
- Cooling:Central Air
- Heating:Central, Natural Gas
- Central air:Yes
Structure and exterior
- Roof:Composition
- Year built:2005
- Building area:1,236 sq. ft.
- Lot area:0.71 Acres
- Lot Features:Level
- Architectural Style:Ranch, Traditional
- Construction Materials:Aluminum Siding, Vinyl Siding
- Exterior Features:Deck
- Foundation Description:Slab
- Levels:1 Story
Schools
- High school:South Cobb
- Middle school:Garrett
- Elementary school:Hendricks
Utilities
- Water:Public
- Sewer:Public Sewer
Finances and disclosures
- Price:$319,000
- Price per sq. ft.:$258.09
- Tax amount:$2,470 (2025)
Features and amenities
- Appliances:Dishwasher, Disposal, Microwave, Refrigerator
- Laundry features:In Kitchen, Laundry
- Amenities:Smoke Detector(s)
Parking
- Total parking spaces:1
- Parking description:Attached, Garage
- Garage:Yes
 2026 Georgia MLS. All rights reserved. Information Deem Reliable But Not Guaranteed October 13, 2026 METROMLS Member Broker: Shane Phillips
New listings near 5336 Austell Powder Springs Road
- New
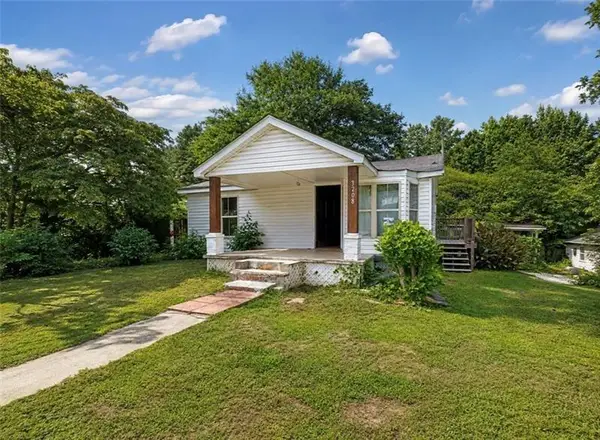 $149,000Active3 beds 2 baths890 sq. ft.
3208 Humphries Hill Road, Austell, GA 30106
MLS# 7852963Listed by: ATLANTA COMMUNITIES - New
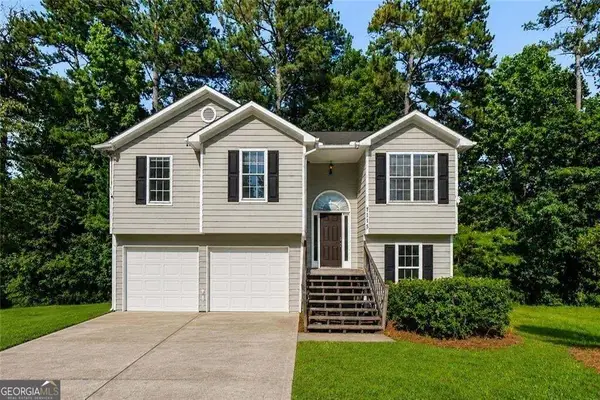 $225,000Active3 beds 2 baths1,832 sq. ft.
7115 Hillcrest Chase Drive Sw, Austell, GA 30168
MLS# 10871226Listed by: Zach Taylor Real Estate - New
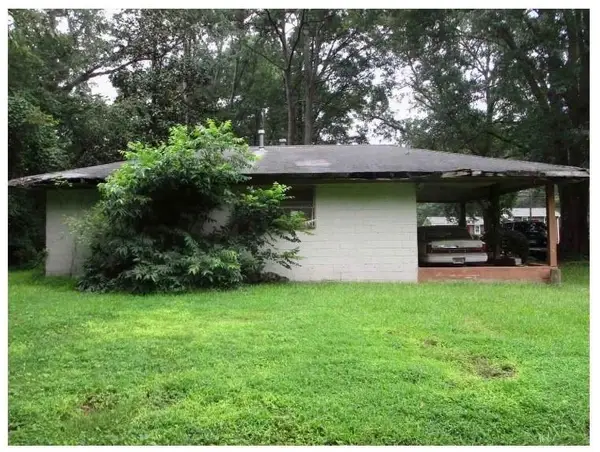 $599,000Active3 beds 1 baths768 sq. ft.
3405 Center Street, Austell, GA 30106
MLS# 7851955Listed by: SOUTHERN CHARM REAL ESTATE SERVICES - New
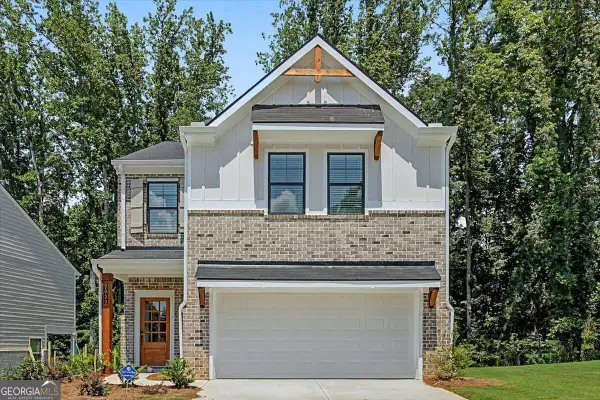 $439,990Active4 beds 3 baths1,912 sq. ft.
2030 Linda Drive Sw, Austell, GA 30168
MLS# 10871011Listed by: KFH Realty, LLC - New
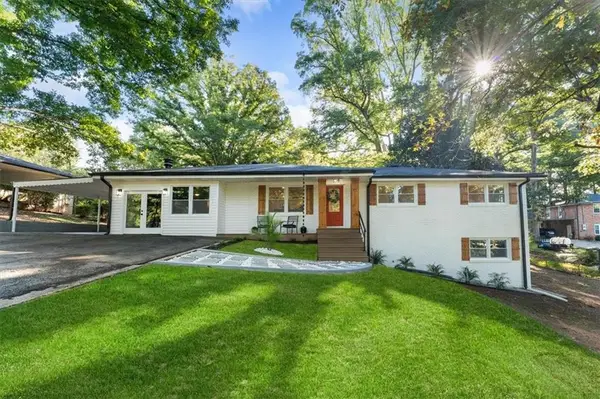 $364,900Active4 beds 3 baths1,897 sq. ft.
4995 Doby Lane, Austell, GA 30106
MLS# 7852050Listed by: EXP REALTY, LLC. - New
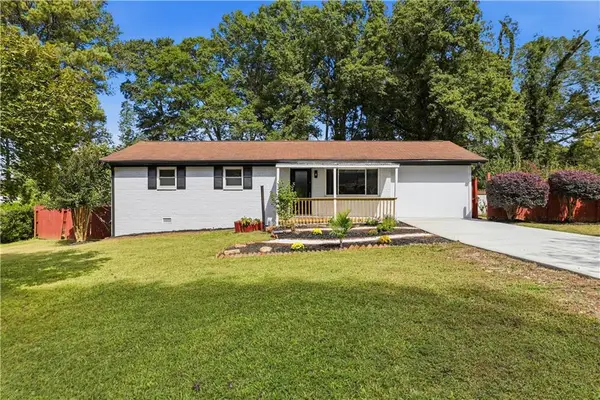 $299,000Active4 beds 2 baths1,135 sq. ft.
3660 Goodwin Road, Austell, GA 30106
MLS# 7851887Listed by: ATLANTA COMMUNITIES - New
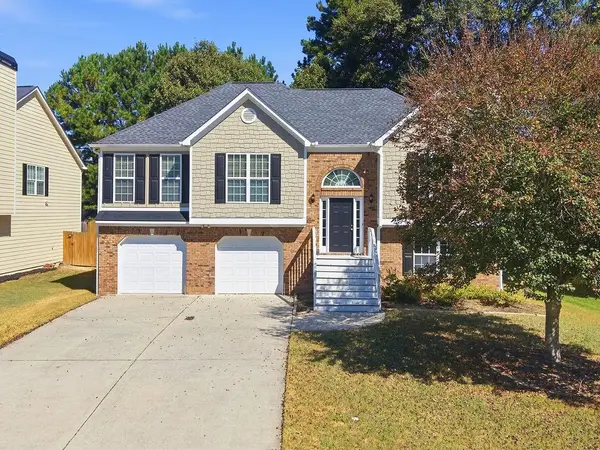 $365,000Active4 beds 3 baths2,370 sq. ft.
4040 Brightmore Drive, Austell, GA 30106
MLS# 7851266Listed by: KELLER WILLIAMS REALTY SIGNATURE PARTNERS - New
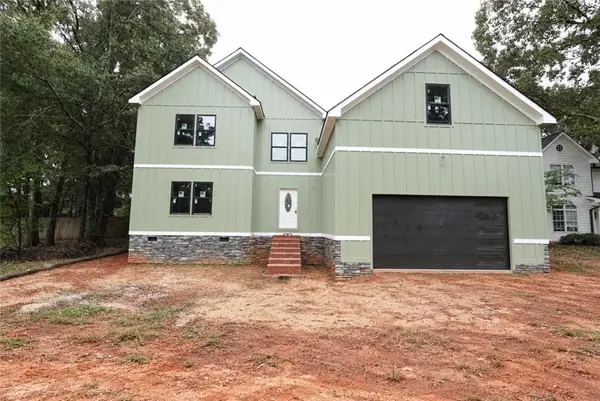 $620,000Active6 beds 5 baths4,800 sq. ft.
3383 Pendley Road, Austell, GA 30106
MLS# 7850829Listed by: COLDWELL BANKER REALTY - New
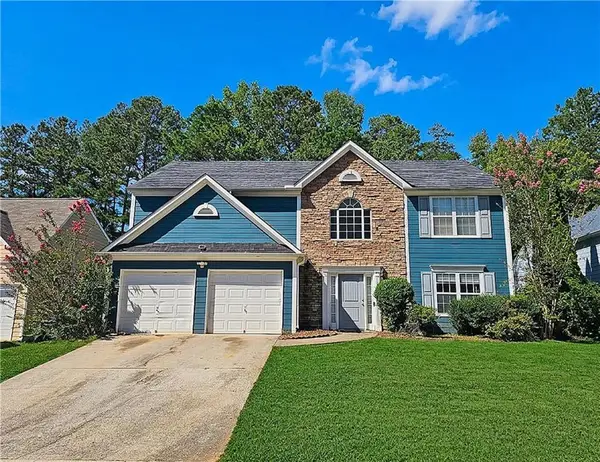 $255,000Active3 beds 3 baths2,266 sq. ft.
7254 Silverton Trail, Austell, GA 30168
MLS# 7850592Listed by: AZURE REALTY


Protect your home and budget from life's surprises with an Assurant Home Warranty, backed by a partner that supports you through every step of homeownership. Explore Plans.
©2026 Century 21 Real Estate LLC. All rights reserved. CENTURY 21®, the CENTURY 21 Logo and C21® are service marks owned by Century 21 Real Estate LLC. Century 21 Real Estate LLC fully supports the principles of the Fair Housing Act and the Equal Opportunity Act. Each office is independently owned and operated. Listing information is deemed reliable but not guaranteed accurate.