
5065 Brightmore Court, Austell, GA 30106
Local realty services provided by:CENTURY 21 Adams-Harvey & Associates
5065 Brightmore Court,Austell, GA 30106
$444,900
- 4 Beds
- 3 Baths
- 2,146 sq. ft.
- Single family
- Active
Listed by: cherry frederick
Office: atlanta communities
MLS#:10872344
Source:METROMLS
Price summary
- Price:$444,900
- Price per sq. ft.:$207.32
- Monthly HOA dues:$53.75
About this home
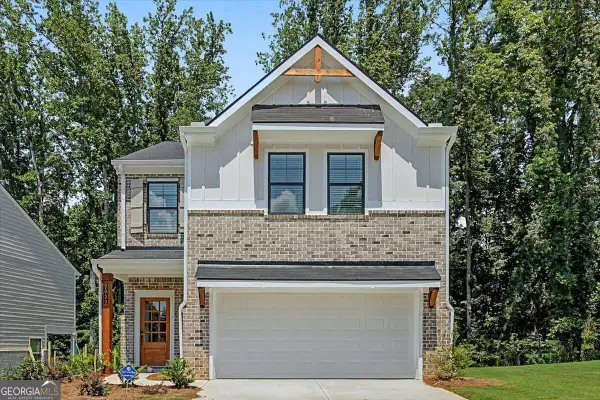
A brand-new, 4-bedroom, 2.5-bath home with a bonus room in Stonebrook, Austell's swim and tennis community. With up to $27,500 in incentives for qualified buyers, you get model-home style without the model-home price tag. A rocking-chair front porch and 8-foot craftsman door open to a foyer to wide-plank floors and 9-foot ceilings. A front flex room works as a home office or sitting room. The open great room flows into a stunning kitchen: white shaker cabinetry, granite counters, an oversized island with seating, a farmhouse sink, a gas range, a coffee bar nook and a walk-in pantry. Stainless appliances are included, refrigerator too. A mudroom, powder room and covered side porch with ceiling fan complete the main level. Upstairs, the bonus room is ready for movie nights, game day or a playroom. The primary suite offers a spa-style bath with a tiled walk-in shower, double vanity, black fixtures and a walk-in closet. Three more bedrooms, a full hall bath and an upstairs laundry room round it out. Faux wood blinds are included throughout. Energy Star rated, with a spacious backyard and Stonebrook's pool, tennis courts and playground. No showings until our first open house, Sunday, October 18 from 1pm-3pm. KEY FEATURES: Designed as the builder's sales center, with every builder upgrade Upstairs bonus room Stainless steel appliances included, including refrigerator Faux wood blinds included 9-foot ceilings up and down 42-inch plywood cabinets with soft-close drawers Craftsman-style 8-foot front door Farmhouse sink Granite and quartz countertops High-efficiency Low-E windows Moen plumbing fixtures Energy Star rated Up to $27,500 in incentives for qualified buyers...
Contact an agent
Home facts
- Year built:2026
- Subdivision & Development:Stonebrook
- Listing ID #:10872344
- Updated:October 14, 2026 at 08:35 PM
Rooms and interior
- Bedrooms:4
- Total bathrooms:3
- Full bathrooms:2
- Half bathrooms:1
- Flooring:Carpet, Vinyl
- Kitchen Description:Breakfast Bar, Dishwasher, Disposal, Kitchen Island, Refrigerator
- Living area:2,146 sq. ft.
Heating and cooling
- Cooling:Central Air
- Heating:Central, Natural Gas, Zoned
- Central air:Yes
Structure and exterior
- Year built:2026
- Building area:2,146 sq. ft.
- Lot area:0.34 Acres
- Lot Features:Level, Private
- Architectural Style:Craftsman
- Foundation Description:Slab
- Levels:2 Story
Schools
- High school:South Cobb
- Middle school:Garrett
- Elementary school:Austell
Utilities
- Water:Public
- Sewer:Public Sewer, Sewer Available
Finances and disclosures
- Price:$444,900
- Price per sq. ft.:$207.32
Features and amenities
- Appliances:Dishwasher, Disposal, Dryer, Refrigerator, Washer
- Laundry features:Dryer, Laundry, Upper Level, Washer
- Amenities:Carbon Monoxide Detector(s), Double Pane Windows, High Ceilings, Smoke Detector(s)
Parking
- Total parking spaces:2
- Parking description:Garage
- Garage:Yes
 2026 Georgia MLS. All rights reserved. Information Deem Reliable But Not Guaranteed October 14, 2026 METROMLS Member Broker: Shane Phillips
New listings near 5065 Brightmore Court
- Coming Soon
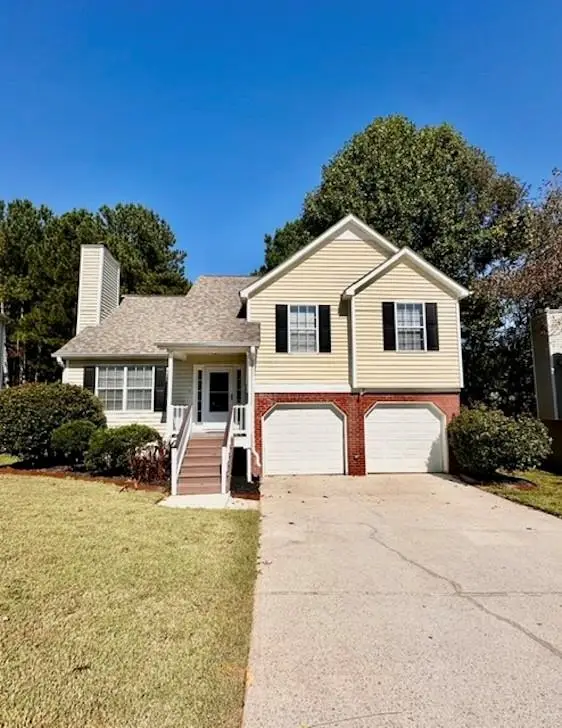 $334,900Coming Soon4 beds 3 baths1,547 sq. ft.
4304 Anderson Ridge Drive, Austell, GA 30106
MLS# 7853581Listed by: MAXIMUM ONE GREATER ATLANTA REALTORS - New
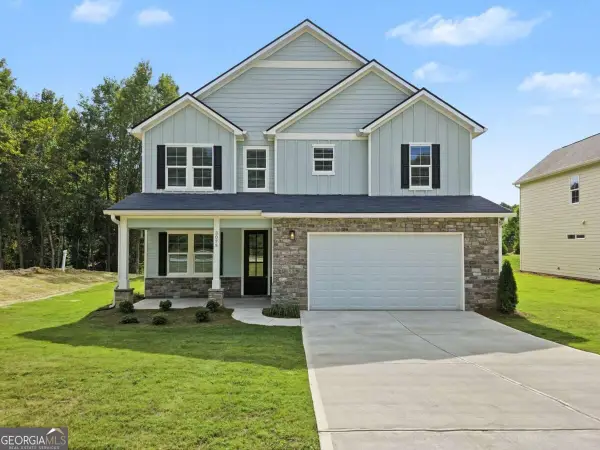 $474,900Active4 beds 3 baths2,146 sq. ft.
3075 Franklin Street, Austell, GA 30106
MLS# 10872352Listed by: Atlanta Communities - New
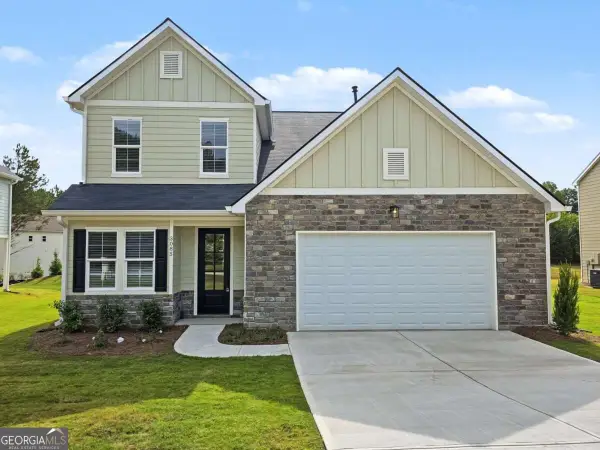 $449,900Active4 beds 3 baths2,208 sq. ft.
3085 Franklin Street, Austell, GA 30106
MLS# 10872357Listed by: Atlanta Communities - New
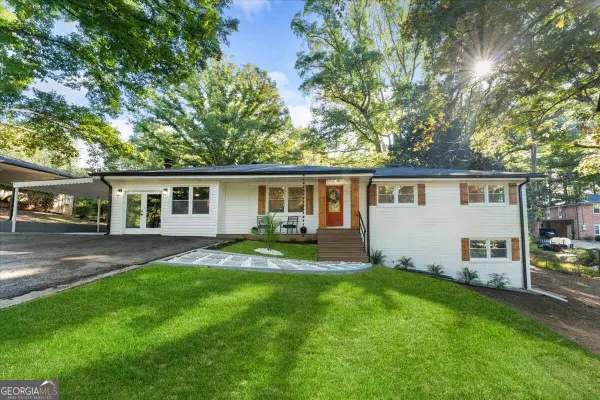 $364,900Active4 beds 3 baths1,897 sq. ft.
4995 Doby Lane, Austell, GA 30106
MLS# 10872298Listed by: eXp Realty - New
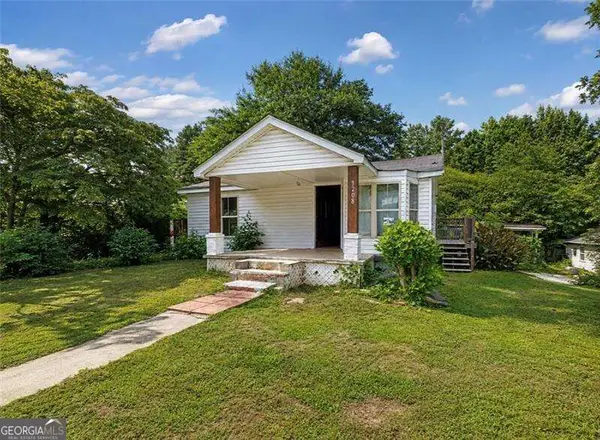 $149,000Active3 beds 2 baths
3208 Humphries Hill Road, Austell, GA 30106
MLS# 10871460Listed by: Atlanta Communities - New
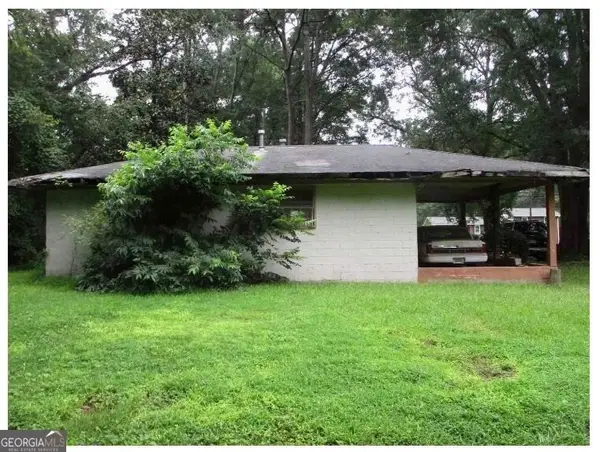 $599,000Active3 beds 1 baths768 sq. ft.
3405 Center Street, Austell, GA 30106
MLS# 10871396Listed by: Southern Charm Real Estate Services - New
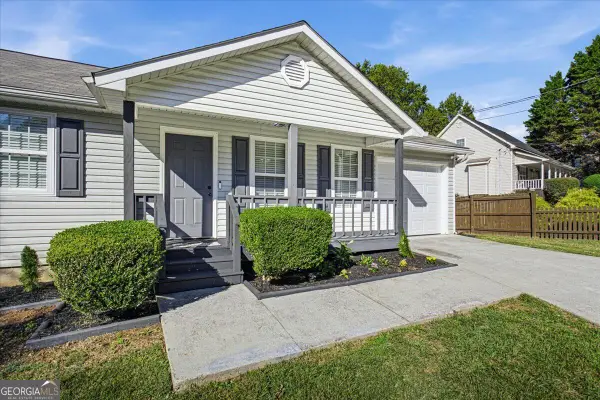 $319,000Active3 beds 2 baths1,236 sq. ft.
5336 Austell Powder Springs Road, Austell, GA 30106
MLS# 10871327Listed by: The Atlanta Key Firm LLC - New
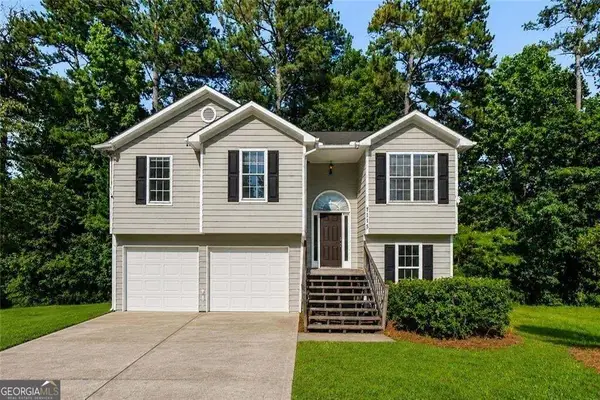 $225,000Active3 beds 2 baths1,832 sq. ft.
7115 Hillcrest Chase Drive Sw, Austell, GA 30168
MLS# 10871226Listed by: Zach Taylor Real Estate - New
 $439,990Active4 beds 3 baths1,912 sq. ft.
2030 Linda Drive Sw, Austell, GA 30168
MLS# 10871011Listed by: KFH Realty, LLC


Protect your home and budget from life's surprises with an Assurant Home Warranty, backed by a partner that supports you through every step of homeownership. Explore Plans.
©2026 Century 21 Real Estate LLC. All rights reserved. CENTURY 21®, the CENTURY 21 Logo and C21® are service marks owned by Century 21 Real Estate LLC. Century 21 Real Estate LLC fully supports the principles of the Fair Housing Act and the Equal Opportunity Act. Each office is independently owned and operated. Listing information is deemed reliable but not guaranteed accurate.