
7017 Grinder Drive, Austell, GA 30168
Local realty services provided by:CENTURY 21 NUWAY REALTY
7017 Grinder Drive,Austell, GA 30168
$359,900
- 5 Beds
- 3 Baths
- - sq. ft.
- Single family
- Active
Listed by: mirian garcia torres
Office: the realty group
MLS#:10843113
Source:METROMLS
Price summary
- Price:$359,900
About this home
$10,000 GRANT AVAILABLE + NO HOA + PUBLIC SEWER! Welcome home to a beautifully renovated 5-bedroom, 2.5-bath home PLUS a BONUS ROOM - offering the space, comfort, and flexibility to truly make it your own. Step inside and fall in love with the fresh, modern feel throughout. At the heart of the home, the brand-new kitchen features beautiful granite countertops and stainless steel appliances, creating an inviting space for morning coffee, everyday meals, family gatherings, and entertaining. New laminate flooring, fresh interior and exterior paint, and beautifully renovated bathrooms with new tile complete the transformation. The additional BONUS ROOM gives you even more possibilities - create the home office you've been wanting, a movie room, playroom, home gym, or simply another space to relax and enjoy. Step outside to a newly fenced backyard where there's plenty of room to entertain, unwind, or enjoy your own private outdoor space. And with a NEW ROOF, some of the big updates have already been taken care of for you. Location is another highlight! Just minutes from Six Flags and conveniently located near I-20, with easy access to shopping, dining, schools, parks, and everyday conveniences. With FIVE bedrooms, a BONUS ROOM, a NEW ROOF, beautiful renovations throughout, and a location that keeps you close to everything, this home brings together the space, comfort, and value you've been looking for. Come see it and imagine yourself HOME!...
Contact an agent
Home facts
- Year built:1994
- Subdivision & Development:None
- Listing ID #:10843113
- Updated:September 11, 2026 at 12:31 AM
Rooms and interior
- Bedrooms:5
- Total bathrooms:3
- Full bathrooms:2
- Half bathrooms:1
- Flooring:Carpet, Laminate
- Kitchen Description:Dishwasher, Microwave, Refrigerator
- Bedroom Description:Master On Main Level
- Basement Description:Finished
Heating and cooling
- Cooling:Central Air, Electric
- Heating:Central
- Central air:Yes
Structure and exterior
- Year built:1994
- Lot area:0.19 Acres
- Lot Features:Corner Lot, Private
- Architectural Style:Traditional
- Construction Materials:Concrete
- Exterior Features:Deck
- Foundation Description:Slab
- Levels:2 Story
Schools
- High school:Pebblebrook
- Middle school:Lindley
- Elementary school:Bryant
Utilities
- Water:Public, Water Available
- Sewer:Public Sewer, Sewer Available
Finances and disclosures
- Price:$359,900
- Tax amount:$2,381 (2025)
Features and amenities
- Appliances:Dishwasher, Microwave, Refrigerator
- Laundry features:Laundry Closet
- Amenities:Carbon Monoxide Detector(s), Smoke Detector(s)
Parking
- Total parking spaces:2
- Parking description:Garage
- Garage:Yes
 2026 Georgia MLS. All rights reserved. Information Deem Reliable But Not Guaranteed September 11, 2026
New listings near 7017 Grinder Drive
- Coming Soon
 $349,900Coming Soon3 beds 2 baths1,324 sq. ft.
581 Lummus Avenue, Austell, GA 30168
MLS# 7832881Listed by: ENGEL & VOLKERS ATLANTA - Coming Soon
 $349,900Coming Soon3 beds 2 baths1,324 sq. ft.
581 Lummus Avenue, Austell, GA 30168
MLS# 10840130Listed by: Engel & Völkers Atlanta - New
 $360,000Active3 beds 3 baths1,953 sq. ft.
2418 Greenside Court, Austell, GA 30106
MLS# 7835296Listed by: KELLER KNAPP - New
 $264,900Active3 beds 2 baths1,050 sq. ft.
1723 Louise Lane, Austell, GA 30106
MLS# 10842943Listed by: RE/MAX Pure - New
 $399,000Active3 beds 3 baths1,815 sq. ft.
3784 Braswell Circle, Austell, GA 30106
MLS# 10842774Listed by: Maximum One Grt. Atl. REALTORS - New
 $110,000Active0.9 Acres
5466 Davis Drive, Austell, GA 30106
MLS# 7835002Listed by: HOMESMART - New
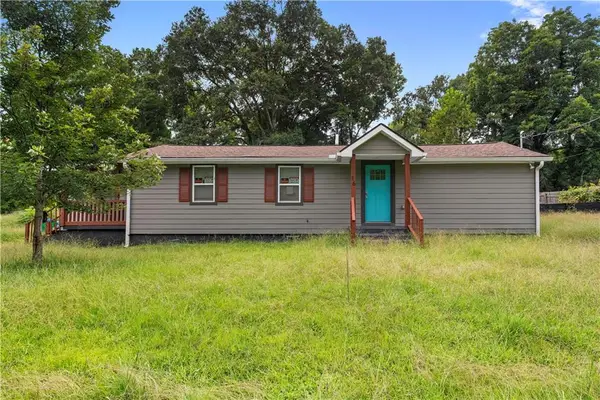 $215,000Active1 beds 2 baths940 sq. ft.
16 Robin Road, Austell, GA 30168
MLS# 7832955Listed by: THE REZERVE, LLC - New
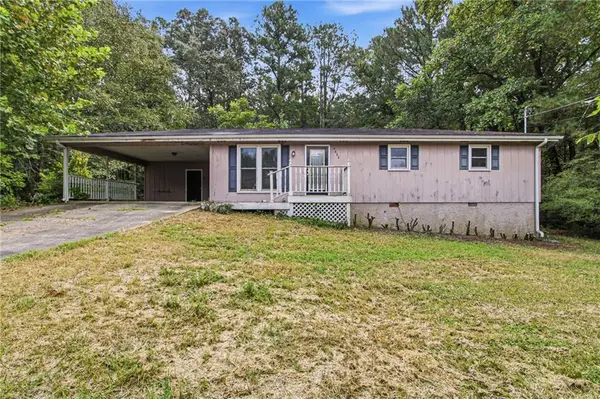 $279,000Active3 beds 2 baths1,925 sq. ft.
4008 Jody Circle, Austell, GA 30106
MLS# 7831452Listed by: MAINSTAY BROKERAGE LLC - New
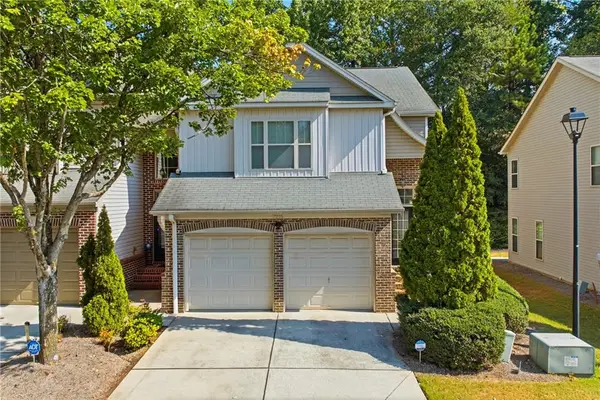 $299,900Active3 beds 3 baths1,764 sq. ft.
7215 Rockhouse Road #15, Austell, GA 30168
MLS# 7831512Listed by: EXP REALTY, LLC.


Protect your home and budget from life's surprises with an Assurant Home Warranty, backed by a partner that supports you through every step of homeownership. Explore Plans.
©2026 Century 21 Real Estate LLC. All rights reserved. CENTURY 21®, the CENTURY 21 Logo and C21® are service marks owned by Century 21 Real Estate LLC. Century 21 Real Estate LLC fully supports the principles of the Fair Housing Act and the Equal Opportunity Act. Each office is independently owned and operated. Listing information is deemed reliable but not guaranteed accurate.